C
Seller's Agent in 2022
Cassi Rupnow
SHOREWEST - MINOCQUA
(715) 892-2774
86 Total Sales
Estimated Value: $336,000 - $921,304
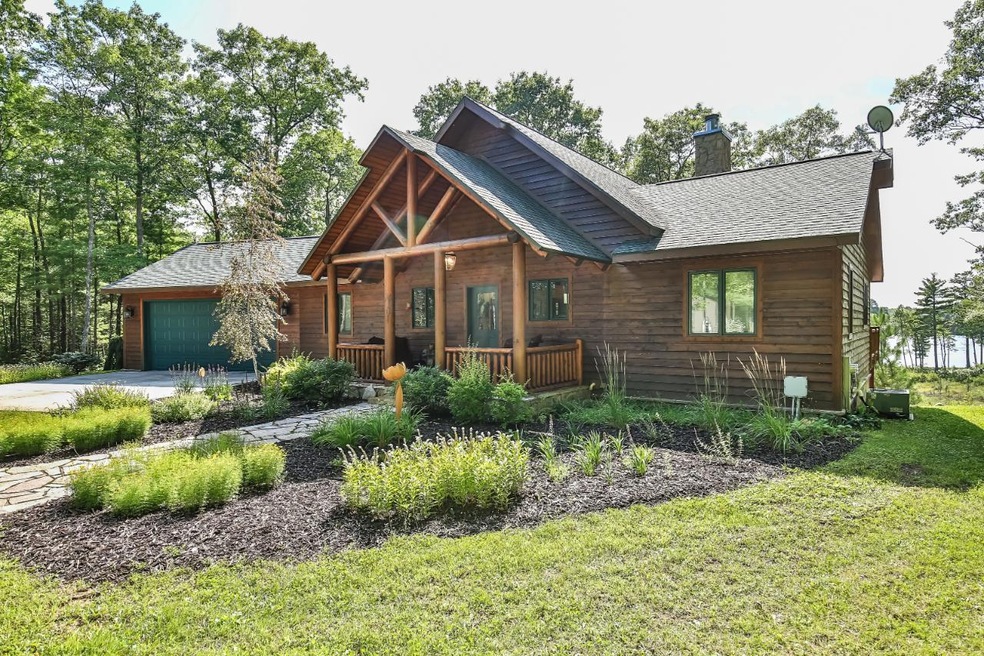
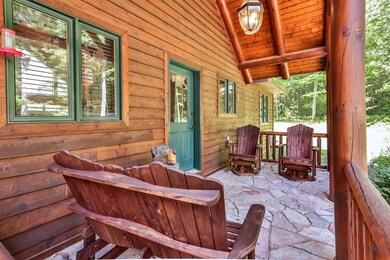
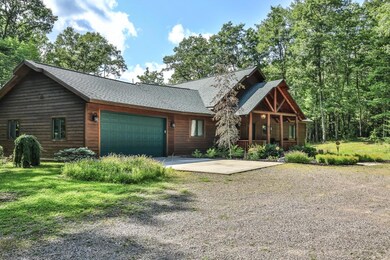
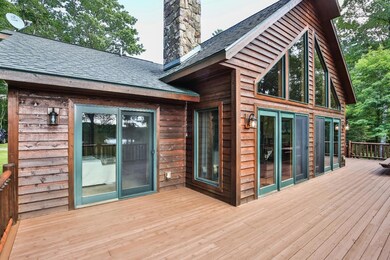
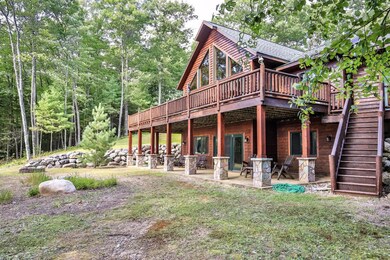
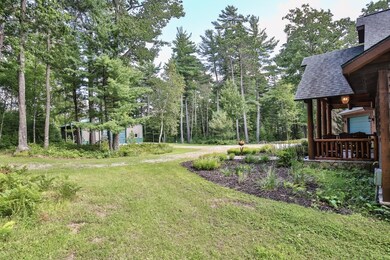
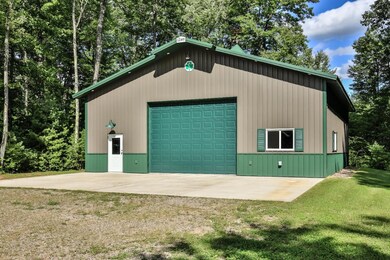
Beautiful, quality constructed 4 BR, 3 Bath home on the 367-acre Horsehead Lake, just minutes out of town. The property supports over 7 acres of complete privacy and 387 ft of shoreline. The home supports main floor living, with a large master suite. Upon entrance, you are greeted with a wall of windows that enhance your endless water views and a floor to ceiling wood burning fireplace. The home is completed with high quality Northwoods charm, granite countertops, open concept, and enough space for everyone in the finished walkout basement. Didn’t think it could get better. The property offers a 42X48 additional pole building with concrete floors to store all your Northwoods toys. This type of package with all the amenities you need is a needle in the haystack in today’s market. Don’t miss your chance to own it all.
Last Agent to Sell the Property
SHOREWEST - MINOCQUA License #83106 - 94 Listed on: 03/03/2022

We collect this data history from publicly available records. To have your information removed, we recommend requesting removal directly through your county’s website.
We collect this data history from publicly available records. To have your information removed, we recommend requesting removal directly through your county’s website.
| Date | Buyer | Sale Price | Title Company |
|---|---|---|---|
| -- | None Listed On Document | ||
| $700,000 | Northwoods Title |
We collect this data history from publicly available records. To have your information removed, we recommend requesting removal directly through your county’s website.
| Date | Status | Borrower | Loan Amount |
|---|---|---|---|
| Previous Owner | $550,000 | ||
| Previous Owner | $560,000 |
We collect this data history from publicly available records. To have your information removed, we recommend requesting removal directly through your county’s website.
| Date | Event | Price | List to Sale | Price per Sq Ft |
|---|---|---|---|---|
| 06/13/2022 06/13/22 | Sold | $700,000 | +1.6% | $241 / Sq Ft |
| 03/03/2022 03/03/22 | For Sale | $688,700 | -- | $237 / Sq Ft |
We collect this data history from publicly available records. To have your information removed, we recommend requesting removal directly through your county’s website.
| Year | Tax Paid | Tax Assessment Tax Assessment Total Assessment is a certain percentage of the fair market value that is determined by local assessors to be the total taxable value of land and additions on the property. | Land | Improvement |
|---|---|---|---|---|
| 2025 | $6,091 | $738,400 | $231,800 | $506,600 |
| 2024 | $5,709 | $738,400 | $231,800 | $506,600 |
| 2023 | $5,718 | $738,400 | $231,800 | $506,600 |
| 2022 | $2,799 | $234,200 | $62,800 | $171,400 |
| 2021 | $2,788 | $234,200 | $62,800 | $171,400 |
| 2020 | $2,710 | $234,200 | $62,800 | $171,400 |
| 2019 | $2,664 | $234,200 | $62,800 | $171,400 |
| 2018 | $2,833 | $234,200 | $62,800 | $171,400 |
| 2017 | $2,796 | $234,200 | $62,800 | $171,400 |
| 2016 | $2,386 | $204,100 | $62,800 | $141,300 |
| 2015 | $2,389 | $204,100 | $62,800 | $141,300 |
| 2014 | $2,389 | $204,100 | $62,800 | $141,300 |
| 2011 | $2,568 | $204,100 | $62,800 | $141,300 |
C
Seller's Agent in 2022
Cassi Rupnow
SHOREWEST - MINOCQUA
(715) 892-2774
86 Total Sales
S
Buyer's Agent in 2022
SHARON PAPAPETRU
KEY INSIGHT, LLC
31 Total Sales
Source: Greater Northwoods MLS
MLS Number: 195246
APN: LT 172 22
Disclaimer: Certain information contained herein is derived from information provided by parties other than Homes.com. All information provided is deemed reliable, but is not guaranteed to be accurate and should be independently verified.
IDX information is provided exclusively for personal, non-commercial use, and may not be used for any purpose other than to identify prospective properties consumers may be interested in purchasing.
Information is deemed reliable but not guaranteed.
Ask me questions while you tour the home.