
Jerry Gemmecke
F.C. Tucker Company
(317) 666-6502
241 Total Sales
7 in Fishers
$283K - $590K Price Range
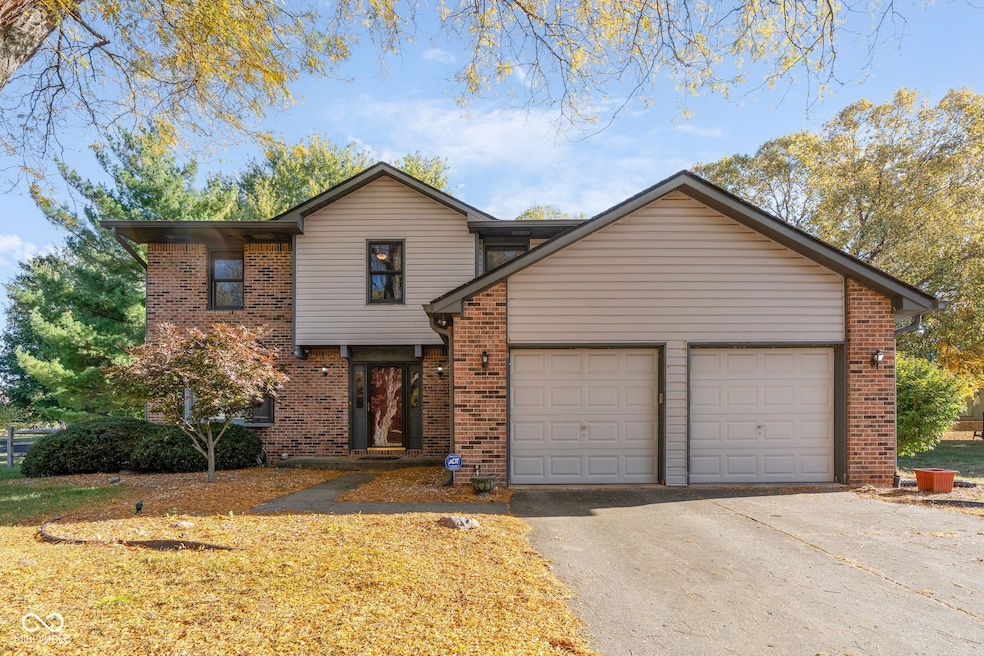
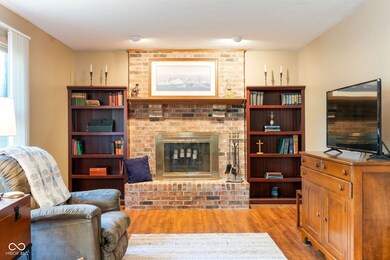
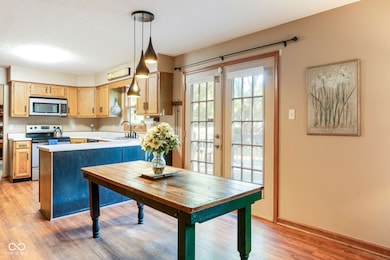
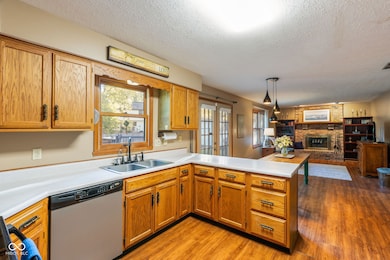
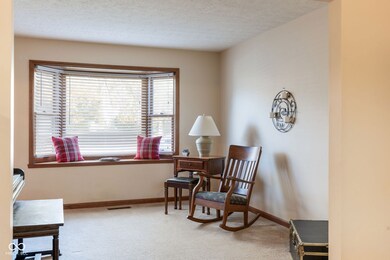
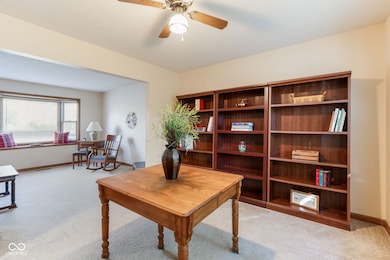
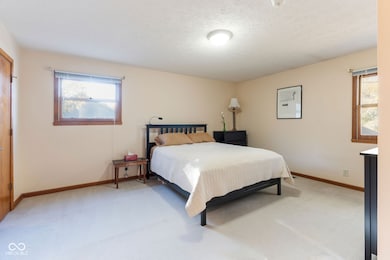
Welcome to one of the best values in Fishers. This well-maintained home offers a rare opportunity to buy into the highly sought-after Hamilton Southeastern School District for just $300,000. Sold as-is, yet lovingly cared for by its previous owners, this property is perfect for a buyer with vision who wants to add personal updates and create instant equity. A pre-listing inspection is available for review, providing added confidence and transparency. Enjoy a solid floor plan, great natural light, and a peaceful neighborhood close to parks, shopping, and dining. It's nearly impossible to find a home in Fishers at this price, don't miss your chance to make 7694 Prairieview yours.
Last Agent to Sell the Property
Highgarden Real Estate License #RB21002762 Listed on: 10/24/2025
We collect this data history from publicly available records. To have your information removed, we recommend requesting removal directly through your county’s website.
Jerry Gemmecke
F.C. Tucker Company
(317) 666-6502
241 Total Sales
7 in Fishers
$283K - $590K Price Range
Andrea Middlesworth
Carpenter, REALTORS®
(888) 294-1945
39 Total Sales
4 in Fishers
$218K - $467K Price Range
Chassidy King
King's Landing Real Estate
(844) 972-2535
23 Total Sales
3 in Fishers
$272K - $370K Price Range
Todd Denkmann
Keller Williams Indpls Metro N
(888) 512-3238
154 Total Sales
20 in Fishers
$166K - $925K Price Range
Christi Coffey
F.C. Tucker Company
(317) 680-5287
250 Total Sales
6 in Fishers
$269K - $450K Price Range
Lori Davis Smith
Highgarden Real Estate
(833) 341-7685
135 Total Sales
4 in Fishers
$275K - $474K Price Range
We collect this data history from publicly available records. To have your information removed, we recommend requesting removal directly through your county’s website.
| Date | Type | Sale Price | Title Company |
|---|---|---|---|
| Warranty Deed | -- | First American Title | |
| Interfamily Deed Transfer | -- | None Available | |
| Deed | -- | -- |
We collect this data history from publicly available records. To have your information removed, we recommend requesting removal directly through your county’s website.
| Date | Status | Loan Amount | Loan Type |
|---|---|---|---|
| Previous Owner | $30,000 | Credit Line Revolving | |
| Previous Owner | $177,000 | New Conventional | |
| Previous Owner | $141,000 | New Conventional | |
| Previous Owner | $25,000 | Credit Line Revolving |
We collect this data history from publicly available records. To have your information removed, we recommend requesting removal directly through your county’s website.
| Date | Event | Price | List to Sale | Price per Sq Ft |
|---|---|---|---|---|
| 11/18/2025 11/18/25 | Sold | $300,000 | 0.0% | $155 / Sq Ft |
| 10/26/2025 10/26/25 | Pending | -- | -- | -- |
| 10/24/2025 10/24/25 | For Sale | $300,000 | -- | $155 / Sq Ft |
We collect this data history from publicly available records. To have your information removed, we recommend requesting removal directly through your county’s website.
| Year | Tax Paid | Tax Assessment Tax Assessment Total Assessment is a certain percentage of the fair market value that is determined by local assessors to be the total taxable value of land and additions on the property. | Land | Improvement |
|---|---|---|---|---|
| 2025 | $3,593 | $326,800 | $86,000 | $240,800 |
| 2024 | $3,593 | $312,500 | $86,000 | $226,500 |
| 2023 | $3,307 | $297,600 | $68,500 | $229,100 |
| 2022 | $3,045 | $259,800 | $68,500 | $191,300 |
| 2021 | $2,674 | $228,800 | $68,500 | $160,300 |
| 2020 | $2,457 | $212,500 | $68,500 | $144,000 |
| 2019 | $2,329 | $198,500 | $34,700 | $163,800 |
| 2018 | $2,110 | $184,200 | $34,700 | $149,500 |
| 2017 | $1,881 | $174,900 | $34,700 | $140,200 |
| 2016 | $1,773 | $168,300 | $34,700 | $133,600 |
| 2014 | $1,516 | $157,500 | $34,700 | $122,800 |
| 2013 | $1,516 | $153,000 | $34,600 | $118,400 |
CK
Seller's Agent in 2025
Chelsi Kitchen
Highgarden Real Estate
73 Total Sales
Source: MIBOR Broker Listing Cooperative®
MLS Number: 22070091
APN: 29-10-36-115-008.000-006
Disclaimer: Certain information contained herein is derived from information provided by parties other than Homes.com. All information provided is deemed reliable, but is not guaranteed to be accurate and should be independently verified.
All data is obtained from various sources and may not have been verified by broker or MLS GRID. Supplied Open House Information is subject to change without notice. All information should be independently reviewed and verified for accuracy. Properties may or may not be listed by the office/agent presenting the information. Some IDX listings have been excluded from this website.
Listings courtesy of MIBOR Broker Listing Cooperative® as distributed by MLS GRID.
Based on information submitted to the MLS GRID
Ask me questions while you tour the home.