NOT LISTED FOR SALE

7695 Richens Dr Dublin, OH 43017

Dublin Area

Estimated Value: $609,055 - $668,000

4 Beds
2.5 Baths
2,559 Sq Ft
$247/Sq Ft Est. Value

Sale Details

Date Sold: August 18, 2025

Last sale price $616,000 $241 Per Sq Ft

Est. 3% increase in value since last sale

Current estimated payment $4,343 / mo

2 Days on Market

Highlights

  • Deck
  • Traditional Architecture
  • No HOA
  • Wyandot Elementary School Rated A+
  • Whirlpool Bathtub
  • 2 Car Attached Garage

About This Home

As of August 2025

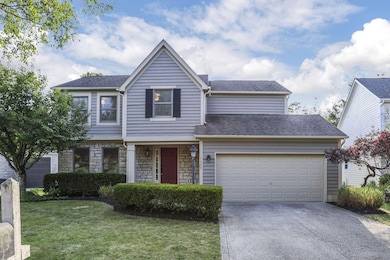
Welcome to 7695 Richens Drive, a stunning, fully renovated 4-bedroom, 2.5-bathroom two-story home in the sought-after Dublinshire neighborhood—just minutes from Dublin Coffman High School and all that Dublin has to offer.

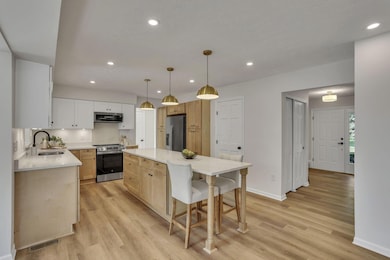
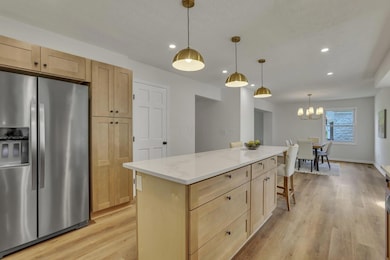
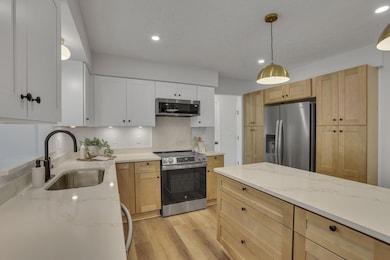
From the moment you step inside, you'll be captivated by the modern finishes and thoughtful upgrades throughout. The heart of the home is the expansive kitchen, featuring a dramatic 10-foot island, custom shaker cabinets, brand new quartz countertops, stainless steel appliances, and sleek modern fixtures that bring contemporary elegance to every corner.

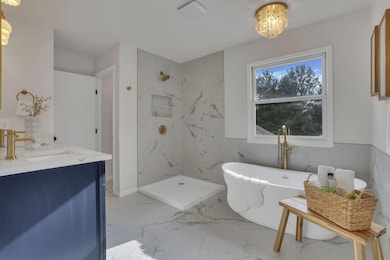
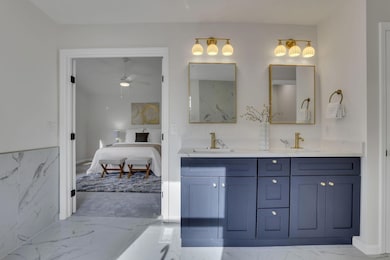
Enjoy new luxury vinyl plank flooring throughout the first floor and plush new carpet upstairs. All three bathrooms have been beautifully updated, including the owner's suite, which boasts a luxurious deep soaking clawfoot tub, custom glass shower, double vanity, stylish lighting, and a private water closet. The second full bath offers updated tile, vanity, and toilet for a fresh, modern feel.

The partially finished basement adds approximately 350 square feet of versatile living space—perfect for a home gym, media room, or play area. Step outside to a freshly painted deck overlooking a spacious backyard, ideal for entertaining, gardening, or relaxing. A covered front porch adds charming curb appeal to this already stunning home.

Located in a peaceful, family-friendly neighborhood within walking distance to award-winning Dublin schools, North Dublin pool, and beautiful parks, this move-in-ready home checks every box.

Don't miss your chance to own this beautifully updated gem—schedule your private tour today!

Last Agent to Sell the Property

Zachary Amos

Revolution Realty LLC License #2023005192 Listed on: 07/18/2025

Last Buyer's Agent

Darcie Barton

Keller Williams Capital Ptnrs License #2012001893

Keller Williams Capital Ptnrs
Create a Home Valuation Report for This Property
The Home Valuation Report is an in-depth analysis detailing your home's value as well as a comparison with similar homes in the area

Home Details

Home Type

  • Single Family

Est. Annual Taxes

  • $10,451

Year Built

  • Built in 2000

Lot Details

  • 0.25

Parking

  • 2 Car Attached Garage
  • Garage Door Opener

Home Design

  • Traditional Architecture
  • Block Foundation
  • Vinyl Siding

Interior Spaces

  • 2,559 Sq Ft Home
  • 2-Story Property
  • Gas Log Fireplace
  • Insulated Windows
  • Family Room
  • Laundry on main level

Kitchen

  • Gas Range
  • Microwave
  • Dishwasher

Flooring

  • Carpet
  • Stone
  • Ceramic Tile
  • Vinyl

Bedrooms and Bathrooms

  • 4 Bedrooms
  • Whirlpool Bathtub

Basement

  • Basement Fills Entire Space Under The House
  • Recreation or Family Area in Basement
  • Crawl Space

Utilities

  • Forced Air Heating and Cooling System
  • Heating System Uses Gas

Additional Features

  • Deck
  • 10,890 Sq Ft Lot

Listing and Financial Details

  • Assessor Parcel Number 273-007417

Community Details

Overview

  • No Home Owners Association

Recreation

  • Park

Home Details

Home Type

Single Family

Est. Annual Taxes

$10,451

Year Built

Built in 2000

Lot Details

0.25 Acres

Parking

2

Listing Details

  • Type: Residential
  • Accessible Features: No
  • Year Built: 2000
  • Tax Year: 2024
  • Property Sub-Type: Single Family Residence
  • Lot Size Acres: 0.25
  • Reso Association Amenities: Park, Sidewalk
  • Co List Office Phone: 614-834-8000
  • MLS Status: Closed
  • Architectural Style: Traditional
  • ResoBuildingAreaSource: Realist
  • Reso Fireplace Features: One, Gas Log
  • Reso Interior Features: Whirlpool/Tub
  • Unit Levels: Two
  • New Construction: No
  • Reso Window Features: Insulated All
  • Location Property Info List PriceSqFt: 278.86
  • Remarks Misc Hot Sheet Comments: new
  • Sewer:Public Sewer: Yes
  • Basement Basement YN2: Yes
  • Rooms:Living Room: Yes
  • Air Conditioning Central: Yes
  • Interior Flooring Carpet: Yes
  • Interior Amenities Gas Range: Yes
  • Interior Amenities Microwave: Yes
  • Rooms Rec RmBsmt: Yes
  • Fireplace One: Yes
  • Foundation:Block: Yes
  • Water Source Public Water Source: Yes
  • Interior Flooring CeramicPorcelain: Yes
  • Interior Flooring Vinyl: Yes
  • Exterior Vinyl Siding: Yes
  • Rooms Family RmNon Bsmt: Yes
  • Windows Insulated All: Yes
  • Interior Amenities Dishwasher: Yes
  • CmplexSub Amenities Park: Yes
  • Basement Description Crawl: Yes
  • Interior Amenities WhirlpoolTub: Yes
  • Rooms 1st Flr Laundry: Yes
  • Accessory Dwelling Unit Existing Accessory Dwelling Unit: No
  • Levels Two2: Yes
  • Common Walls No Common Walls: Yes
  • Architectural Style Traditional: Yes
  • Fireplace Total Fireplaces: 1
  • Remarks Misc userdefined79: Welcome to 7695 Richens Drive, a stunning, fully renovated 4-bedroom, 2.5-bathroom two-story home in the sought-after Dublinshire neighborhood—just minutes from Dublin Coffman High School and all that Dublin has to offer. From the moment you step inside, you'll be captivated by the modern finishes and thoughtful upgrades throughout. The heart of the home is the expansive kitchen, featuring a dramatic 10-foot island, custom shaker cabinets, brand new quartz countertops, stainless steel appliances, and sleek modern fixtures that bring contemporary elegance to every corner. Enjoy new luxury vinyl plank flooring throughout the first floor and plush new carpet upstairs. All three bathrooms have been beautifully updated, including the owner's suite, which boasts a luxurious deep soaking clawfoot tub, custom glass shower, double vanity, stylish lighting, and a private water closet. The second full bath offers updated tile, vanity, and toilet for a fresh, modern feel. The partially finished basement adds approximately 350 square feet of versatile living space—perfect for a home gym, media room, or play area. Step outside to a freshly painted deck overlooking a spacious backyard, ideal for entertaining, gardening, or relaxing. A covered front porch adds charming curb appeal to this already stunning home. Located in a peaceful, family-friendly neighborhood within walking distance to award-winning Dublin schools, North Dublin pool, and beautiful parks, this move-in-ready home checks every box. Don't miss your chance to own this beautifully updated gem—schedule your private tour today!
  • Special Features: None
  • Property Sub Type: Detached

Interior Features

  • Upstairs Bedrooms: 4
  • Upstairs 1 Full Bathrooms: 2
  • Entry Level Half Bathrooms: 1
  • Basement: Crawl Space, Full
  • Entry Level Eating Space: 1
  • Entry Level Family Room: 1
  • Entry Level Living Room: 1
  • Recreation Room (Downstairs 1): 1
  • Utility Space (Downstairs 1): 1
  • Basement YN: Yes
  • Full Bathrooms: 2
  • Half Bathrooms: 1
  • Total Bedrooms: 4
  • Fireplaces: 1
  • Fireplace: Yes
  • Flooring: Stone, Carpet, Ceramic/Porcelain, Vinyl
  • General Property Info Baths FH: 2.1
  • Other Rooms:Dining Room: Yes
  • Basement Description:Full: Yes
  • Fireplace:Gas Log: Yes

Exterior Features

  • Common Walls: No Common Walls
  • Foundation Details: Block
  • Patio And Porch Features: Deck
  • Patio and Porch Features Deck: Yes

Garage/Parking

  • Attached Garage: Yes
  • Garage Spaces: 2.0
  • Attached Garage: Yes
  • Parking Features: Garage Door Opener, Attached Garage
  • Parking Features Attached Garage: Yes

Utilities

  • Sewer: Public Sewer
  • Heating: Forced Air
  • Cooling: Central Air
  • Cooling Y N: Yes
  • HeatingYN: Yes
  • Water Source: Public
  • Heating:Forced Air: Yes
  • Heating:Gas2: Yes

Condo/Co-op/Association

  • Association: No

Schools

  • Junior High Dist: DUBLIN CSD 2513 FRA CO.

Lot Info

  • Parcel Number: 273-007417
  • Lot Size Sq Ft: 10890.0

Tax Info

  • Tax Annual Amount: 10451.0

Ownership History

We collect this data history from publicly available records. To have your information removed, we recommend requesting removal directly through your county’s website.

Date Name Owned For Owner Type

Purchase Details

Listed on
Jul 18, 2025
Closed on
Aug 12, 2025
Sold by
Bought by
Seller's Agent
Zachary Amos
Revolution Realty LLC
Buyer's Agent
Darcie Barton
Keller Williams Capital Ptnrs
List Price
$616,000
Sold Price
$616,000
Views
29
Current Estimated Value
$631,764

Home Financials for this Owner

Home Financials are based on the most recent Mortgage that was taken out on this home.
Estimated Appreciation
$15,764
Avg. Annual Appreciation
2.53%
Original Mortgage
$436,000
Outstanding Balance
$432,090
Interest Rate
6.67%
Mortgage Type
New Conventional
Estimated Equity
$199,674

Purchase Details

Closed on
Jun 11, 2025
Sold by
Bought by

Home Financials for this Owner

Home Financials are based on the most recent Mortgage that was taken out on this home.
Original Mortgage
$434,000
Interest Rate
6.76%
Mortgage Type
Construction

Purchase Details

Closed on
Sep 24, 2013
Sold by
Bought by

Home Financials for this Owner

Home Financials are based on the most recent Mortgage that was taken out on this home.
Original Mortgage
$168,000
Interest Rate
4.39%
Mortgage Type
New Conventional

Purchase Details

Closed on
Jun 15, 2005
Sold by
Bought by

Purchase Details

Closed on
Aug 14, 2000
Sold by
Bought by

Home Financials for this Owner

Home Financials are based on the most recent Mortgage that was taken out on this home.
Original Mortgage
$165,000
Interest Rate
8.12%
Mortgage Type
Unknown

Purchase Details

Closed on
Oct 20, 1995
Sold by
Bought by
Source: Public Records

Home Values in the Area

Source: Public Records

Average Home Value in this Area


Source: Public Records

Agents Specializing in Dublin, OH

See All Agents

Purchase History

We collect this data history from publicly available records. To have your information removed, we recommend requesting removal directly through your county’s website.

Date Buyer Sale Price Title Company
$616,000 Associates Title
$475,000 Axxis Title Agency
-- None Available
-- --
$213,700 Title First Agency Inc
$98,000 --
Source: Public Records

Mortgage History

We collect this data history from publicly available records. To have your information removed, we recommend requesting removal directly through your county’s website.

Date Status Borrower Loan Amount
Open $436,000
Closed $434,000
Previous Owner $168,000
Previous Owner $164,950
Previous Owner $180,000
Previous Owner $165,000
Source: Public Records

Property History

We collect this data history from publicly available records. To have your information removed, we recommend requesting removal directly through your county’s website.

Date Event Price List to Sale Price per Sq Ft
08/18/2025 08/18/25 Sold $616,000 0.0% $241 / Sq Ft
07/18/2025 07/18/25 For Sale $616,000 -- $241 / Sq Ft
Source: Columbus and Central Ohio Regional MLS

Tax History

We collect this data history from publicly available records. To have your information removed, we recommend requesting removal directly through your county’s website.

Year Tax Paid Tax Assessment Tax Assessment Total Assessment is a certain percentage of the fair market value that is determined by local assessors to be the total taxable value of land and additions on the property. Land Improvement
2025 $10,451 $157,500 $49,000 $108,500
2024 $10,451 $157,500 $49,000 $108,500
2023 $10,308 $157,500 $49,000 $108,500
2022 $8,749 $121,840 $31,500 $90,340
2021 $8,770 $121,840 $31,500 $90,340
2020 $8,844 $121,840 $31,500 $90,340
2019 $8,456 $103,010 $26,250 $76,760
2018 $8,257 $103,010 $26,250 $76,760
2017 $7,930 $103,010 $26,250 $76,760
2016 $7,964 $97,520 $21,740 $75,780
2015 $8,015 $97,520 $21,740 $75,780
2014 $8,025 $97,520 $21,740 $75,780
2013 $3,888 $92,855 $20,685 $72,170
Source: Public Records

Agents Affiliated with this Home

  • Section Image
  • Section Image
See All Agents

Map

Source: Columbus and Central Ohio Regional MLS

MLS Number: 225026689

Columbus and Central Ohio Regional MLS

APN: 273-007417

Your Personal Tour Guide

Ask me questions while you tour the home.