
Theresa Grella
EXP Realty
(603) 685-3499
88 Total Sales
1 in West Concord
$410,000 Price

Estimated Value: $589,759 - $634,000
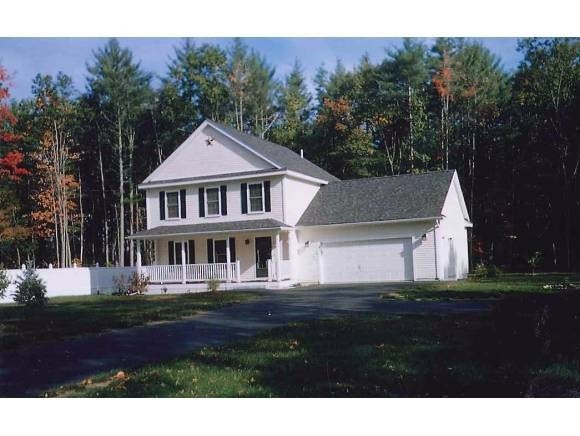
CLASSIC 2 STORY COLONIAL WITH 3 BEDROOMS, 2.5 BATHS. INVITING FARMERS PORCH, PLUS LARGE DECK OFF BACK OF HOUSE TO ENJOY THE SPACIOUS .63 ACRE LEVEL LOT WITH PRIVACY FENCE. THIS LOVELY HOME WAS BUILT IN 2009 AND DRESSED WITH PLANTATION SHUTTERS, CEILING FANS, CORIAN COUNTERS AND MORE. PLENTY OF STORAGE IN THE 24X24 2 CAR ATTACHED GARAGE. JUST MOVE IN AND RELAX.
Last Agent to Sell the Property
Patricia Hewitt
BHHS Verani Concord Brokerage Phone: 603-491-7679 License #001286 Listed on: 03/08/2013
We collect this data history from publicly available records. To have your information removed, we recommend requesting removal directly through your county’s website.
Theresa Grella
EXP Realty
(603) 685-3499
88 Total Sales
1 in West Concord
$410,000 Price
Michele West
REMAX Prime
(888) 292-3237
73 Total Sales
1 in West Concord
$275,000 Price
Lyn Ward
EXIT Reward Realty
(844) 810-6178
64 Total Sales
3 in West Concord
$90K - $735K Price Range
Karen R. Brown
RE/MAX Innovative Properties
(351) 208-1975
100 Total Sales
1 in West Concord
$401,000 Price
Simone Barry
Remax Capital Realty and Remax Coastal Living
(855) 846-1275
30 Total Sales
3 in West Concord
$250K - $310K Price Range
Tami Mousseau
BHHS Verani Concord
(877) 540-8019
209 Total Sales
2 in West Concord
$550K - $581K Price Range
We collect this data history from publicly available records. To have your information removed, we recommend requesting removal directly through your county’s website.
| Date | Buyer | Sale Price | Title Company |
|---|---|---|---|
| $239,000 | -- | ||
| Potere Nicholas M | $45,000 | -- | |
| Rjh Builders Llc | $90,000 | -- |
We collect this data history from publicly available records. To have your information removed, we recommend requesting removal directly through your county’s website.
| Date | Status | Borrower | Loan Amount |
|---|---|---|---|
| Open | $90,200 | ||
| Closed | Huff Ginger A | $27,800 | |
| Closed | Huff Ginger A | $13,750 |
We collect this data history from publicly available records. To have your information removed, we recommend requesting removal directly through your county’s website.
| Date | Event | Price | List to Sale | Price per Sq Ft |
|---|---|---|---|---|
| 04/29/2013 04/29/13 | Sold | $239,000 | +1.7% | $156 / Sq Ft |
| 03/19/2013 03/19/13 | Pending | -- | -- | -- |
| 03/08/2013 03/08/13 | For Sale | $234,900 | -- | $154 / Sq Ft |
We collect this data history from publicly available records. To have your information removed, we recommend requesting removal directly through your county’s website.
| Year | Tax Paid | Tax Assessment Tax Assessment Total Assessment is a certain percentage of the fair market value that is determined by local assessors to be the total taxable value of land and additions on the property. | Land | Improvement |
|---|---|---|---|---|
| 2025 | $934 | $9,463 | ||
| 2024 | $937 | $9,013 | ||
| 2023 | $937 | $25,370 | $5,070 | $20,300 |
| 2022 | $917 | $18,980 | $3,790 | $15,190 |
| 2021 | $928 | $16,920 | $3,380 | $13,540 |
| 2020 | $916 | $15,620 | $3,120 | $12,500 |
| 2019 | $856 | $13,630 | $2,720 | $10,910 |
| 2018 | $822 | $12,770 | $2,550 | $10,220 |
| 2017 | $797 | $10,680 | $2,130 | $8,550 |
| 2016 | $782 | $9,270 | $1,850 | $7,420 |
| 2015 | $735 | $8,330 | $1,660 | $6,670 |
PH
Seller's Agent in 2013
Patricia Hewitt
BHHS Verani Concord
Buyer's Agent in 2013
Holly Vance McKellar
BHHS Verani Concord
(603) 568-5863
46 Total Sales
Source: PrimeMLS
MLS Number: 4220833
APN: CNCD-000201Z-000000-000002
Disclaimer: Certain information contained herein is derived from information provided by parties other than Homes.com. All information provided is deemed reliable, but is not guaranteed to be accurate and should be independently verified.
Copyright 2026 PrimeMLS, Inc. All rights reserved. This information is deemed reliable, but not guaranteed. The data relating to real estate displayed on this display comes in part from the IDX Program of PrimeMLS. The information being provided is for consumers’ personal, non-commercial use and may not be used for any purpose other than to identify prospective properties consumers may be interested in purchasing.
Ask me questions while you tour the home.