
Judy Szablak
Coldwell Banker Realty
(475) 262-8112
100 Total Sales
6 in Monroe
$395K - $622K Price Range
Estimated Value: $366,268
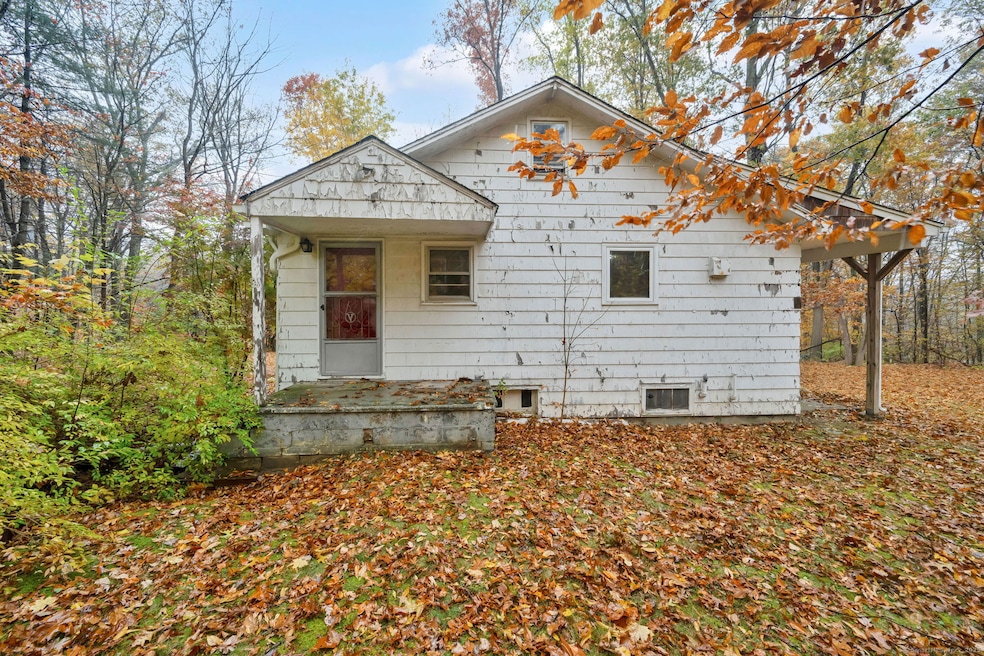
*BEST & FINAL OFFERS DUE BY 6PM SATURDAY 11/8* Incredible Opportunity! Set on a full 1-acre lot, this 2-bed, 1-bath ranch with a basement offers endless potential for investors, builders, or buyers looking to create their dream home. The property is in need of a full renovation or presents a prime opportunity for a complete tear-down and new construction. The expansive lot provides room for re-imagining the footprint, adding square footage, or starting fresh with a custom build (subject to town approvals). Located in a desirable area with strong property values, this is the perfect project for those seeking value-add potential, a future resale opportunity, or a personalized new home. Buyer to perform all due diligence. Bring your vision, creativity, and contractor. Opportunities like this don't come around often!
Last Agent to Sell the Property
William Raveis Real Estate Brokerage Phone: (203) 455-1223 License #RES.0810131 Listed on: 11/04/2025
Co-Listed By
William Raveis Real Estate Brokerage Phone: (203) 455-1223 License #RES.0791957
Judy Szablak
Coldwell Banker Realty
(475) 262-8112
100 Total Sales
6 in Monroe
$395K - $622K Price Range
Chuck Ciambriello
Coldwell Banker Realty
(475) 269-6877
65 Total Sales
1 in Monroe
$425,000 Price
Mike Albert
RE/MAX RISE
(860) 845-0960
242 Total Sales
1 in Monroe
$700,000 Price
Anthony D'Amore
eXp Realty
(833) 659-3540
74 Total Sales
1 in Monroe
$770,000 Price
Desiree Knowles Darby
Century 21 Bette Real Estate
(802) 995-2564
15 Total Sales
1 in Monroe
$399,000 Price
Nate Orkney
RE/MAX One
(860) 560-1971
46 Total Sales
2 in Monroe
$739,000 Price Range
We collect this data history from publicly available records. To have your information removed, we recommend requesting removal directly through your county’s website.
| Date | Event | Price | List to Sale | Price per Sq Ft |
|---|---|---|---|---|
| 12/10/2025 12/10/25 | Sold | $331,500 | +32.7% | $361 / Sq Ft |
| 11/10/2025 11/10/25 | Pending | -- | -- | -- |
| 11/04/2025 11/04/25 | For Sale | $249,900 | -- | $272 / Sq Ft |
We collect this data history from publicly available records. To have your information removed, we recommend requesting removal directly through your county’s website.
| Year | Tax Paid | Tax Assessment Tax Assessment Total Assessment is a certain percentage of the fair market value that is determined by local assessors to be the total taxable value of land and additions on the property. | Land | Improvement |
|---|---|---|---|---|
| 2025 | $7,018 | $244,780 | $105,280 | $139,500 |
| 2024 | $6,514 | $170,200 | $88,600 | $81,600 |
| 2023 | $6,391 | $170,200 | $88,600 | $81,600 |
| 2022 | $6,274 | $170,200 | $88,600 | $81,600 |
| 2021 | $6,188 | $170,200 | $88,600 | $81,600 |
| 2020 | $6,039 | $170,200 | $88,600 | $81,600 |
| 2019 | $6,017 | $169,100 | $91,300 | $77,800 |
| 2018 | $5,959 | $169,100 | $91,300 | $77,800 |
| 2017 | $6,047 | $169,100 | $91,300 | $77,800 |
| 2016 | $5,919 | $169,100 | $91,300 | $77,800 |
| 2015 | $5,809 | $169,100 | $91,300 | $77,800 |
| 2014 | $5,937 | $191,450 | $115,780 | $75,670 |
Seller's Agent in 2025
Brian Christy
William Raveis Real Estate
(475) 284-0814
133 Total Sales
Seller Co-Listing Agent in 2025
Kenneth Zerella II
William Raveis Real Estate
(203) 209-3615
153 Total Sales
MB
Buyer's Agent in 2025
Martha Brennan
BHGRE Gaetano Marra Homes
(203) 482-7005
38 Total Sales
Source: SmartMLS
MLS Number: 24137755
APN: MONR-000058-000021
Disclaimer: Certain information contained herein is derived from information provided by parties other than Homes.com. All information provided is deemed reliable, but is not guaranteed to be accurate and should be independently verified.
IDX information is provided exclusively for personal, non-commercial use, and may not be used for any purpose other than to identify prospective properties consumers may be interested in purchasing. Information is deemed reliable but not guaranteed.
Ask me questions while you tour the home.