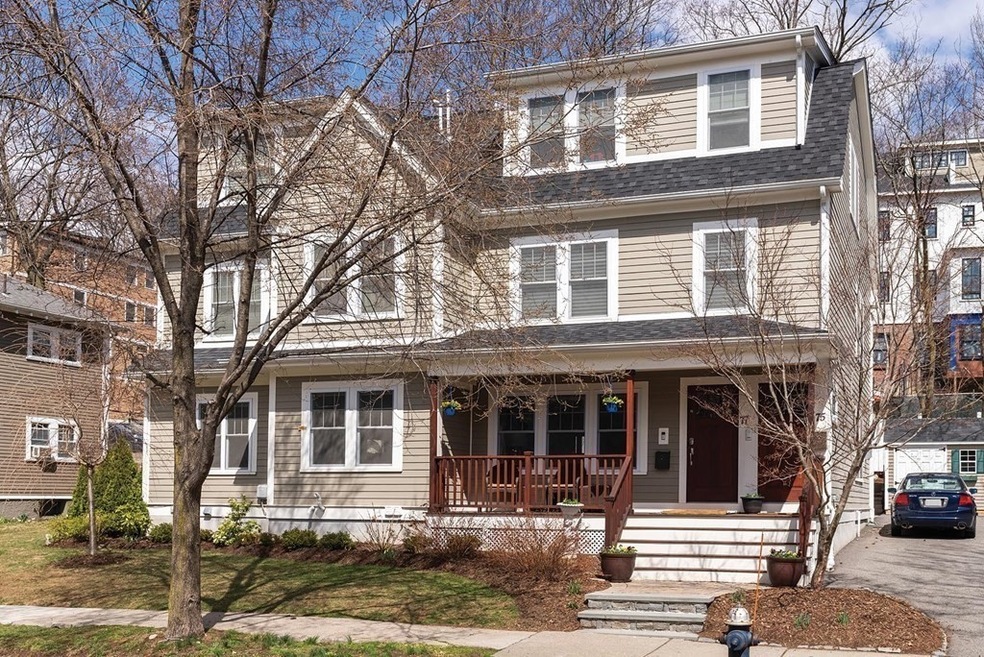
NOT LISTED FOR SALE
4 Beds
3 Baths
2,833 Sq Ft
2015 Built

Sale Details

Date Sold: May 28, 2021

Last sale price $1,725,000 $609 Per Sq Ft

14 Days on Market

Highlights

  • Wood Flooring
  • 3-minute walk to Beaconsfield Station
  • Forced Air Heating and Cooling System
  • John D. Runkle School Rated A+
  • Tankless Water Heater

About This Home

As of May 2021

Washington Sq duplex condo gut renovated & expanded in 2015, with 4 beds, 3 baths, 2833 sqft, 2 parking, outdoor space! Stylish, sun-splashed & generously proportioned! Kitchen features island w/breakfast bar, Wolf 6-burner stove & double ovens (incl steam oven), Bosch refrig & d/w, vent hood, pantry. Large open layout dining and living rooms w/gas fireplace and French doors to patio/garden. First floor also offers primary bedroom suite w/ 2 walk-in closets & elegant bath, second bedroom, and second full bathroom. Lower level features large family room, 2 add'l bedrooms, office, full bathroom, laundry room. High-end utility systems, closet shelving systems, Hunter Douglas shades, Polk ceiling speaker system. Lovely rocking chair front porch, large rear patio/garden perfect for grilling and entertaining, grassy side yard, granite stonework accents, storage shed. Two parking spaces. Convenient to Runkle, BHS, parks, shops, restaurants, green C & D trains, Longwood medical area. A gem!

Last Agent to Sell the Property

Kathy Halley

Hammond Residential Real Estate Listed on: 04/06/2021

Hammond Residential Real Estate

Last Buyer's Agent

Brian Quijada

EVO Real Estate Group, LLC

Property Details

Home Type

  • Condominium

Year Built

  • Built in 2015

HOA Fees

  • $300 per month

Kitchen

  • Built-In Oven
  • Range
  • Microwave
  • Dishwasher
  • Disposal

Flooring

  • Wood
  • Tile

Laundry

  • Laundry in unit
  • Dryer
  • Washer

Unit Details

  • Year Round Access

Schools

  • BHS High School

Utilities

  • Forced Air Heating and Cooling System
  • Heating System Uses Gas
  • Tankless Water Heater

Additional Features

  • Basement

Community Details

  • Call for details about the types of pets allowed

Listing and Financial Details

  • Assessor Parcel Number B:227 L:0024 S:0001

Property Details

Home Type

Condominium

Year Built

Built in 2015

HOA Fees

$300 per month

Listing Details

  • Property Type: Condominium/Co-Op
  • CC Type: Condo
  • Style: 2/3 Family, Duplex
  • Other Agent: 1.00
  • Year Built Description: Approximate
  • List Price Per Sq Ft: 617.37
  • Comp Based On: Net Sale Price
  • Year Built: 2015
  • Lead Paint: Unknown
  • Year Round: Yes
  • Unit Building: 77
  • Unit Level: 1
  • Special Features: None
  • Property Sub Type: Condos
  • Year Built: 2015

Interior Features

  • Fireplaces: 1
  • Flooring: Wood, Tile
  • Appliances: Range, Wall Oven, Dishwasher, Disposal, Microwave, Refrigerator, Washer, Dryer
  • No Bedrooms: 4
  • Master Bedroom: On Level: First Floor, Dimension: 13X18, Bathroom - Full, Closet - Walk-in, Closet/Cabinets - Custom Built, Flooring - Hardwood, Double Vanity, Recessed Lighting, Crown Molding, Closet - Double
  • Bedroom 2: On Level: First Floor, Dimension: 11X14, Closet, Flooring - Hardwood, Recessed Lighting, Crown Molding
  • Bedroom 3: On Level: Basement, Dimension: 12X13, Closet, Flooring - Stone/Ceramic Tile, Recessed Lighting, Crown Molding
  • Bedroom 4: On Level: Basement, Dimension: 12X11, Closet, Flooring - Stone/Ceramic Tile, Recessed Lighting, Crown Molding
  • Full Bathrooms: 3
  • Primary Bathroom: Yes
  • Bathroom 1: On Level: First Floor, Bathroom - Full, Bathroom - Double Vanity/Sink, Bathroom - Tiled With Shower Stall, Bathroom - Tiled With Tub, Flooring - Stone/Ceramic Tile, Countertops - Stone/Granite/Solid, Jacuzzi / Whirlpool Soaking Tub, Cabinets - Upgraded, Recessed Lighting, Lighting - Sconce, Crown Molding
  • Bathroom 2: On Level: First Floor, Bathroom - Full, Bathroom - Tiled With Tub & Shower, Closet - Linen, Flooring - Stone/Ceramic Tile, Countertops - Stone/Granite/Solid, Recessed Lighting, Lighting - Sconce
  • Bathroom 3: On Level: Basement, Bathroom - Full, Bathroom - Double Vanity/Sink, Bathroom - Tiled With Shower Stall, Flooring - Stone/Ceramic Tile, Countertops - Stone/Granite/Solid, Countertops - Upgraded, Recessed Lighting, Crown Molding
  • No Rooms: 9
  • Dining Room: On Level: First Floor, Dimension: 15X14, Ceiling - Beamed, Flooring - Hardwood, Open Floor Plan, Recessed Lighting, Crown Molding
  • Family Room: On Level: Basement, Dimension: 17X28, Ceiling - Beamed, Closet/Cabinets - Custom Built, Flooring - Stone/Ceramic Tile, Recessed Lighting, Crown Molding
  • Kitchen: On Level: First Floor, Dimension: 17X13, Ceiling - Beamed, Flooring - Hardwood, Pantry, Countertops - Stone/Granite/Solid, French Doors, Kitchen Island, Cabinets - Upgraded, Exterior Access, Recessed Lighting, Stainless Steel Appliances, Lighting - Pendant, Crown Molding
  • Laundry: On Level: Basement, Dimension: 12X6, Flooring - Stone/Ceramic Tile, Countertops - Stone/Granite/Solid, Cabinets - Upgraded, Recessed Lighting
  • Laundry Features: In Unit
  • Living Room: On Level: First Floor, Dimension: 17X18, Fireplace, Ceiling - Beamed, Closet, Flooring - Hardwood, Open Floor Plan, Recessed Lighting, Crown Molding
  • Basement: Y
  • Other Room 1: Name: Office, On Level: Basement, Dimension: 11X10, Flooring - Stone/Ceramic Tile, Recessed Lighting, Crown Molding
  • No Living Levels: 2
  • Main Lo: AN6181
  • Main So: A14050
  • Estimated Sq Ft: 2833.00
  • Basement Included Sq Ft: Yes

Exterior Features

  • Construction: Frame
  • Roof Material: Asphalt/Fiberglass Shingles
  • Exterior Unit Features: Porch, Patio, Storage Shed

Garage/Parking

  • Parking Feature: Off-Street, Tandem, Assigned, Paved Driveway
  • Parking Spaces: 2

Utilities

  • Sewer: City/Town Sewer
  • Water: City/Town Water
  • Cooling: Central Air
  • Heating: Forced Air, Gas
  • Hot Water: Tankless
  • Utility Connections: for Gas Range, Icemaker Connection

Condo/Co-op/Association

  • Fee Interval: Monthly
  • Amenities: Public Transportation, Shopping, Swimming Pool, Tennis Court, Park, Medical Facility, House of Worship, Public School, T-Station
  • HOA Fees: 300.00
  • Association Fee Includes: Water, Sewer, Master Insurance, Landscaping, Refuse Removal
  • Condo Association: Yes
  • Management: Owner Association

Association/Amenities

  • Condominium Name: 75-77 Beaconsfield Condominium

Lot Info

  • Assessments: 1516100.00
  • Page: 486
  • Parcel Number: B:227 L:0024 S:0001
  • Zoning: T-6

Green Features

  • Energy Features: Insulated Windows, Insulated Doors, Prog. Thermostat

Rental Info

  • Pets Allowed: Yes w/ Restrictions

Tax Info

  • Taxes: 14858.00
  • Tax Year: 2021

Multi Family

  • No Units: 2
  • No Units Owner Occ: 2

MLS Schools

  • Grade School: Runkle
  • High School: BHS
  • Middle School: Runkle
Create a Home Valuation Report for This Property
The Home Valuation Report is an in-depth analysis detailing your home's value as well as a comparison with similar homes in the area

Home Values in the Area

Source: Public Records

Average Home Value in this Area


Source: Public Records

Property History

We collect this data history from publicly available records. To have your information removed, we recommend requesting removal directly through your county’s website.

Date Event Price List to Sale Price per Sq Ft
05/28/2021 05/28/21 Sold $1,725,000 -1.4% $609 / Sq Ft
04/20/2021 04/20/21 Pending -- -- --
04/06/2021 04/06/21 For Sale $1,749,000 -- $617 / Sq Ft
Source: MLS Property Information Network (MLS PIN)

Agents Affiliated with this Home

  • Section Image
  • Section Image
See All Agents

Map

Source: MLS Property Information Network (MLS PIN)

MLS Number: 72809557

MLS Property Information Network (MLS PIN)
Your Personal Tour Guide

Ask me questions while you tour the home.