
Pete Kelly
KW Vermont-Stowe
(802) 823-8682
61 Total Sales
1 in Milton
$552,000 Price

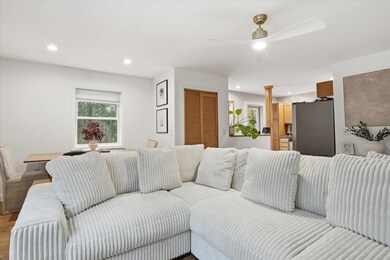
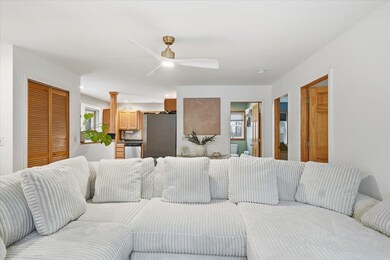

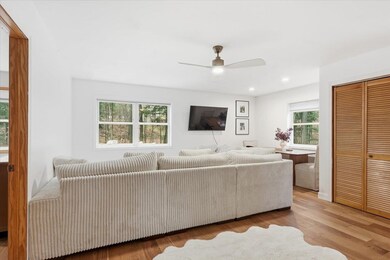
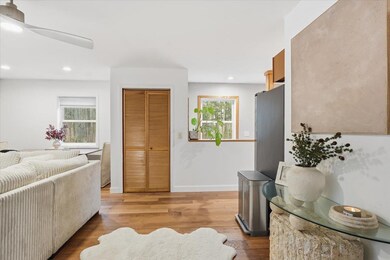
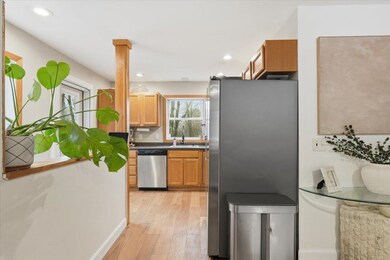
Discover comfort, convenience, and privacy in this beautifully maintained 2-bedroom, 1.5-bath home tucked away in a peaceful Milton setting. Thoughtfully cared for, this home offers a warm and welcoming layout w/ a spacious living area perfect for relaxing gatherings. The updated kitchen features sleek stainless steel appliances, ample cabinet storage, and direct access to the main living space, w/ engineered hardwood flooring throughout upstairs + carpet on stairs. One of the standout features of this property is the home’s design—situated above an expansive 2-car garage, offering incredible versatility. Whether you’re looking for a workshop, hobby room, gym space, add'l storage, or future finished area, this lower level ensures endless possibilities to tailor to your needs. Outside, the property sits on just under a 1/2 acre of wooded land, providing privacy while still being conveniently close to town amenities. There’s plenty of parking, room for gardens or outdoor play + space to enjoy the quieter pace of Vermont living. The spacious deck overlooks the private, fenced in, backyard + trees, offering the perfect spot for grilling, morning coffee, or evening unwinding. This home has everything you need, along w/ a ~11 year old roof, a regularly serviced septic, heating and water softener system. Whether you’re just starting out, downsizing, or looking for a place with flexibility + character, this Milton home offers a wonderful blend of comfort, function, and potential.
Last Agent to Sell the Property
KW Vermont Brokerage Phone: 802-777-5941 Listed on: 11/19/2025
Pete Kelly
KW Vermont-Stowe
(802) 823-8682
61 Total Sales
1 in Milton
$552,000 Price
Carrie Paquette
BHHS Vermont Realty Group/S Burlington
(802) 455-4880
64 Total Sales
2 in Milton
$340K - $420K Price Range
David Graves
Northern Vermont Realty Group
(802) 210-1321
65 Total Sales
2 in Milton
$160K - $354K Price Range
Valerie Guilmette
BHHS Vermont Realty Group/Waterbury
(802) 992-8345
28 Total Sales
1 in Milton
$650,000 Price
Prabin Pokhrel
KW Vermont
(802) 278-0963
16 Total Sales
2 in Milton
$580K - $599K Price Range
Matt Havers
FLAT FEE REAL ESTATE
(802) 992-1868
186 Total Sales
7 in Milton
$181K - $580K Price Range
We collect this data history from publicly available records. To have your information removed, we recommend requesting removal directly through your county’s website.
| Date | Event | Price | List to Sale | Price per Sq Ft | Prior Sale |
|---|---|---|---|---|---|
| 03/31/2026 03/31/26 | Sold | $420,000 | 0.0% | $341 / Sq Ft | |
| 02/05/2026 02/05/26 | Pending | -- | -- | -- | |
| 12/05/2025 12/05/25 | Price Changed | $420,000 | -2.3% | $341 / Sq Ft | |
| 11/19/2025 11/19/25 | For Sale | $430,000 | +681.8% | $349 / Sq Ft | |
| 01/22/2013 01/22/13 | Sold | $55,000 | -20.3% | $65 / Sq Ft | View Prior Sale |
| 12/23/2012 12/23/12 | Pending | -- | -- | -- | |
| 09/28/2012 09/28/12 | For Sale | $69,000 | -- | $82 / Sq Ft |
Seller's Agent in 2026
Kassian Prior
KW Vermont
(802) 777-5941
84 Total Sales
BS
Buyer's Agent in 2026
Bennett St. Marie
KW Vermont
(802) 528-9743
14 Total Sales
Seller's Agent in 2013
Dahan Mohamed
802BROKER PLLC
(802) 777-9799
12 Total Sales
Source: PrimeMLS
MLS Number: 5070156
Disclaimer: Certain information contained herein is derived from information provided by parties other than Homes.com. All information provided is deemed reliable, but is not guaranteed to be accurate and should be independently verified.
Copyright 2026 PrimeMLS, Inc. All rights reserved. This information is deemed reliable, but not guaranteed. The data relating to real estate displayed on this display comes in part from the IDX Program of PrimeMLS. The information being provided is for consumers’ personal, non-commercial use and may not be used for any purpose other than to identify prospective properties consumers may be interested in purchasing.
Ask me questions while you tour the home.