
Carrie Paquette
BHHS Vermont Realty Group/S Burlington
(802) 455-4880
64 Total Sales
2 in Milton
$340K - $420K Price Range


Estimated Value: $486,659
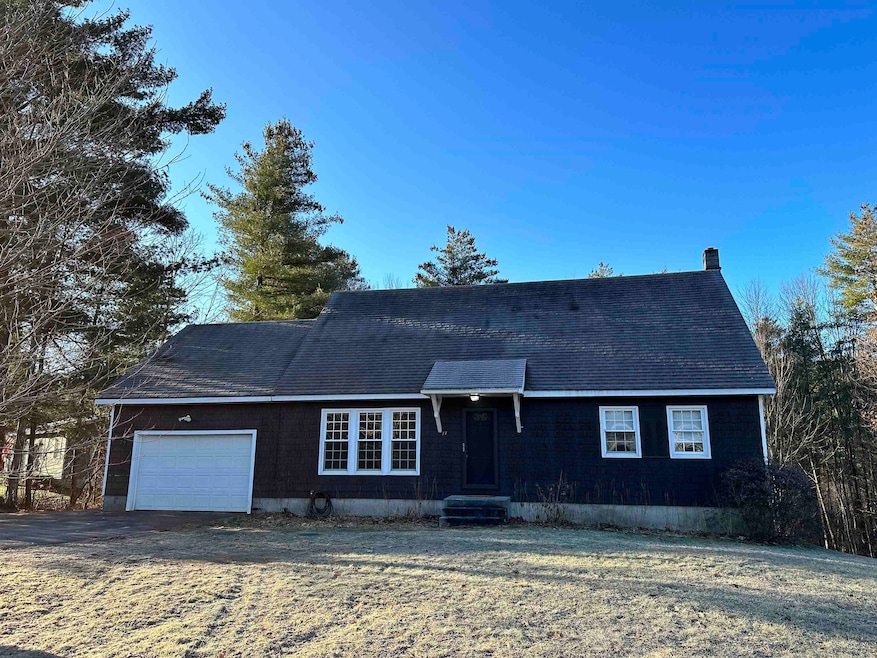
Enjoy the many unique features and updates found in this 4-bedroom home in a great neighborhood! Beautifully updated and spacious kitchen with granite counter tops, dark wood cabinets, a walk-in pantry, and bar height island make mealtime prep a breeze! Just off of the kitchen, step out onto the upper deck with screened in sitting area with additional surrounding deck space, perfect for entertaining friends and family! Other features include an extra large primary bedroom with ceiling fans and another large bedroom on the second level. Two additional bedrooms on the first level, and plenty of indoor storage space. The walkout basement offers some unique features with a workshop, laundry area and a large, finished space great for a home office or family room. You will find new newly installed carpeting up the stairs and in the hallway and each bedroom. Summers in this home will be nothing short of amazing with so much outdoor space for relaxing, gardening, and entertaining.
Last Agent to Sell the Property
BHHS-VT Realty Group St Albans, VT License #081.0134354 Listed on: 12/19/2023
We collect this data history from publicly available records. To have your information removed, we recommend requesting removal directly through your county’s website.
Carrie Paquette
BHHS Vermont Realty Group/S Burlington
(802) 455-4880
64 Total Sales
2 in Milton
$340K - $420K Price Range
David Graves
Northern Vermont Realty Group
(802) 210-1321
64 Total Sales
2 in Milton
$160K - $354K Price Range
Valerie Guilmette
BHHS Vermont Realty Group/Waterbury
(802) 992-8345
28 Total Sales
1 in Milton
$650,000 Price
Prabin Pokhrel
KW Vermont
(802) 278-0963
16 Total Sales
2 in Milton
$580K - $599K Price Range
Matt Havers
FLAT FEE REAL ESTATE
(802) 992-1868
187 Total Sales
7 in Milton
$181K - $580K Price Range
Mona Branon Lemieux
CENTURY 21 North East
(802) 210-3583
81 Total Sales
6 in Milton
$55K - $725K Price Range
We collect this data history from publicly available records. To have your information removed, we recommend requesting removal directly through your county’s website.
| Date | Buyer | Sale Price | Title Company |
|---|---|---|---|
| $450,000 | -- | ||
| -- | -- | ||
| -- | -- | ||
| $233,000 | -- |
We collect this data history from publicly available records. To have your information removed, we recommend requesting removal directly through your county’s website.
| Date | Event | Price | List to Sale | Price per Sq Ft | Prior Sale |
|---|---|---|---|---|---|
| 01/22/2024 01/22/24 | Sold | $450,000 | 0.0% | $215 / Sq Ft | |
| 12/21/2023 12/21/23 | Pending | -- | -- | -- | |
| 12/19/2023 12/19/23 | For Sale | $450,000 | +60.8% | $215 / Sq Ft | |
| 08/03/2018 08/03/18 | Sold | $279,900 | 0.0% | $151 / Sq Ft | View Prior Sale |
| 06/17/2018 06/17/18 | Pending | -- | -- | -- | |
| 06/14/2018 06/14/18 | For Sale | $279,900 | +20.1% | $151 / Sq Ft | |
| 05/16/2012 05/16/12 | Sold | $233,000 | +1.3% | $126 / Sq Ft | View Prior Sale |
| 04/09/2012 04/09/12 | Pending | -- | -- | -- | |
| 03/26/2012 03/26/12 | For Sale | $229,900 | -- | $124 / Sq Ft |
We collect this data history from publicly available records. To have your information removed, we recommend requesting removal directly through your county’s website.
| Year | Tax Paid | Tax Assessment Tax Assessment Total Assessment is a certain percentage of the fair market value that is determined by local assessors to be the total taxable value of land and additions on the property. | Land | Improvement |
|---|---|---|---|---|
| 2025 | $4,520 | $362,700 | $108,900 | $253,800 |
| 2024 | $7,069 | $362,700 | $108,900 | $253,800 |
| 2023 | $6,539 | $362,700 | $108,900 | $253,800 |
| 2022 | $6,073 | $362,700 | $108,900 | $253,800 |
| 2021 | $5,801 | $265,360 | $88,000 | $177,360 |
| 2020 | $5,608 | $265,360 | $88,000 | $177,360 |
| 2019 | $5,309 | $265,360 | $88,000 | $177,360 |
| 2018 | $5,234 | $265,360 | $88,440 | $176,920 |
| 2017 | $5,227 | $265,360 | $88,440 | $176,920 |
| 2016 | $5,095 | $265,360 | $88,440 | $176,920 |
| 2015 | $4,606 | $2,654 | $0 | $0 |
| 2014 | $4,606 | $2,654 | $0 | $0 |
| 2013 | $4,606 | $2,654 | $0 | $0 |
Seller's Agent in 2024
Sarah Wright
BHHS-VT Realty Group St Albans, VT
(802) 557-7337
35 Total Sales
Buyer's Agent in 2024
Brittanie Caggige
Vermont Real Estate Company
(802) 777-6658
30 Total Sales
Seller's Agent in 2018
The Malley Group
KW Vermont
(802) 598-3399
809 Total Sales
Buyer's Agent in 2018
Patty Madsen
BHHS Vermont Realty Group/Milton
(802) 881-7272
4 Total Sales
Seller's Agent in 2012
Stacey Barton
Signature Properties of Vermont
(802) 310-2014
8 Total Sales
K
Buyer's Agent in 2012
Kristine Stell
RE/MAX
Source: PrimeMLS
MLS Number: 4980514
APN: (123) 222032.000000
Disclaimer: Certain information contained herein is derived from information provided by parties other than Homes.com. All information provided is deemed reliable, but is not guaranteed to be accurate and should be independently verified.
Copyright 2026 PrimeMLS, Inc. All rights reserved. This information is deemed reliable, but not guaranteed. The data relating to real estate displayed on this display comes in part from the IDX Program of PrimeMLS. The information being provided is for consumers’ personal, non-commercial use and may not be used for any purpose other than to identify prospective properties consumers may be interested in purchasing.
Ask me questions while you tour the home.