
Marie Presti
Barrett Sotheby's International Realty
(857) 336-1481
105 Total Sales
3 in Brighton
$345K - $1.3M Price Range

Estimated Value: $828,000 - $903,000
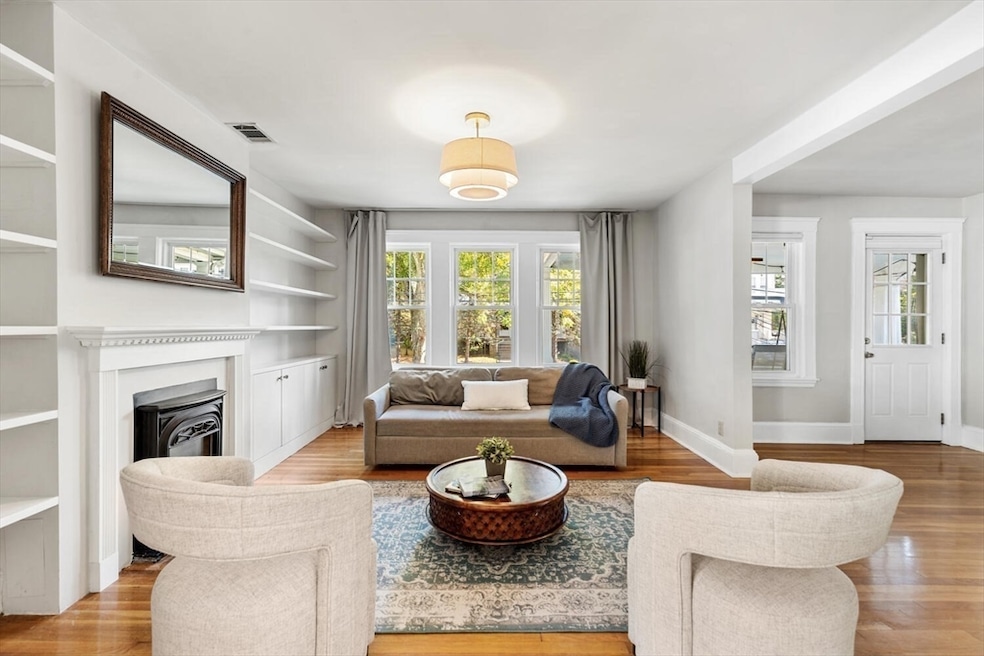
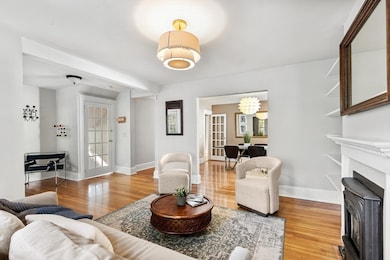
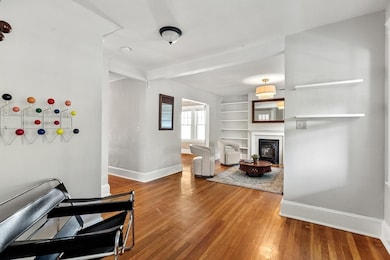
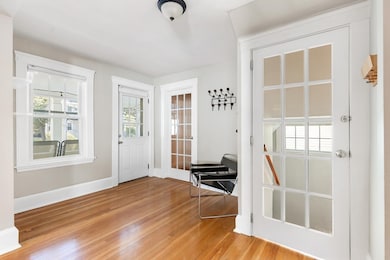
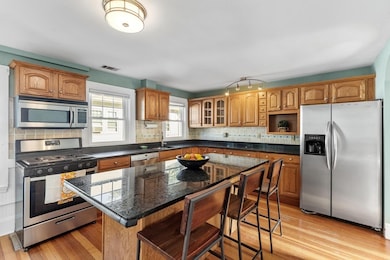
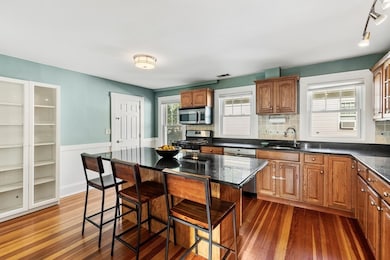
Welcome to this beautifully maintained 4-bedroom, 2-bathroom condo spanning the second and third floors of a charming two-family home on a quiet street near Oak Square and Brighton Center. This sun-filled unit offers a flexible layout with hardwood floors throughout, a cozy gas fireplace, and generously sized rooms. The kitchen is a standout with a large center island and new gas stove. Enjoy the comfort of central air conditioning, new in-unit laundry, and both front and back porches, ideal for relaxing mornings or evening unwinding. The upstairs level offers excellent flexibility, perfect for a teenage hangout or used as an au pair suite, complete with a private entrance for added convenience. Additional features include a shared backyard and convenient access to public transportation and major highways, making commuting a breeze. Located in one of Brighton’s most sought-after neighborhoods with shops, public and private schools, restaurants, parks, and city access all nearby.
Last Agent to Sell the Property
Berkshire Hathaway HomeServices Commonwealth Real Estate Listed on: 09/10/2025
Marie Presti
Barrett Sotheby's International Realty
(857) 336-1481
105 Total Sales
3 in Brighton
$345K - $1.3M Price Range
Kelly Dimbat
Lamacchia Realty, Inc.
(781) 557-4147
117 Total Sales
3 in Brighton
$500K - $1.4M Price Range
Mary Forde
Insight Realty Group, Inc.
(781) 404-3642
60 Total Sales
1 in Brighton
$1,070,000 Price
Rachel Hillman Foy
Hillman Homes
(774) 806-8325
138 Total Sales
1 in Brighton
$650,000 Price
The Baker Team .
Keller Williams Realty
(781) 661-5797
98 Total Sales
2 in Brighton
$695K - $1.5M Price Range
Wei Wang
WW Real Estate LLC
(351) 666-8861
78 Total Sales
1 in Brighton
$479,000 Price
We collect this data history from publicly available records. To have your information removed, we recommend requesting removal directly through your county’s website.
| Date | Event | Price | List to Sale | Price per Sq Ft | Prior Sale |
|---|---|---|---|---|---|
| 01/09/2026 01/09/26 | Sold | $850,000 | 0.0% | $463 / Sq Ft | |
| 10/27/2025 10/27/25 | Pending | -- | -- | -- | |
| 10/16/2025 10/16/25 | Price Changed | $850,000 | -2.2% | $463 / Sq Ft | |
| 10/10/2025 10/10/25 | Price Changed | $869,000 | -2.2% | $473 / Sq Ft | |
| 10/01/2025 10/01/25 | Price Changed | $889,000 | -1.1% | $484 / Sq Ft | |
| 09/10/2025 09/10/25 | For Sale | $899,000 | +32.2% | $490 / Sq Ft | |
| 04/24/2018 04/24/18 | Sold | $680,000 | +4.6% | $370 / Sq Ft | View Prior Sale |
| 03/14/2018 03/14/18 | Pending | -- | -- | -- | |
| 03/07/2018 03/07/18 | For Sale | $650,000 | +44.4% | $354 / Sq Ft | |
| 07/09/2012 07/09/12 | Sold | $450,000 | -5.3% | $245 / Sq Ft | View Prior Sale |
| 05/22/2012 05/22/12 | Pending | -- | -- | -- | |
| 04/19/2012 04/19/12 | Price Changed | $475,000 | -2.1% | $259 / Sq Ft | |
| 03/26/2012 03/26/12 | For Sale | $485,000 | -- | $264 / Sq Ft |
Seller's Agent in 2026
Erin Crowley
Berkshire Hathaway HomeServices Commonwealth Real Estate
(781) 291-6132
1 in this area
12 Total Sales
Buyer's Agent in 2026
Better Home Team
Coldwell Banker Realty - Boston
(978) 766-6017
1 in this area
167 Total Sales
Seller's Agent in 2018
Orit Aviv
Coldwell Banker Realty - Newton
(603) 396-6848
53 Total Sales
D
Seller Co-Listing Agent in 2018
David Sugarman
Harvard Ave. Realty
(781) 864-2337
11 Total Sales
D
Buyer's Agent in 2018
Dusan Pavlovic
Duke RE Boston LLC
(617) 960-6397
1 Total Sale
A
Seller's Agent in 2012
Amie Searles
Washington Square Residential
Source: MLS Property Information Network (MLS PIN)
MLS Number: 73428982
APN: BRIG-000000-000022-004249-000004
Disclaimer: Certain information contained herein is derived from information provided by parties other than Homes.com. All information provided is deemed reliable, but is not guaranteed to be accurate and should be independently verified.
The property listing data and information, or the Images, set forth herein were provided to MLS Property Information Network, Inc. from third party sources, including sellers, lessors and public records, and were compiled by MLS Property Information Network, Inc. The property listing data and information, and the Images, are for the personal, non-commercial use of consumers having a good faith interest in purchasing or leasing listed properties of the type displayed to them and may not be used for any purpose other than to identify prospective properties which such consumers may have a good faith interest in purchasing or leasing. MLS Property Information Network, Inc. and its subscribers disclaim any and all representations and warranties as to the accuracy of the property listing data and information, or as to the accuracy of any of the Images, set forth herein.
Ask me questions while you tour the home.