T
Seller's Agent in 2021
Tiffany Thoi Phan
DT Realty
1 in this area
17 Total Sales
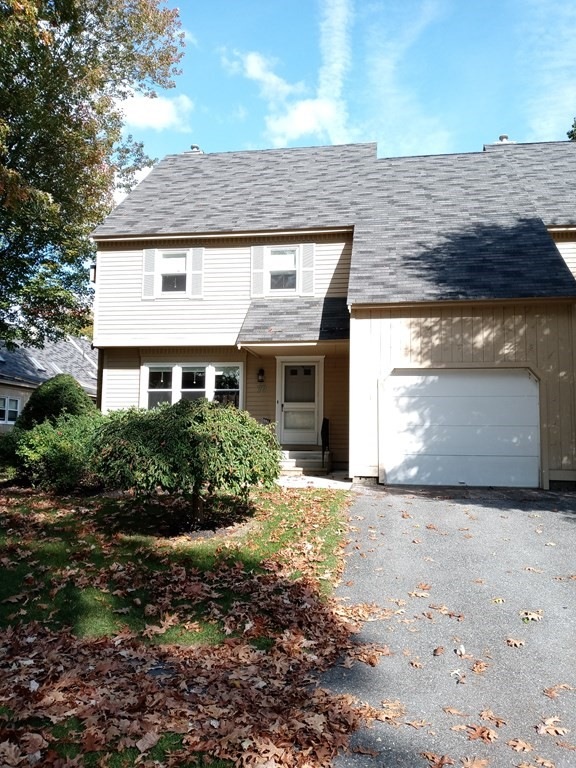
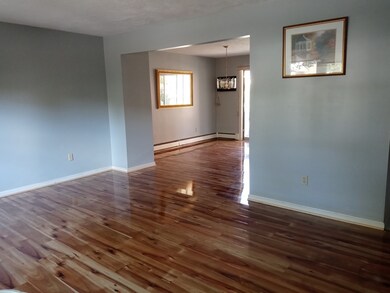

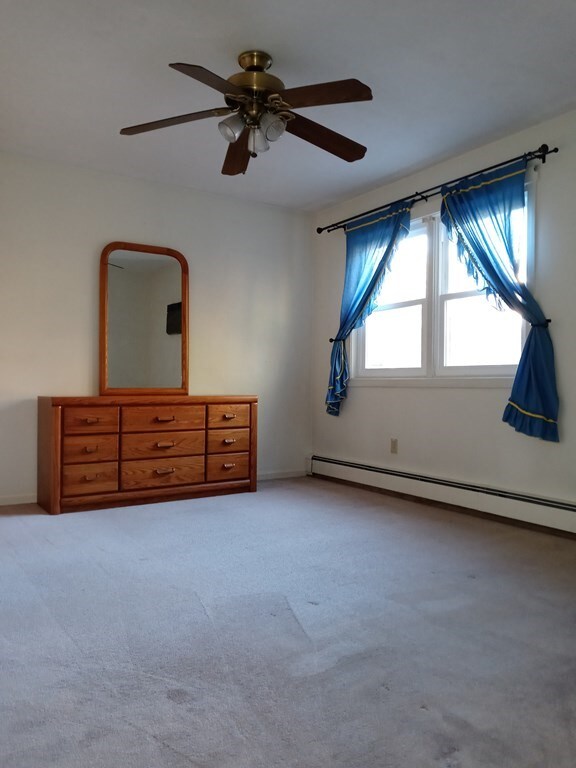

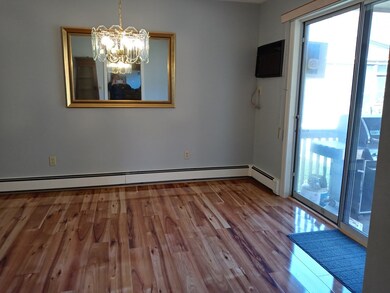
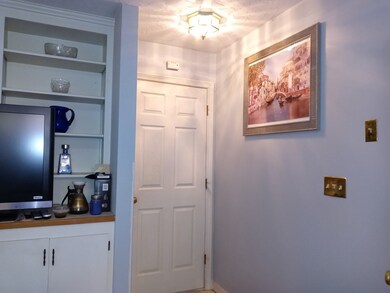
Open House Saturday cancelled. West Side! Botany Bay END UNIT! Move in ready. You are welcomed by an living room and dining room that are open to each other with deck through the dining slides. The kitchen is coming with islander. The family room is large and offers a wall of built-in for storage and display. There is direct/secure access to the house from the garage to this are as well. The second floor houses 2 bedrooms including a master suite with full bath/large walk in closet and additional closet, potential hidden 3rd bedroom. Carpet in the bedroom area. Walk up attic for additional storage. Economical Gas Heat/Hot Water. Be a part of all that Worcester has to offer with culture, college, restaurants, hospitals and recent Polar Park. No show before Open House. Thursday 10/28/21 from 12-2pm, Saturday 10/30/21 12-1:30pm.
Last Buyer's Agent
Nga Alvarado
DT Realty
We collect this data history from publicly available records. To have your information removed, we recommend requesting removal directly through your county’s website.
| Date | Event | Price | List to Sale | Price per Sq Ft |
|---|---|---|---|---|
| 12/13/2021 12/13/21 | Sold | $289,000 | +3.3% | $185 / Sq Ft |
| 10/29/2021 10/29/21 | Pending | -- | -- | -- |
| 10/23/2021 10/23/21 | For Sale | $279,900 | -- | $179 / Sq Ft |
T
Seller's Agent in 2021
Tiffany Thoi Phan
DT Realty
1 in this area
17 Total Sales
N
Buyer's Agent in 2021
Nga Alvarado
DT Realty
Source: MLS Property Information Network (MLS PIN)
MLS Number: 72912183

Disclaimer: Certain information contained herein is derived from information provided by parties other than Homes.com. All information provided is deemed reliable, but is not guaranteed to be accurate and should be independently verified.
The property listing data and information, or the Images, set forth herein were provided to MLS Property Information Network, Inc. from third party sources, including sellers, lessors and public records, and were compiled by MLS Property Information Network, Inc. The property listing data and information, and the Images, are for the personal, non-commercial use of consumers having a good faith interest in purchasing or leasing listed properties of the type displayed to them and may not be used for any purpose other than to identify prospective properties which such consumers may have a good faith interest in purchasing or leasing. MLS Property Information Network, Inc. and its subscribers disclaim any and all representations and warranties as to the accuracy of the property listing data and information, or as to the accuracy of any of the Images, set forth herein.
Ask me questions while you tour the home.