NOT LISTED FOR SALE

77 Chickasaw Trail Jesup, GA 31545

Jesup Area
3 Beds
2 Baths
1,848 Sq Ft
1.23 Acre Lot

Sale Details

Date Sold: May 16, 2023

Last sale price $172,500 $93 Per Sq Ft

20 Days on Market

Highlights

  • Soaking Tub in Primary Bathroom
  • No HOA
  • Eat-In Kitchen
  • Traditional Architecture
  • Covered Patio or Porch
  • Double Pane Windows

About This Home

As of May 2023

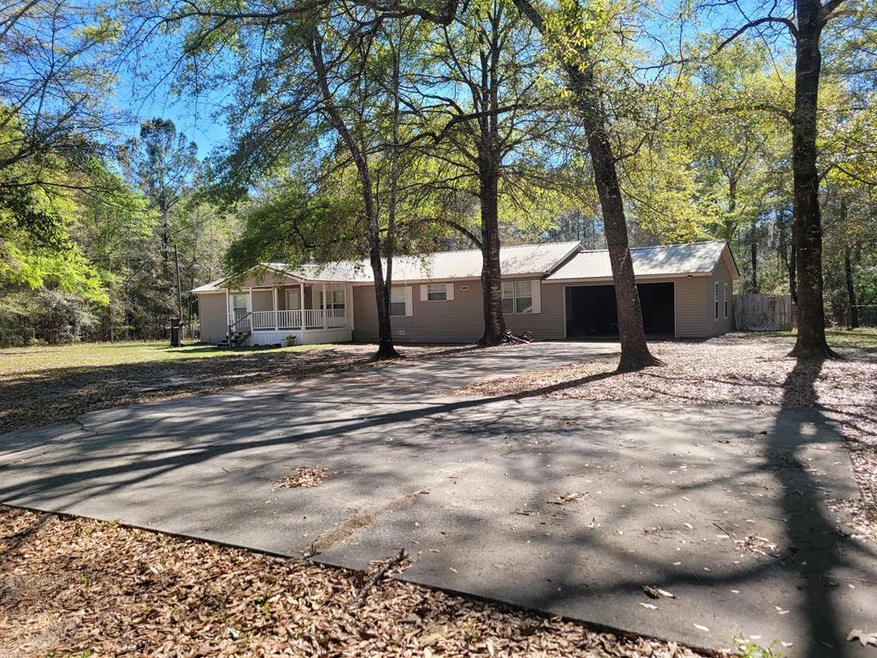
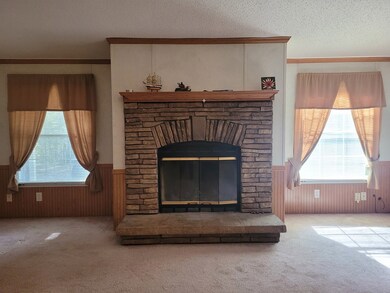
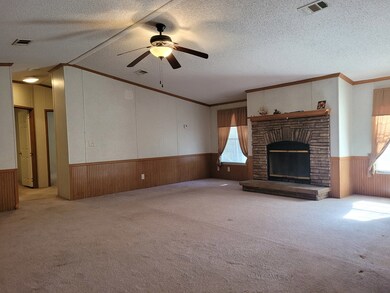
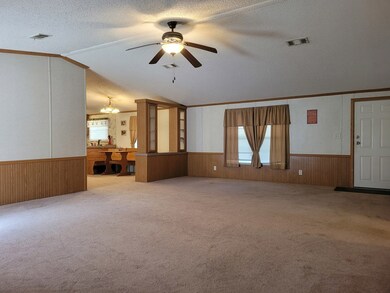
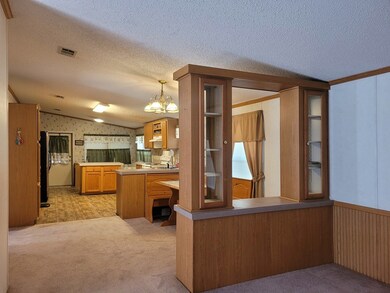
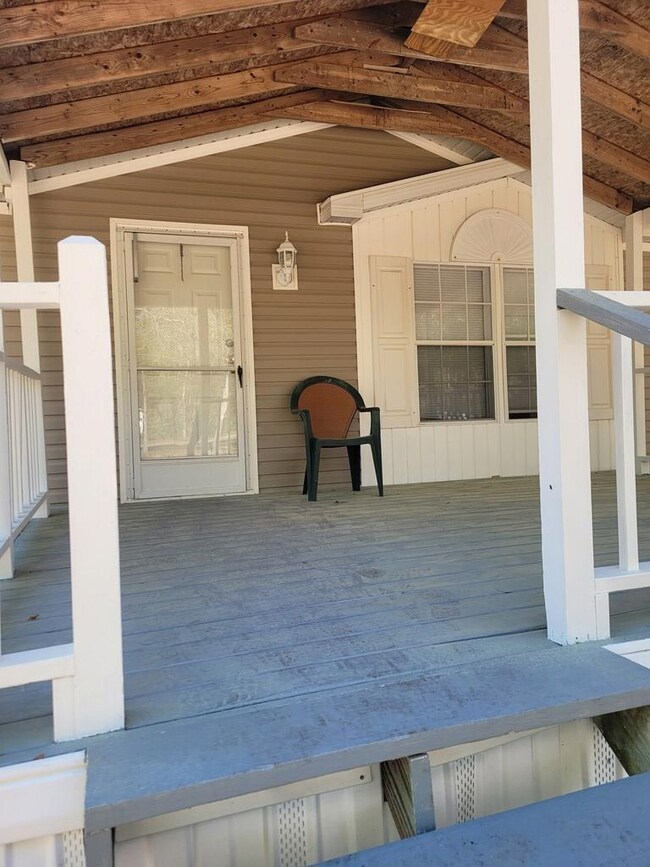
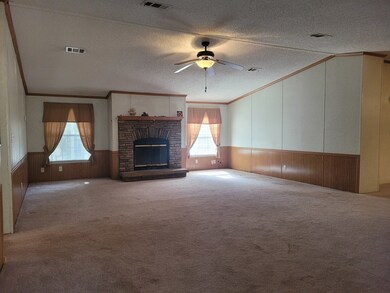
Lovely 3 bedroom with 2 full baths, located on 1.23 acres. Master Suite is privately located away from guest bedrooms. Master is large & spacious with double vanities, soaking tub, separate shower & large walk in closet. Living room is very large with a fireplace as the vocal point flanked by windows on either side. Kitchen is very large with plenty of cabinets. Kitchen includes stainless steel appliances, 4 place setting at bar, & a dining room. Guest bedrooms are a nice size & the laundry room has more cabinets for storage. Double attached carport with concrete drive. Large front porch and rear has a smaller covered porch. Metal roof 1 year old and the HVAC replaced in July of 2022. Back yard is fenced witch 2 access gates. Call your agent today for showing information.

Last Agent to Sell the Property

Teresa Varnedore

The Agent Group, LLC License #350128 Listed on: 03/12/2023
Last Buyer's Agent

Tyler Grant

Next Move Real Estate License #427686

Property Details

Home Type

  • Mobile/Manufactured

Year Built

  • 2000

Lot Details

  • 1.23 Acre Lot
  • Property fronts a county road
  • Back Yard Fenced
  • Chain Link Fence

Parking

  • 2 Car Garage
  • 2 Carport Spaces
  • Parking Pad
  • Open Parking

Home Design

  • Traditional Architecture
  • Metal Roof
  • Vinyl Siding

Interior Spaces

  • 1,848 Sq Ft Home
  • 1-Story Property
  • Shelving
  • Sheet Rock Walls or Ceilings
  • Ceiling Fan
  • Wood Burning Fireplace
  • Double Pane Windows
  • Window Treatments
  • Living Room with Fireplace
  • Combination Kitchen and Dining Room
  • Crawl Space
  • Fire and Smoke Detector
  • Washer and Dryer Hookup

Kitchen

  • Eat-In Kitchen
  • Electric Oven
  • Range Hood
  • Dishwasher
  • Kitchen Island

Flooring

  • Carpet
  • Vinyl

Bedrooms and Bathrooms

  • 3 Bedrooms
  • Walk-In Closet
  • 2 Full Bathrooms
  • Dual Vanity Sinks in Primary Bathroom
  • Soaking Tub in Primary Bathroom
  • Separate Shower

Utilities

  • Central Heating and Cooling System
  • Heat Pump System
  • Electric Water Heater
  • Septic Tank
  • Cable TV Available

Additional Features

  • Certified Good Cents
  • Covered Patio or Porch

Community Details

  • No Home Owners Association

Listing and Financial Details

  • Assessor Parcel Number 97C282

Property Details

Home Type

Mobile/Manufactured

Year Built

2000

Lot Details

1.23 Acres

Parking

2

Listing Details

  • Property Sub Type: Residential
  • Prop. Type: Residential
  • Road Frontage Type: Residential
  • Lot Size Acres: 1.23
  • Road Frontage Type: County Road
  • Architectural Style: Traditional
  • Carport Y N: Yes
  • Garage Yn: No
  • Efficiency: Good Cents
  • Building Stories: 1
  • Structure Type: Mobile Home
  • Special Features: None
  • Stories: 1
  • Year Built: 2000

Interior Features

  • Appliances: Electric Water Heater, Dishwasher, Electric Oven, Range Hood, Refrigerator
  • Full Bathrooms: 2
  • Total Bedrooms: 3
  • Fireplace Features: Living Room, Wood Burning
  • Fireplaces: 1
  • Fireplace: Yes
  • Flooring: Carpet, Vinyl
  • Interior Amenities: Ceiling Fan(s), Kitchen Island, Pantry, Shelving
  • Living Area: 1848
  • Window Features: Double Pane Windows, Window Treatments
  • Dining Room Features: Dining/Kitchen Combo, Eat-in Kitchen
  • Master Bedroom Master Bedroom Level: Main
  • Master Bedroom Features: Walk-In Closet(s), See Remarks
  • Master Bathroom Features: Double Vanity, Soaking Tub, Separate Shower, See Remarks

Exterior Features

  • Fencing: Chain Link, Back Yard
  • Lot Features: Acreage 1-5
  • Disclosures: Seller Disclosures
  • Construction Type: Vinyl Siding, Walls: Sheetrock
  • Exterior Features: See Remarks
  • Foundation Details: Crawl Space
  • Patio And Porch Features: Covered, Porch
  • Roof: Metal

Garage/Parking

  • Attached Garage: No
  • Carport Spaces: 2
  • Covered Parking Spaces: 4
  • Garage Spaces: 2
  • Open Parking: Yes
  • Parking Features: Two Car, Carport, Parking Pad
  • Total Parking Spaces: 2

Utilities

  • Laundry Features: Wash/Dry Hook-up
  • Security: Smoke Detector(s)
  • Cooling: Central Air, Electric
  • Cooling Y N: Yes
  • Heating: Central, Heat Pump
  • Heating Yn: Yes
  • Electricity On Property: Yes
  • Sewer: Septic Tank
  • Utilities: Cable Connected, Electricity Available, Electricity Connected
  • Water Source: Public

Condo/Co-op/Association

  • Association: No

Lot Info

  • Land Lease: No
  • Lot Size Sq Ft: 53578.8
  • Parcel #: 97C282
  • Zoning Description: County
  • ResoLotSizeUnits: Acres

Tax Info

  • Tax Book Number: 720/461

Ownership History

We collect this data history from publicly available records. To have your information removed, we recommend requesting removal directly through your county’s website.

Date Name Owned For Owner Type

Purchase Details

Listed on
Mar 12, 2023
Closed on
May 10, 2023
Sold by
Bought by
Seller's Agent
Teresa Varnedore
The Agent Group, LLC
Buyer's Agent
Tyler Grant
Next Move Real Estate
List Price
$164,995
Sold Price
$172,500
Premium/Discount to List
$7,505
4.55%
Views
424

Home Financials for this Owner

Home Financials are based on the most recent Mortgage that was taken out on this home.
Original Mortgage
$176,208
Interest Rate
0.0639%
Mortgage Type
VA

Purchase Details

Closed on
Aug 9, 2017
Sold by
Bought by

Purchase Details

Closed on
Jun 3, 2011
Sold by
Bought by

Home Financials for this Owner

Home Financials are based on the most recent Mortgage that was taken out on this home.
Original Mortgage
$59,000
Interest Rate
0.0471%
Mortgage Type
New Conventional

Purchase Details

Closed on
May 14, 2010
Sold by
Bought by

Purchase Details

Closed on
Dec 1, 2009
Sold by
Bought by

Purchase Details

Closed on
May 1, 2000
Sold by
Bought by
Source: Public Records
Create a Home Valuation Report for This Property
The Home Valuation Report is an in-depth analysis detailing your home's value as well as a comparison with similar homes in the area

Purchase History

We collect this data history from publicly available records. To have your information removed, we recommend requesting removal directly through your county’s website.

Date Buyer Sale Price Title Company
$172,500 --
-- --
$65,000 --
$36,000 --
-- --
$7,800 --
Source: Public Records

Mortgage History

We collect this data history from publicly available records. To have your information removed, we recommend requesting removal directly through your county’s website.

Date Status Borrower Loan Amount
Open $176,208
Previous Owner $59,000
Source: Public Records

Property History

We collect this data history from publicly available records. To have your information removed, we recommend requesting removal directly through your county’s website.

Date Event Price List to Sale Price per Sq Ft
05/16/2023 05/16/23 Sold $172,500 +4.5% $93 / Sq Ft
04/04/2023 04/04/23 For Sale $164,995 0.0% $89 / Sq Ft
04/02/2023 04/02/23 Pending -- -- --
04/01/2023 04/01/23 For Sale $164,995 0.0% $89 / Sq Ft
03/19/2023 03/19/23 Pending -- -- --
03/12/2023 03/12/23 For Sale $164,995 -- $89 / Sq Ft
Source: Hinesville Area Board of REALTORS®

Tax History

We collect this data history from publicly available records. To have your information removed, we recommend requesting removal directly through your county’s website.

Year Tax Paid Tax Assessment Tax Assessment Total Assessment is a certain percentage of the fair market value that is determined by local assessors to be the total taxable value of land and additions on the property. Land Improvement
2025 $706 $30,634 $4,920 $25,714
2024 $694 $31,184 $4,920 $26,264
2023 $684 $22,793 $3,690 $19,103
2022 $560 $22,793 $3,690 $19,103
2021 $600 $22,793 $3,690 $19,103
2020 $621 $22,793 $3,690 $19,103
2019 $639 $22,793 $3,690 $19,103
2018 $639 $22,793 $3,690 $19,103
2017 $550 $22,793 $3,690 $19,103
2016 $532 $22,793 $3,690 $19,103
2014 $534 $22,793 $3,690 $19,103
2013 -- $22,793 $3,690 $19,103
Source: Public Records

Agents Affiliated with this Home

  • Section Image
  • Section Image
See All Agents

Map

Source: Hinesville Area Board of REALTORS®

MLS Number: 146893

Your Personal Tour Guide

Ask me questions while you tour the home.