NOT LISTED FOR SALE

Estimated Value: $928,000 - $948,000

2 Beds
2.5 Baths
2,320 Sq Ft
$404/Sq Ft Est. Value

Sale Details

Date Sold: January 13, 2026

Last sale price $935,000 $403 Per Sq Ft

Current estimated payment $6,603 / mo

9 Days on Market

Highlights

  • Fitness Center
  • Garage Cooled
  • Home Theater
  • Tennis Courts
  • 24-Hour Security
  • In Ground Pool

About This Home

As of January 2026

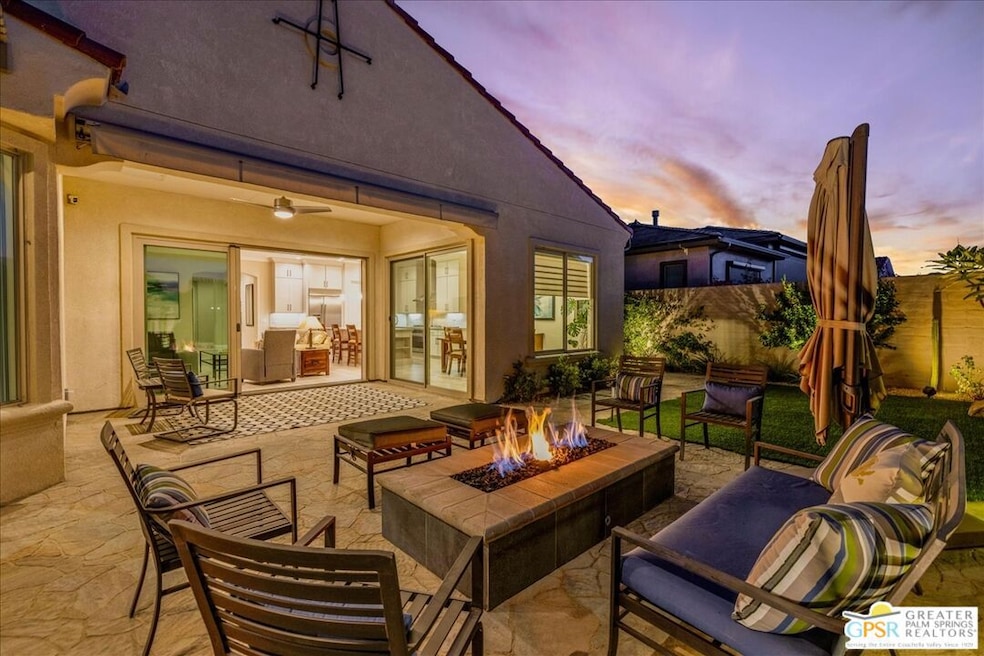
NEW PRICE! OWNED SOLAR! PREMIUM FINISHES! Italian Porcelain Tile Throughout; Modern MasterBrand Diamond Cabinets; Kitchen Aid Culinary Appliances; Flagstone-Pattern Outdoor Pavers; Electric Garage Storage Lift System; Lenox PureAir Filtration System; Central Vacuum System; Alfresco BBQ, Sink and Storage; Fire Pit and HotSprings Spa; California Closets Media Wall/Desks; Extensive Electrical Upgrades and Convenience Features. Experience the height of desert sophistication in this Expanded Phase 4, Plan 7 Refuge with classic Spanish facade - an impeccably upgraded home designed for comfort, style, and effortless entertaining. Offering two ensuite bedrooms, a den, and a versatile flex space, this residence blends open-concept living with custom designer touches and peekaboo mountain views. Step inside to discover 12x42" wood-look plank tile flooring, 5" baseboards, crown molding, and custom Hunter Douglas window treatments throughout. Every room is enhanced by high-quality ceiling fans and upgraded LED lighting, creating a bright and inviting ambiance. At the heart of the home, the chef's kitchen is a true showpiece. Enjoy modern upgraded cabinetry with soft-close doors and drawers, 42" upper cabinets with jewel top cabinets and crown molding, sleek brushed nickel hardware, and a full tile backsplash. The KitchenAid appliance package includes dual convection ovens, convection microwave and a built-in refrigerator, complemented by upgraded quartz countertops with triple-height edge detailing. The expansive executive island - complete with pendant lighting and additional storage - anchors the space, seamlessly connecting to the dining and living areas equipped with built-in speakers, a powder room, and coveted tri-panel sliding glass doors that open to the backyard. The primary suite is a serene retreat, featuring the expanded bay window option for added space and light with mountain views. The luxurious ensuite bath boasts a glass-enclosed rain shower, dual vanities with upgraded quartz counters and soft-close cabinetry, brushed nickel fixtures, and a custom California Closets system offering abundant organization and style. Step outside to your private resort oasis - complete with covered patio, built-in speakers, a remote-controlled retractable awning, and thoughtfully designed hardscape and landscape by Teserra. Entertain under the custom Alumawood gazebo with built-in gas BBQ and utility sink, gather around the large fire pit, or unwind in the secluded HotSpring Jetsetter LX Spa while enjoying the mountain backdrop. Premium Belgard Mega Arbel pavers extend across the patio, walkways, and the uniquely widened driveway, enhancing both function and creating unique curb appeal. The home's versatile flex space includes built-in speakers and a walk-in closet, easily adaptable as a third bedroom, media room, or creative studio. The separate den features French doors and a built-in media workspace for added privacy. A well-appointed laundry room offers additional cabinetry, expanded storage, and counter space with a utility sink for convenience. Additional upgrades include a full rain gutter system, smart home package with cameras, Lennox PureAir Healthy Climate Filtration System, central vacuum, Cat6 network wiring, upgraded interior archways, and an insulated, climate-controlled garage with built-in storage, and 220V EV outlet. Located within the prestigious guard-gated 55+ community of Del Webb Rancho Mirage, residents enjoy access to world-class amenities including a clubhouse, fitness center, resort-style pool and spa, tennis and pickleball courts, a full calendar of engaging social events and more! This exceptional home defines luxury desert living - private, elegant, and truly one of a kind.

Last Agent to Sell the Property

William Morgner

Equity Union License #01863356 Listed on: 12/27/2025

Equity Union

Last Buyer's Agent

William Morgner

Equity Union License #01863356 Listed on: 12/27/2025

Equity Union

Home Details

Home Type

  • Single Family

Year Built

  • Built in 2021

Lot Details

  • 6,970 Sq Ft Lot
  • Fenced Yard
  • Wrought Iron Fence
  • Block Wall Fence
  • Drip System Landscaping
  • Sprinklers on Timer

HOA Fees

  • $530 Monthly HOA Fees

Parking

  • 2 Car Direct Access Garage
  • 2 Open Parking Spaces
  • Garage Cooled
  • Parking Storage or Cabinetry
  • Heated Garage
  • Side by Side Parking
  • Garage Door Opener
  • Driveway

Property Views

  • Peek-A-Boo
  • Mountain

Home Design

  • Contemporary Architecture
  • Slab Foundation
  • Tile Roof
  • Stucco

Interior Spaces

  • 2,320 Sq Ft Home
  • 1-Story Property
  • Open Floorplan
  • Central Vacuum
  • Wired For Data
  • Crown Molding
  • High Ceiling
  • Ceiling Fan
  • Recessed Lighting
  • Pendant Lighting
  • Double Pane Windows
  • Custom Window Coverings
  • Sliding Doors
  • Entryway
  • Great Room
  • Family Room
  • Dining Area
  • Home Theater
  • Home Office
  • Library
  • Bonus Room
  • Center Hall
  • Tile Flooring

Kitchen

  • Breakfast Area or Nook
  • Open to Family Room
  • Breakfast Bar
  • Walk-In Pantry
  • Double Convection Oven
  • Gas Cooktop
  • Range Hood
  • Microwave
  • Ice Maker
  • Water Line To Refrigerator
  • Dishwasher
  • Kitchen Island
  • Quartz Countertops
  • Disposal

Bedrooms and Bathrooms

  • 2 Bedrooms
  • Primary Bedroom Suite
  • Double Master Bedroom
  • Walk-In Closet
  • Powder Room
  • Double Vanity
  • Low Flow Toliet
  • Bathtub with Shower
  • Shower
  • Low Flow Shower
  • Linen Closet In Bathroom

Laundry

  • Laundry Room
  • Dryer
  • Washer

Home Security

  • Fire and Smoke Detector
  • Fire Sprinkler System

Pool

  • In Ground Pool
  • Heated Spa
  • In Ground Spa
  • Fence Around Pool
  • Spa Fenced

Outdoor Features

  • Tennis Courts
  • Covered Patio or Porch
  • Fire Pit
  • Built-In Barbecue
  • Rain Gutters
  • Awning

Utilities

  • Forced Air Heating and Cooling System
  • Vented Exhaust Fan
  • Heating System Uses Natural Gas
  • Underground Utilities
  • Property is located within a water district
  • Tankless Water Heater
  • Gas Water Heater
  • Central Water Heater
  • Sewer in Street
  • Cable TV Available

Additional Features

  • Solar Power System
  • Property is near clubhouse and park

Listing and Financial Details

  • Assessor Parcel Number 673-940-008

Community Details

Overview

  • Association fees include clubhouse, security
  • Community Lake

Amenities

  • Community Fire Pit
  • Community Barbecue Grill
  • Picnic Area
  • Clubhouse
  • Billiard Room
  • Meeting Room
  • Card Room
  • Recreation Room
  • Community Mailbox

Recreation

  • Tennis Courts
  • Pickleball Courts
  • Bocce Ball Court
  • Fitness Center
  • Community Pool
  • Community Spa
  • Park

Security

  • 24-Hour Security
  • Resident Manager or Management On Site
  • Controlled Access

Home Details

Home Type

Single Family

Year Built

Built in 2021

Lot Details

6,970 Sq Ft Lot

HOA Fees

$530 per month

Parking

2

Listing Details

  • Property Type: Residential
  • Property Sub Type: Single Family Residence
  • Style: Contemporary
  • Levels: One
  • Street Number Display: Yes
  • Entry Location: Foyer
  • Exclusions: Chandelier in Dining Room
  • Living Area: 2320
  • Lot Acreage: 0.1600
  • Planned Urban Dev: 1
  • Probate: No
  • Stories: 1
  • Year Built: 2021
  • Builders Tract Name: Del Webb RM
  • State Abbrv: CA
  • Special Features: None

Interior Features

  • Interior Amenities: High Ceilings (9 Feet+), Recessed Lighting, Pre-wired for high speed Data, Open Floor Plan
  • Fireplace Rooms: Fire Pit
  • Flooring: Tile
  • Appliances: Built-In BBQ, Convection Oven, Cooktop - Gas, Double Oven, Microwave, Range Hood
  • Bedrooms: 2
  • Full Bathroom: 1
  • Half Bathroom: 1
  • Bedroom Features: 2 Primary Bedrooms, Primary Suite, WalkInCloset
  • Common Walls: Detached/No Common Walls
  • One Quarter Bathrooms: 0
  • Bathroom Features: Double Vanity(s), Linen Closet, Low Flow Shower(s), Low Flow Toilet(s), Powder Room, Shower Over Tub, Shower Stall, Tile
  • Three Quarter Bathrooms: 1
  • Eating Areas: Breakfast Area, Breakfast Counter / Bar, Dining Area, Family Room, Kitchen Island, In Kitchen
  • Kitchen Features: Island, Pantry, Open to Family Room, Quartz Counters
  • Laundry: Room
  • Total Bathrooms: 3.00
  • Equipment: Barbeque, Cable, Ceiling Fan, Central Vacuum, Dishwasher, Dryer, Garbage Disposal, Ice Maker, Microwave, Network Wire, Range/Oven, Refrigerator, Solar Panels, Vented Exhaust Fan, Washer, Water Line to Refrigerator, Hood Fan
  • Inclusions: Washer, Dryer, Refrigerator, Owned Solar
  • Price Per S Q F T: 403.02
  • Windows: Double Pane Windows, Custom Window Covering

Exterior Features

  • Construction: Stucco
  • Other Features: High Ceilings (9 Feet+), Energy Efficient, Slab, Sliding Glass Doors, Sprinkler System, Rain Gutters
  • Other Structures: None
  • Tennis Court: Community
  • Tennis Court Y/N: Yes
  • Foundation Details: Slab
  • Fence: Block, Wrought Iron
  • Patio: Concrete Slab, Covered, Awning, Slab, Rock/Stone
  • Pool Description: Association Pool, Fenced, In Ground, Community
  • Pool: Yes
  • Roof: Tile
  • Spa: Association Spa, Community, Hot Tub, In Ground, Private, Heated, Fenced
  • Spa Yn: Yes
  • View: Mountains, Peek-A-Boo
  • View: Yes

Garage/Parking

  • Garage Spaces: 2
  • Other Spaces: 2
  • Parking Garage: Attached, Built-In Storage, Garage - 2 Car, Garage Is Attached, Door Opener, Direct Entrance, Driveway - Pavers, Side By Side, Air Conditioned Garage, Heated Garage
  • Total Parking: 4

Utilities

  • TV Svcs: Cable TV
  • Volt 220: In Garage
  • Water Heater: Central Water Heater, Gas, Tankless
  • Cooling: Ceiling Fan, Central, Air Conditioning
  • Heating: Central, Forced Air, Natural Gas
  • Security: 24 Hour, Community, Fire Sprinklers, Gated Community with Guard, Smoke Detector
  • Sewer: In Street
  • Water: Water District

Association/Amenities

  • Community Features: Community Mailbox
  • Amenities: Assoc Barbecue, Assoc Pet Rules, Billiard Room, Bocce Ball Court, Card Room, Clubhouse, Conference, Controlled Access, Fire Pit, Fitness Center, Gated Community Guard, Greenbelt/Park, Lake or Pond, Meeting Room, Onsite Property Management, Pickleball, Picnic Area, Pool, Rec Multipurpose Rm, Spa, Tennis Courts, Security
  • Pet Rules: Assoc Pet Rules

Condo/Co-op/Association

  • HOA Fee Frequency: Monthly
  • Association Fees Include: Clubhouse, Security
  • HOA Fees: 530.00
  • HOA: Yes

Lot Info

  • Sprinklers: Drip System, Sprinkler Timer
  • Assessor Parcel Number: 673-940-008
  • Lot Description: Fenced Yard, Curbs, Back Yard, Gated Community, Gated with Guard, Landscaped, Sidewalks, Street Paved, Utilities Underground, Yard
  • Lot Location: Close to Clubhouse, Park Nearby
  • Lot Size Area: 6970

Rental Info

  • Land Lease Type: Fee

Tax Info

  • Mello Roos: Yes

Matterport 3D Tour

Ownership History

We collect this data history from publicly available records. To have your information removed, we recommend requesting removal directly through your county’s website.

Date Name Owned For Owner Type

Purchase Details

Listed on
Dec 27, 2025
Closed on
Jan 7, 2026
Sold by
Bought by
Seller's Agent
William Morgner
Equity Union
Buyer's Agent
William Morgner
Equity Union
List Price
$935,000
Sold Price
$935,000
Views
31
Current Estimated Value
$938,302

Home Financials for this Owner

Home Financials are based on the most recent Mortgage that was taken out on this home.
Estimated Appreciation
$3,302
Avg. Annual Appreciation
0.67%

Purchase Details

Closed on
Oct 6, 2021
Sold by
Bought by

Home Financials for this Owner

Home Financials are based on the most recent Mortgage that was taken out on this home.
Original Mortgage
$338,901
Interest Rate
0.028%
Mortgage Type
New Conventional
Source: Public Records

Range of Values:

--
Value Increase
--
Percent Increase
--
Adjusted for Inflation
Collateral Analytics

Collateral Analytics Collateral Analytics AVMs (Automated Valuation Model) employ a number of statistical approaches combined with neighborhood-specific comparable selection guarantees the most up-to-date and precise valuations.

Not Available

Collateral Analytics does not have data for the current month. Please view the chart for historical values.

ICE

ICE Mortgage Technology ICE Mortgage Technology’s AVM (Automated Valuation Model) is a state-of-the-art online residential property valuation tool that provides a quick and accurate estimate of the value of almost any home in the U.S.

Not Available

ICE Mortgage Technology does not have data for the current month. Please view the chart for historical values.

First American

First American First American Data & Analytics’ next-generation AVM combines unrivaled data assets with a blended ensemble of valuation models to produce highly accurate, reliable valuations you can trust.

Not Available

First American does not have data for the current month. Please view the chart for historical values.

Quantarium

Quantarium Quantarium’s valuation service, repeatedly proven the industry’s most accurate and comprehensive, is supercharged with a self-learning and auto-tuning AI engine that continually becomes smarter and more accurate as it processes daily inputs from the industry’s leading RE data lake.

Not Available

Quantarium does not have data for the current month. Please view the chart for historical values.

Average Value
Not Available
List Price
Sold Price
Create a Home Valuation Report for This Property
The Home Valuation Report is an in-depth analysis detailing your home's value as well as a comparison with similar homes in the area

Home Values in the Area

Source: Public Records

Average Home Value in this Area


Source: Public Records

Purchase History

We collect this data history from publicly available records. To have your information removed, we recommend requesting removal directly through your county’s website.

Date Buyer Sale Price Title Company
$935,000 Lawyers Title
$714,000 First Amer Ttl Co Sub Sale O
Source: Public Records

Mortgage History

We collect this data history from publicly available records. To have your information removed, we recommend requesting removal directly through your county’s website.

Date Status Borrower Loan Amount
Closed $338,901
Source: Public Records

Property History

We collect this data history from publicly available records. To have your information removed, we recommend requesting removal directly through your county’s website.

Date Event Price List to Sale Price per Sq Ft
01/13/2026 01/13/26 Sold $935,000 0.0% $403 / Sq Ft
01/05/2026 01/05/26 Pending -- -- --
12/27/2025 12/27/25 For Sale $935,000 0.0% $403 / Sq Ft
12/23/2025 12/23/25 Pending -- -- --
12/22/2025 12/22/25 Price Changed $935,000 -3.5% $403 / Sq Ft
11/03/2025 11/03/25 For Sale $969,000 -- $418 / Sq Ft
Source: The MLS

Tax History

We collect this data history from publicly available records. To have your information removed, we recommend requesting removal directly through your county’s website.

Year Tax Paid Tax Assessment Tax Assessment Total Assessment is a certain percentage of the fair market value that is determined by local assessors to be the total taxable value of land and additions on the property. Land Improvement
2025 $11,536 $751,892 $212,241 $539,651
2023 $11,536 $722,697 $204,000 $518,697
2022 $11,524 $713,901 $200,000 $513,901
2021 $2,409 $10,191 $10,191 $0
2020 $192 $10,087 $10,087 $0
Source: Public Records

Agents Affiliated with this Home

  • Section Image
  • Section Image
See All Agents

Map

Source: The MLS

MLS Number: 25605951PS

The MLS

APN: 673-940-008

Your Personal Tour Guide

Ask me questions while you tour the home.