
Jayson Kemp
Five Stars Realty
(860) 370-3052
125 Total Sales
1 in Meriden
$235,000 Price
Estimated Value: $304,000 - $334,000
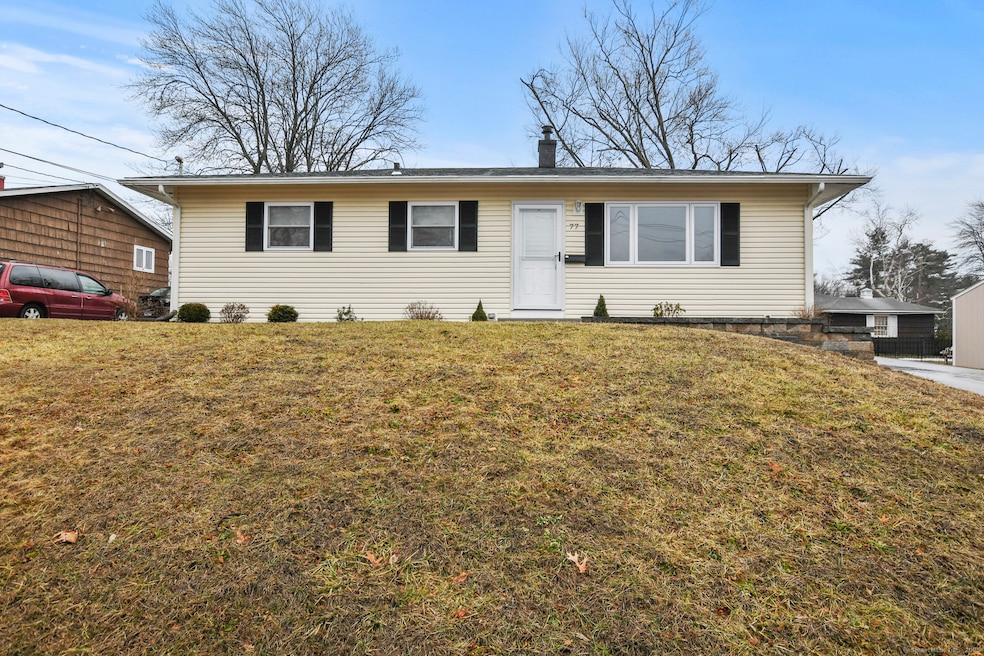
If you are searching for a charming, move-in ready home where everything has been updated and meticulously maintained... search no further! This 3-bedroom, 1-bathroom property has been beautifully remodeled. You will love the kitchen - a perfect place to enjoy a cup of coffee or whip up your favorite meal. The bedrooms are spacious and comfortable. The basement is a large open space with a lot of potential. Out back, there's a fenced-in yard waiting for weekend barbecues, pets to play or maybe even a garden! Plus, the detached garage provides extra storage, a space for hobbies and a new garage door and motor. This place is ready to be someone's perfect home - book your private showing today!
Last Agent to Sell the Property
Lamacchia Realty License #RES.0817755 Listed on: 03/01/2025
We collect this data history from publicly available records. To have your information removed, we recommend requesting removal directly through your county’s website.
Jayson Kemp
Five Stars Realty
(860) 370-3052
125 Total Sales
1 in Meriden
$235,000 Price
Samantha Conde
RE/MAX One
(401) 208-0869
87 Total Sales
1 in Meriden
$235,000 Price
Kara Reynolds
West View Properties, LLC
(475) 219-6496
48 Total Sales
1 in Meriden
$173,000 Price
Alex Rodrigues
RE/MAX RISE
(203) 344-7446
110 Total Sales
2 in Meriden
$164K - $450K Price Range
Maxwell Castrogiovanni
eXp Realty
(475) 255-7967
167 Total Sales
1 in Meriden
$350,000 Price
Gregory Hanner
Garden Realty
(860) 809-5064
261 Total Sales
1 in Meriden
$280,000 Price
We collect this data history from publicly available records. To have your information removed, we recommend requesting removal directly through your county’s website.
| Date | Buyer | Sale Price | Title Company |
|---|---|---|---|
| $310,000 | None Available | ||
| $190,000 | None Available | ||
| $155,000 | -- | ||
| $35,000 | -- | ||
| -- | -- | ||
| -- | -- | ||
| $105,000 | -- | ||
| $82,000 | -- | ||
| $115,900 | -- |
We collect this data history from publicly available records. To have your information removed, we recommend requesting removal directly through your county’s website.
| Date | Status | Borrower | Loan Amount |
|---|---|---|---|
| Open | $232,500 | ||
| Previous Owner | $147,000 | ||
| Previous Owner | $153,192 | ||
| Previous Owner | $98,500 | ||
| Previous Owner | $105,246 |
We collect this data history from publicly available records. To have your information removed, we recommend requesting removal directly through your county’s website.
| Date | Event | Price | List to Sale | Price per Sq Ft | Prior Sale |
|---|---|---|---|---|---|
| 04/03/2025 04/03/25 | Sold | $310,000 | +6.9% | $323 / Sq Ft | |
| 03/08/2025 03/08/25 | For Sale | $289,900 | +52.6% | $302 / Sq Ft | |
| 09/25/2020 09/25/20 | Sold | $190,000 | 0.0% | $198 / Sq Ft | View Prior Sale |
| 08/07/2020 08/07/20 | For Sale | $190,000 | +26.7% | $198 / Sq Ft | |
| 12/12/2016 12/12/16 | Sold | $150,000 | +0.1% | $156 / Sq Ft | View Prior Sale |
| 11/02/2016 11/02/16 | Pending | -- | -- | -- | |
| 10/22/2016 10/22/16 | For Sale | $149,900 | 0.0% | $156 / Sq Ft | |
| 10/03/2016 10/03/16 | Pending | -- | -- | -- | |
| 09/26/2016 09/26/16 | For Sale | $149,900 | 0.0% | $156 / Sq Ft | |
| 09/08/2016 09/08/16 | Pending | -- | -- | -- | |
| 08/15/2016 08/15/16 | For Sale | $149,900 | -- | $156 / Sq Ft |
We collect this data history from publicly available records. To have your information removed, we recommend requesting removal directly through your county’s website.
| Year | Tax Paid | Tax Assessment Tax Assessment Total Assessment is a certain percentage of the fair market value that is determined by local assessors to be the total taxable value of land and additions on the property. | Land | Improvement |
|---|---|---|---|---|
| 2025 | $4,716 | $124,390 | $47,390 | $77,000 |
| 2024 | $4,790 | $124,390 | $47,390 | $77,000 |
| 2023 | $4,677 | $126,000 | $47,390 | $78,610 |
| 2022 | $4,413 | $126,000 | $47,390 | $78,610 |
| 2021 | $3,696 | $84,910 | $35,000 | $49,910 |
| 2020 | $3,686 | $84,910 | $35,000 | $49,910 |
| 2019 | $3,655 | $84,910 | $35,000 | $49,910 |
| 2018 | $3,669 | $84,910 | $35,000 | $49,910 |
| 2017 | $3,415 | $81,200 | $35,000 | $46,200 |
| 2016 | $3,488 | $87,850 | $32,760 | $55,090 |
| 2015 | $3,417 | $88,130 | $33,040 | $55,090 |
| 2014 | $3,334 | $88,130 | $33,040 | $55,090 |
Seller's Agent in 2025
Kimberly Gaughran
Lamacchia Realty
(203) 213-0839
19 Total Sales
Buyer's Agent in 2025
Santos Padilla
Berkshire Hathaway Home Services
(959) 212-8613
9 Total Sales
G
Seller's Agent in 2020
Gianna Massa
Coldwell Banker Realty
Buyer's Agent in 2020
Susan Farone
Dan Combs Real Estate
(203) 214-0507
27 Total Sales
Seller's Agent in 2016
Keith Murphy
Innovative Properties
(860) 632-0442
62 Total Sales
Buyer's Agent in 2016
Allyn Craig Armistead
Berkshire Hathaway Home Services
(203) 815-5056
16 Total Sales
Source: SmartMLS
MLS Number: 24077207
APN: MERI-000223-000063C-000054
Disclaimer: Certain information contained herein is derived from information provided by parties other than Homes.com. All information provided is deemed reliable, but is not guaranteed to be accurate and should be independently verified.
IDX information is provided exclusively for personal, non-commercial use, and may not be used for any purpose other than to identify prospective properties consumers may be interested in purchasing. Information is deemed reliable but not guaranteed.
Ask me questions while you tour the home.