
Stacey McPherson
KW Legacy Partners
(475) 267-1435
156 Total Sales
4 in North Branford
$357K - $541K Price Range
Estimated Value: $505,000 - $590,000
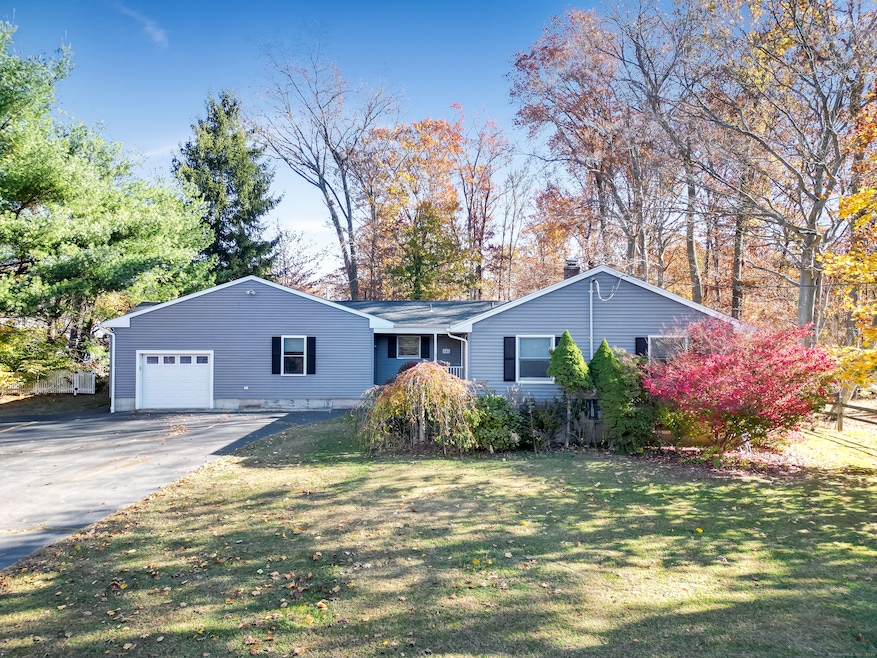
*Highest and best by Monday Nov. 11th @ 5PM.* Welcome to this delightful six-bedroom ranch home, perfectly situated in a friendly neighborhood, minutes away from dining, the Long Island sound, groceries and I-95. This inviting residence features a spacious layout with plenty of storage space that balances comfort and functionality. Major upgrades include roof, siding, HVAC system and hot water heater, all updated within the past 8 years. Main house features hard wood floors. Finished side of basement features LVP flooring. The well-equipped kitchen provides ample cabinetry and counter space. Adjacent to the kitchen is a cozy dining area that flows into a spacious living-room, great for entertaining friends and family. One of the standout features of this home is the potential in-law suite, complete with its own entrance. This versatile space is perfect for extended family, guests, or even as a private home office. The six bedrooms offer plenty of room for family and visitors, with options for an office or craft room. Outside, the backyard and oversized deck provide a lovely retreat for outdoor gatherings. With its desirable features and prime location, this ranch home is a fantastic opportunity for those seeking both space and versatility. Don't miss your chance to make it your own!
Last Agent to Sell the Property
iHeart Homes Real Estate LLC License #RES.0824720 Listed on: 10/30/2024
We collect this data history from publicly available records. To have your information removed, we recommend requesting removal directly through your county’s website.
Stacey McPherson
KW Legacy Partners
(475) 267-1435
156 Total Sales
4 in North Branford
$357K - $541K Price Range
Jan Broga
Coldwell Banker Realty
(475) 241-7262
50 Total Sales
4 in North Branford
$340K - $520K Price Range
Barbara Myslinski-Krucko
William Raveis Real Estate
(959) 245-5482
83 Total Sales
1 in North Branford
$340,000 Price
Linda Heinig & Kim O'Donnell
William Raveis Real Estate
(475) 267-4466
56 Total Sales
3 in North Branford
$315K - $630K Price Range
Heike Hyka Severine
Coldwell Banker Realty
(475) 241-7754
66 Total Sales
4 in North Branford
$166K - $851K Price Range
Sue Varrone
Coldwell Banker Realty
(475) 330-3425
125 Total Sales
1 in North Branford
$260,000 Price
We collect this data history from publicly available records. To have your information removed, we recommend requesting removal directly through your county’s website.
| Date | Buyer | Sale Price | Title Company |
|---|---|---|---|
| $521,000 | None Available | ||
| $341,000 | -- | ||
| $147,500 | -- |
We collect this data history from publicly available records. To have your information removed, we recommend requesting removal directly through your county’s website.
| Date | Status | Borrower | Loan Amount |
|---|---|---|---|
| Open | $416,800 | ||
| Previous Owner | $36,200 | ||
| Previous Owner | $205,000 | ||
| Previous Owner | $110,000 |
We collect this data history from publicly available records. To have your information removed, we recommend requesting removal directly through your county’s website.
| Date | Event | Price | List to Sale | Price per Sq Ft |
|---|---|---|---|---|
| 12/30/2024 12/30/24 | Sold | $521,000 | +7.4% | $250 / Sq Ft |
| 11/14/2024 11/14/24 | Pending | -- | -- | -- |
| 11/07/2024 11/07/24 | For Sale | $485,000 | -- | $233 / Sq Ft |
We collect this data history from publicly available records. To have your information removed, we recommend requesting removal directly through your county’s website.
| Year | Tax Paid | Tax Assessment Tax Assessment Total Assessment is a certain percentage of the fair market value that is determined by local assessors to be the total taxable value of land and additions on the property. | Land | Improvement |
|---|---|---|---|---|
| 2025 | $7,957 | $288,200 | $106,600 | $181,600 |
| 2024 | $6,414 | $178,500 | $88,800 | $89,700 |
| 2023 | $6,162 | $178,500 | $88,800 | $89,700 |
| 2022 | $5,932 | $178,500 | $88,800 | $89,700 |
| 2021 | $5,915 | $178,500 | $88,800 | $89,700 |
| 2020 | $6,373 | $189,800 | $83,000 | $106,800 |
| 2019 | $6,351 | $189,800 | $83,000 | $106,800 |
| 2018 | $6,337 | $189,800 | $83,000 | $106,800 |
| 2017 | $6,360 | $189,800 | $83,000 | $106,800 |
| 2016 | $4,912 | $153,600 | $83,000 | $70,600 |
| 2015 | $4,814 | $155,100 | $83,000 | $72,100 |
| 2014 | $4,641 | $155,100 | $83,000 | $72,100 |
Seller's Agent in 2024
Brittany Lawton
iHeart Homes Real Estate LLC
(203) 376-2930
6 Total Sales
Seller Co-Listing Agent in 2024
Edward Lawton
iHeart Homes Real Estate LLC
(203) 687-3735
38 Total Sales
S
Buyer's Agent in 2024
Stuart Campbell
YellowBrick Real Estate LLC
(203) 445-6949
7 Total Sales
Source: SmartMLS
MLS Number: 24057571
APN: NBRA-000001-000000-000016
Disclaimer: Certain information contained herein is derived from information provided by parties other than Homes.com. All information provided is deemed reliable, but is not guaranteed to be accurate and should be independently verified.
IDX information is provided exclusively for personal, non-commercial use, and may not be used for any purpose other than to identify prospective properties consumers may be interested in purchasing. Information is deemed reliable but not guaranteed.
Ask me questions while you tour the home.