NOT LISTED FOR SALE

77 Downing Dr Unit 1 Chatham, IL 62629

Estimated Value: $178,000 - $190,569

3 Beds
1.5 Baths
1,609 Sq Ft
$115/Sq Ft Est. Value

Sale Details

Date Sold: April 5, 2024

Last sale price $170,000 $106 Per Sq Ft

Est. 9% increase in value since last sale

Current estimated payment $1,182 / mo

3 Days on Market

Highlights

  • Wood Burning Stove
  • Ranch Style House
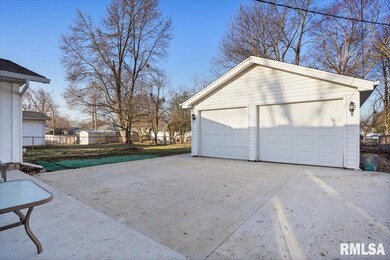
  • 2 Car Detached Garage
  • Chatham Elementary School Rated 9+
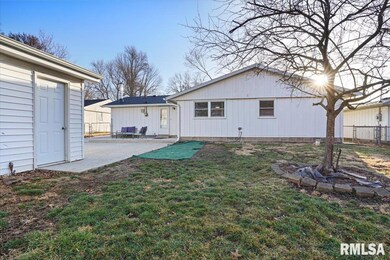
  • Fenced Yard
  • Eat-In Kitchen

About This Home

As of April 2024

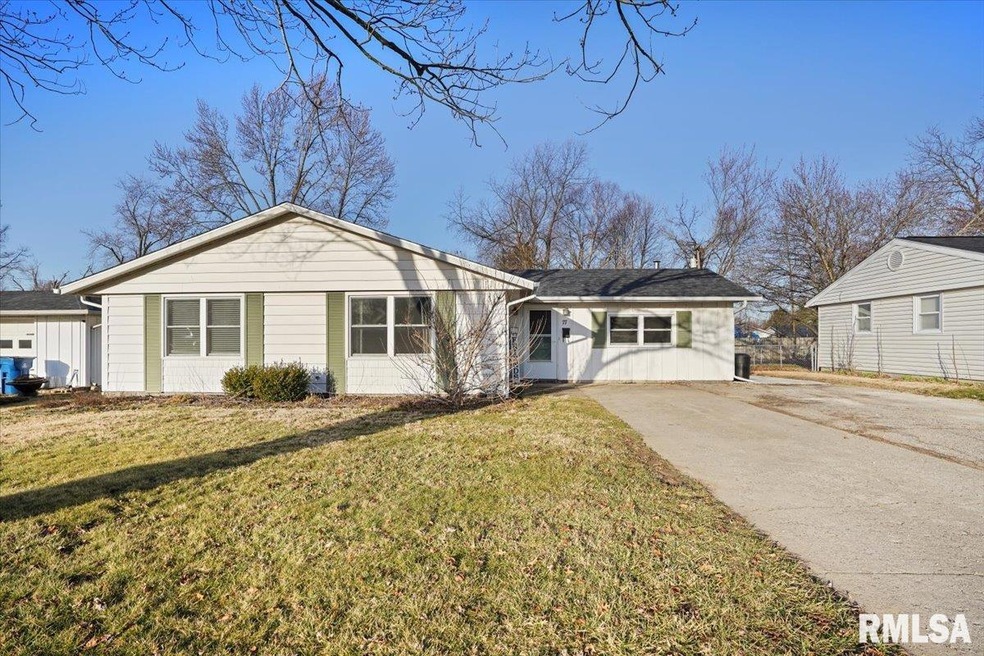
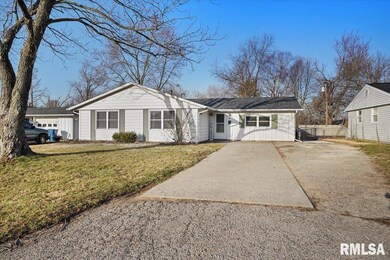
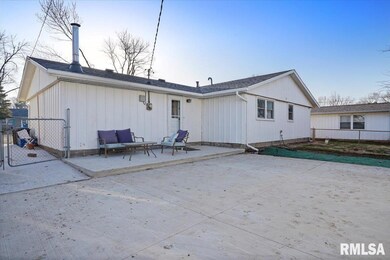

Welcome home! You have found just what you've been waiting for at 77 Downing Drive with updates galore and a fabulous ranch layout! Here you will find a charming 3 bedroom, 1.5 bathroom ranch, with a large detached two car garage. Upon entering your peaceful living room awaits, then a large kitchen/dining room combo. Following the great flow of this house is a large family room with a welcoming wood burning stove. On the south side of the home offers 3 bedrooms, one with an attached 1/2 bathroom and easy access washer & dryer! Outback has a fully fenced in backyard, detached 2.5 garage and great patio area. Updates in the last few years include- roof tear off with gutters on garage and house in 2023, New HVAC 2022, New hot water heater 2023, lvp flooring in bedroom and family room, paint & more. Don't delay- you can be home to enjoy a coffee on your back patio just in time for spring!

Last Agent to Sell the Property

LACEY STEPHENSON

Keller Williams Capital Brokerage Phone: 217-638-4431 License #475172428 Listed on: 02/26/2024

Keller Williams Capital

Last Buyer's Agent

Diane Tinsley

The Real Estate Group, Inc. License #471018772

The Real Estate Group, Inc.

Home Details

Home Type

  • Single Family

Est. Annual Taxes

  • $2,513

Lot Details

  • Lot Dimensions are 64x120
  • Fenced Yard
  • Level Lot

Parking

  • 2 Car Detached Garage
  • Parking Pad
  • Garage Door Opener

Home Design

  • Ranch Style House
  • Slab Foundation
  • Frame Construction
  • Shingle Roof
  • Wood Siding
  • Aluminum Siding
  • Vinyl Siding

Interior Spaces

  • 1,609 Sq Ft Home
  • Ceiling Fan
  • Wood Burning Stove
  • Blinds
  • Family Room with Fireplace
  • Storage In Attic

Kitchen

  • Eat-In Kitchen
  • Oven or Range
  • Range Hood
  • Dishwasher

Bedrooms and Bathrooms

  • 3 Bedrooms

Laundry

  • Dryer
  • Washer

Outdoor Features

  • Patio

Schools

  • Chatham District #5 High School

Utilities

  • Forced Air Heating System
  • Heating System Uses Gas

Community Details

  • Buckingham Place Subdivision

Listing and Financial Details

  • Homestead Exemption
  • Assessor Parcel Number 28-12.0-380-016

Home Details

Home Type

Single Family

Est. Annual Taxes

$2,513

Lot Details

8,276 Sq Ft Lot

Parking

2

Listing Details

  • Prop. Type: Residential
  • Property Sub Type: Single Family Residence
  • Architectural Style: Ranch
  • New Construction: No
  • Age55PlusDevelopment: No
  • Attribution Contact: Mobl: 217-638-4431
  • Special Features: None

Interior Features

  • Appliances: Dishwasher, Dryer, Hood/Fan, Range/Oven, Washer
  • Basement: None
  • Full Bathrooms: 1
  • Half Bathrooms: 1
  • Total Bedrooms: 3
  • Fireplace Features: Family Room, Wood Burning Stove
  • Fireplaces: 1
  • Interior Amenities: Attic Storage, Blinds, Ceiling Fan(s), Garage Door Opener(s)
  • Living Area: 1609
  • KitchenDining: Eat-In Kitchen

Exterior Features

  • Lot Features: Level
  • Road Surface Type: Paved
  • Construction Type: Frame, Aluminum Siding, Vinyl Siding, Wood Siding
  • Exterior Features: Fenced Yard, Patio
  • Foundation Details: Slab
  • Roof: Shingle
  • 100YearPlain: No

Garage/Parking

  • Garage Yn: Yes
  • Garage Spaces: 2
  • Parking Features: Detached, Parking Pad

Utilities

  • Heating: Gas, Forced Air, Central Air
  • Water Source: Public Sewer, Public
  • UtilitiesOnYN: Yes

Schools

  • High School: Chatham District #5

Lot Info

  • Lot Size: 64x120
  • Parcel #: 28-12.0-380-016
  • ZonedAgricultural: No

Tax Info

  • Tax Year: 2023
  • Tax Annual Amount: 2513.08
  • TaxExemptions: Homestead/Owner Occupied

Range of Values:

--
Value Increase
--
Percent Increase
--
Adjusted for Inflation
Collateral Analytics

Collateral Analytics Collateral Analytics AVMs (Automated Valuation Model) employ a number of statistical approaches combined with neighborhood-specific comparable selection guarantees the most up-to-date and precise valuations.

Not Available

Collateral Analytics does not have data for the current month. Please view the chart for historical values.

ICE

ICE Mortgage Technology ICE Mortgage Technology’s AVM (Automated Valuation Model) is a state-of-the-art online residential property valuation tool that provides a quick and accurate estimate of the value of almost any home in the U.S.

Not Available

ICE Mortgage Technology does not have data for the current month. Please view the chart for historical values.

First American

First American First American Data & Analytics’ next-generation AVM combines unrivaled data assets with a blended ensemble of valuation models to produce highly accurate, reliable valuations you can trust.

Not Available

First American does not have data for the current month. Please view the chart for historical values.

Quantarium

Quantarium Quantarium’s valuation service, repeatedly proven the industry’s most accurate and comprehensive, is supercharged with a self-learning and auto-tuning AI engine that continually becomes smarter and more accurate as it processes daily inputs from the industry’s leading RE data lake.

Not Available

Quantarium does not have data for the current month. Please view the chart for historical values.

Average Value
Not Available
List Price
Sold Price
Create a Home Valuation Report for This Property
The Home Valuation Report is an in-depth analysis detailing your home's value as well as a comparison with similar homes in the area

Home Values in the Area

Source: Public Records

Average Home Value in this Area


Source: Public Records

Property History

We collect this data history from publicly available records. To have your information removed, we recommend requesting removal directly through your county’s website.

Date Event Price List to Sale Price per Sq Ft Prior Sale
04/05/2024 04/05/24 Sold $170,000 +0.1% $106 / Sq Ft
02/29/2024 02/29/24 Pending -- -- --
02/26/2024 02/26/24 For Sale $169,900 +41.6% $106 / Sq Ft
07/23/2020 07/23/20 Sold $120,000 -3.2% $75 / Sq Ft View Prior Sale
06/07/2020 06/07/20 Pending -- -- --
05/18/2020 05/18/20 For Sale $124,000 0.0% $77 / Sq Ft
05/15/2020 05/15/20 Pending -- -- --
05/12/2020 05/12/20 For Sale $124,000 -- $77 / Sq Ft
Source: RMLS Alliance

Agents Affiliated with this Home

  • Section Image
  • Section Image
  • Section Image
  • Section Image
See All Agents

Map

Source: RMLS Alliance

MLS Number: CA1027509

RMLS Alliance

APN: 28-12.0-380-016

Your Personal Tour Guide

Ask me questions while you tour the home.