
Katie Oddy
REAL Broker NH, LLC
(877) 816-3238
89 Total Sales
1 in Nottingham
$185,000 Price

Estimated Value: $942,000 - $1,159,095
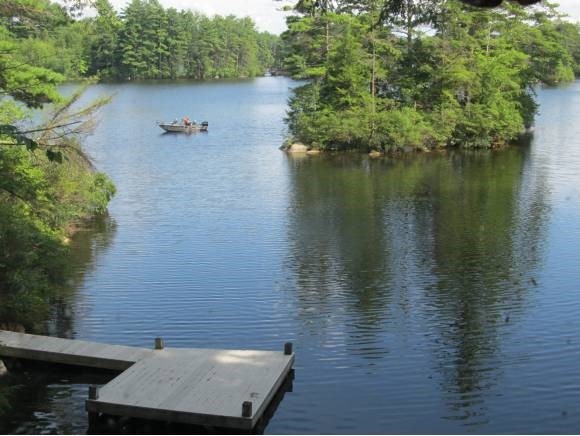
Pawtuckaway lake waterfront - Priced to sell! Your own Peninsula with 400 ft waterfront, dock, and sandy swimming on kid friendly no wake Neals Cove. Three bedroom design, with spacious 2 car garage. First Floor Master, w second floor stubbed for bathroom. beautiful 4 season porch. Paved driveway.Must see to appreciate it!
Last Agent to Sell the Property
BHHS Verani Londonderry License #045070 Listed on: 04/07/2013
We collect this data history from publicly available records. To have your information removed, we recommend requesting removal directly through your county’s website.
Katie Oddy
REAL Broker NH, LLC
(877) 816-3238
89 Total Sales
1 in Nottingham
$185,000 Price
Camille Craffey
Keller Williams Realty-Metropolitan
(603) 803-4945
56 Total Sales
1 in Nottingham
$1,200,000 Price
Joe Lessard
Arise Realty Advisors LLC
(844) 423-6550
37 Total Sales
1 in Nottingham
$465,000 Price
Michael Whitney
KW Coastal and Lakes & Mountains Realty
(207) 994-7678
221 Total Sales
3 in Nottingham
$280K - $800K Price Range
Karen Cronin
EXP Realty
(351) 666-8529
38 Total Sales
1 in Nottingham
$850,000 Price
Lee Ann Parks
EXP Realty
(603) 605-1749
173 Total Sales
3 in Nottingham
$270K - $625K Price Range
We collect this data history from publicly available records. To have your information removed, we recommend requesting removal directly through your county’s website.
| Date | Buyer | Sale Price | Title Company |
|---|---|---|---|
| $850,000 | None Available | ||
| $356,700 | -- |
We collect this data history from publicly available records. To have your information removed, we recommend requesting removal directly through your county’s website.
| Date | Status | Borrower | Loan Amount |
|---|---|---|---|
| Open | $410,000 | ||
| Previous Owner | $468,000 | ||
| Previous Owner | $544,185 |
We collect this data history from publicly available records. To have your information removed, we recommend requesting removal directly through your county’s website.
| Date | Event | Price | List to Sale | Price per Sq Ft |
|---|---|---|---|---|
| 08/21/2013 08/21/13 | Sold | $356,750 | -10.6% | $210 / Sq Ft |
| 06/28/2013 06/28/13 | Pending | -- | -- | -- |
| 04/07/2013 04/07/13 | For Sale | $399,000 | -- | $235 / Sq Ft |
We collect this data history from publicly available records. To have your information removed, we recommend requesting removal directly through your county’s website.
| Year | Tax Paid | Tax Assessment Tax Assessment Total Assessment is a certain percentage of the fair market value that is determined by local assessors to be the total taxable value of land and additions on the property. | Land | Improvement |
|---|---|---|---|---|
| 2025 | $13,704 | $1,038,200 | $595,600 | $442,600 |
| 2024 | $12,049 | $588,900 | $349,800 | $239,100 |
| 2023 | $12,626 | $588,900 | $349,800 | $239,100 |
| 2022 | $11,254 | $588,900 | $349,800 | $239,100 |
| 2021 | $11,436 | $588,900 | $349,800 | $239,100 |
| 2020 | $11,048 | $588,900 | $349,800 | $239,100 |
| 2019 | $8,189 | $482,300 | $268,200 | $214,100 |
| 2018 | $10,903 | $481,600 | $268,200 | $213,400 |
| 2017 | $10,462 | $499,400 | $286,000 | $213,400 |
| 2016 | $10,313 | $499,400 | $286,000 | $213,400 |
| 2015 | $9,843 | $483,900 | $286,000 | $197,900 |
| 2014 | $10,343 | $474,000 | $286,800 | $187,200 |
| 2013 | $9,754 | $452,600 | $286,800 | $165,800 |
Seller's Agent in 2013
Thomas Duffy
BHHS Verani Londonderry
(603) 434-2377
11 Total Sales
Buyer's Agent in 2013
Carl Sack
Lady of the Lake Realty LLC
(603) 566-2386
36 Total Sales
Source: PrimeMLS
MLS Number: 4227613
APN: NOTT-000071-000000-000031
Disclaimer: Certain information contained herein is derived from information provided by parties other than Homes.com. All information provided is deemed reliable, but is not guaranteed to be accurate and should be independently verified.
Copyright 2026 PrimeMLS, Inc. All rights reserved. This information is deemed reliable, but not guaranteed. The data relating to real estate displayed on this display comes in part from the IDX Program of PrimeMLS. The information being provided is for consumers’ personal, non-commercial use and may not be used for any purpose other than to identify prospective properties consumers may be interested in purchasing.
Ask me questions while you tour the home.