NOT LISTED FOR SALE

Estimated Value: $447,000 - $519,000

4 Beds
1.5 Baths
1,619 Sq Ft
$294/Sq Ft Est. Value

Sale Details

Date Sold: September 9, 2022

Last sale price $300,000 $185 Per Sq Ft

Est. 59% increase in value since last sale

Current estimated payment $3,246 / mo

5 Days on Market

Highlights

  • Above Ground Pool
  • Cape Cod Architecture
  • Wooded Lot
  • 3.05 Acre Lot
  • Deck
  • Wood Flooring

About This Home

As of September 2022

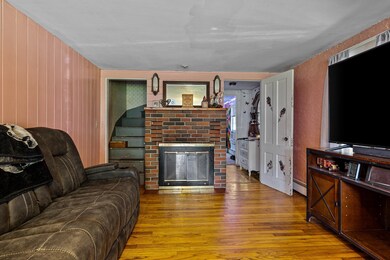
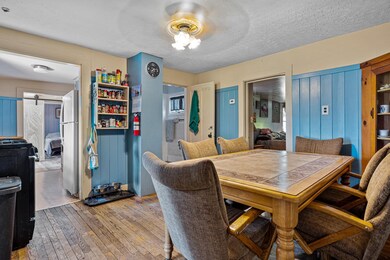
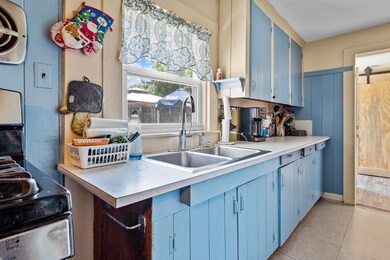
Presenting 77 Lane Rd in Derry. Walk in through the enclosed front porch and enter in to the large living room which features hardwood floors. Continue through to a dining room with breakfast nook along with a galley style kitchen. Other first floor rooms include a large primary bedroom, other generous sized bedroom along with an other room, which would make a great office, additional bedroom or play room. Upstairs you will find two other generous sized bedrooms. The back of the home features a barn style area, which would make a great workshop or just a place to keep all of your lawn equipment and toys out of the weather. This home sits on just over 3 acres of land which features an above ground pool with new deck Come see everything this home has to offer. Showings Start At Open House July 24th at 11:00

Last Agent to Sell the Property

Kevin Cooper

REAL Broker NH, LLC License #068514 Listed on: 07/21/2022

REAL Broker NH, LLC

Co-Listed By

Danielle Lemay

REAL Broker NH, LLC License #076142

Last Buyer's Agent

Victoria Baker

Chinatti Realty Group

Chinatti Realty Group

Home Details

Home Type

  • Single Family

Est. Annual Taxes

  • $6,599

Year Built

  • Built in 1890

Lot Details

  • 3.05 Acre Lot
  • Landscaped
  • Level Lot
  • Wooded Lot
  • Property is zoned LMDR

Parking

  • Paved Parking

Home Design

  • Cape Cod Architecture
  • Stone Foundation
  • Wood Frame Construction
  • Shingle Roof
  • Wood Siding
  • Vinyl Siding

Interior Spaces

  • 2-Story Property
  • Ceiling Fan
  • Combination Kitchen and Dining Room
  • Stove
  • Laundry on main level

Flooring

  • Wood
  • Carpet

Bedrooms and Bathrooms

  • 4 Bedrooms

Basement

  • Walk-Out Basement
  • Partial Basement

Outdoor Features

  • Above Ground Pool
  • Deck
  • Covered Patio or Porch

Utilities

  • Window Unit Cooling System
  • Baseboard Heating
  • Hot Water Heating System
  • Heating System Uses Oil
  • Drilled Well
  • Electric Water Heater
  • Private Sewer
  • High Speed Internet
  • Cable TV Available

Listing and Financial Details

  • Tax Lot 0051

Home Details

Home Type

Single Family

Est. Annual Taxes

$6,599

Year Built

Built in 1890

Lot Details

3.05 Acres

Listing Details

  • Status Detail: Closed
  • Style: Cape
  • Directions: Island Pond Rd to Lane Rd. House on left
  • Flood Zone: Unknown
  • Assessment Amount: 266500
  • Assessment Year: 2021
  • Construction: Existing
  • Total Stories: 2
  • Price Per Sq Ft: 185.3
  • Property Class: Residential
  • Property Type: Single Family
  • Year Built: 1890
  • List Agent: 16071
  • Special Features: None
  • Property Sub Type: Detached
  • Stories: 2

Interior Features

  • Appliances: Refrigerator, Stove - Gas
  • Equipment: Window AC
  • Features Interior: Ceiling Fan, Kitchen/Dining, Laundry - 1st Floor
  • Total Bedrooms: 4
  • Flooring: Carpet, Wood
  • Total Bathrooms: 2
  • Half Bathrooms: 1
  • Full Bathrooms: 1
  • Basement: Yes
  • Basement Access Type: Walkout
  • Basement Description: Partial
  • Level 1: Level 1: Bedroom, Level 1: Bath - Full, Level 1: Bath - 1/2, Level 1: Kitchen/Dining, Level 1: Living Room, Level 1: Other
  • Level 2: Level 2: Bedroom
  • Room 1: Kitchen/Dining, On Level: 1
  • Room 2: Other, On Level: 1
  • Room 3: Bath - 1/2, On Level: 1
  • Room 4: Bath - Full, On Level: 1
  • Room 5: 1
  • Room 6: Bedroom, On Level: 1
  • Room 7: Living Room, On Level: 1
  • Room 8: Bedroom, On Level: 2
  • Room 9: Bedroom, On Level: 2
  • Sq Ft - Apx Finished AG: 1619
  • Sq Ft - Apx Total: 3222
  • Sq Ft - Apx Total Finished: 1619
  • Sq Ft - Apx Unfinished BG: 906
  • Sq Ft - Apx Unfinished AG: 697

Exterior Features

  • Construction: Wood Frame
  • Driveway: Paved
  • Exterior: Vinyl Siding, Wood Siding
  • Foundation: Stone
  • Road Frontage: TBD
  • Roads: Paved, Public
  • Roof: Shingle - Asphalt
  • Features Exterior: Deck, Pool - Above Ground, Porch - Covered

Utilities

  • Electric: Circuit Breaker(s)
  • Sewer: Private
  • Water: Drilled Well
  • Water Heater: Electric, Tank
  • Heating Fuel: Oil
  • Heating: Baseboard, Hot Water
  • Utilities: Cable, Internet - Cable

Lot Info

  • Map: 0006
  • Lot: 0051
  • Lot Sq Ft: 132858
  • Lot Acres: 3.05
  • Lot Description: Landscaped, Level, Wooded
  • Surveyed: Unknown
  • Zoning: LMDR
  • Deed Book: 6322
  • Deed Page: 1727

Tax Info

  • Tax Gross Amount: 6599
  • Tax Year: 2021

MLS Schools

  • School District: Derry School District SAU #10

Ownership History

We collect this data history from publicly available records. To have your information removed, we recommend requesting removal directly through your county’s website.

Date Name Owned For Owner Type

Purchase Details

Listed on
Jul 21, 2022
Closed on
Sep 9, 2022
Sold by
Bought by
Seller's Agent
Kevin Cooper
REAL Broker NH, LLC
Buyer's Agent
Victoria Baker
Chinatti Realty Group
List Price
$300,000
Sold Price
$300,000
Current Estimated Value
$476,654

Home Financials for this Owner

Home Financials are based on the most recent Mortgage that was taken out on this home.
Estimated Appreciation
$176,654
Avg. Annual Appreciation
12.67%
Original Mortgage
$285,000
Interest Rate
0.053%
Mortgage Type
Purchase Money Mortgage

Purchase Details

Closed on
Aug 30, 2021
Sold by
Bought by

Purchase Details

Closed on
Aug 3, 2021
Sold by
Bought by

Purchase Details

Listed on
Aug 22, 2019
Closed on
Nov 7, 2019
Sold by
Bought by
Seller's Agent
Kevin Cooper
REAL Broker NH, LLC
Buyer's Agent
Tracey Langdon
List Price
$244,000
Sold Price
$227,000
Premium/Discount to List
-$17,000
-6.97%

Home Financials for this Owner

Home Financials are based on the most recent Mortgage that was taken out on this home.
Avg. Annual Appreciation
11.67%
Original Mortgage
$162,000
Interest Rate
0.036%
Mortgage Type
Purchase Money Mortgage
Source: Public Records

Range of Values:

--
Value Increase
--
Percent Increase
--
Adjusted for Inflation
Collateral Analytics

Collateral Analytics Collateral Analytics AVMs (Automated Valuation Model) employ a number of statistical approaches combined with neighborhood-specific comparable selection guarantees the most up-to-date and precise valuations.

Not Available

Collateral Analytics does not have data for the current month. Please view the chart for historical values.

ICE

ICE Mortgage Technology ICE Mortgage Technology’s AVM (Automated Valuation Model) is a state-of-the-art online residential property valuation tool that provides a quick and accurate estimate of the value of almost any home in the U.S.

Not Available

ICE Mortgage Technology does not have data for the current month. Please view the chart for historical values.

First American

First American First American Data & Analytics’ next-generation AVM combines unrivaled data assets with a blended ensemble of valuation models to produce highly accurate, reliable valuations you can trust.

Not Available

First American does not have data for the current month. Please view the chart for historical values.

Quantarium

Quantarium Quantarium’s valuation service, repeatedly proven the industry’s most accurate and comprehensive, is supercharged with a self-learning and auto-tuning AI engine that continually becomes smarter and more accurate as it processes daily inputs from the industry’s leading RE data lake.

Not Available

Quantarium does not have data for the current month. Please view the chart for historical values.

Average Value
Not Available
List Price
Sold Price
Create a Home Valuation Report for This Property
The Home Valuation Report is an in-depth analysis detailing your home's value as well as a comparison with similar homes in the area

Home Values in the Area

Source: Public Records

Average Home Value in this Area


Source: Public Records

Purchase History

We collect this data history from publicly available records. To have your information removed, we recommend requesting removal directly through your county’s website.

Date Buyer Sale Price Title Company
$300,000 None Available
-- None Available
-- None Available
$227,000 --
Source: Public Records

Mortgage History

We collect this data history from publicly available records. To have your information removed, we recommend requesting removal directly through your county’s website.

Date Status Borrower Loan Amount
Open $285,000
Previous Owner $162,000
Source: Public Records

Property History

We collect this data history from publicly available records. To have your information removed, we recommend requesting removal directly through your county’s website.

Date Event Price List to Sale Price per Sq Ft Prior Sale
09/09/2022 09/09/22 Sold $300,000 0.0% $185 / Sq Ft
07/26/2022 07/26/22 Pending -- -- --
07/21/2022 07/21/22 For Sale $300,000 +32.2% $185 / Sq Ft
11/07/2019 11/07/19 Sold $227,000 -7.0% $140 / Sq Ft View Prior Sale
09/01/2019 09/01/19 Pending -- -- --
08/22/2019 08/22/19 For Sale $244,000 -- $151 / Sq Ft
Source: PrimeMLS

Tax History

We collect this data history from publicly available records. To have your information removed, we recommend requesting removal directly through your county’s website.

Year Tax Paid Tax Assessment Tax Assessment Total Assessment is a certain percentage of the fair market value that is determined by local assessors to be the total taxable value of land and additions on the property. Land Improvement
2025 $7,793 $410,400 $210,200 $200,200
2024 $7,670 $410,400 $210,200 $200,200
2023 $7,650 $369,900 $178,600 $191,300
2022 $6,969 $366,000 $178,600 $187,400
2021 $6,599 $266,500 $138,500 $128,000
2020 $6,487 $266,500 $138,500 $128,000
2019 $5,927 $226,900 $108,900 $118,000
2018 $5,906 $226,900 $108,900 $118,000
2017 $5,584 $193,500 $103,900 $89,600
2016 $5,120 $189,200 $103,900 $85,300
2015 $5,220 $178,600 $103,900 $74,700
2014 $5,254 $178,600 $103,900 $74,700
2013 $5,334 $169,400 $95,900 $73,500
Source: Public Records

Agents Affiliated with this Home

  • Section Image
  • Section Image
  • Section Image
  • Section Image
See All Agents

Map

Source: PrimeMLS

MLS Number: 4921895

PrimeMLS

APN: DERY-000006-000000-000051

Your Personal Tour Guide

Ask me questions while you tour the home.