
Tracey Scott
Path Realty
(681) 248-5579
229 Total Sales
16 in Ranson
$26K - $950K Price Range


Estimated Value: $385,000 - $448,000
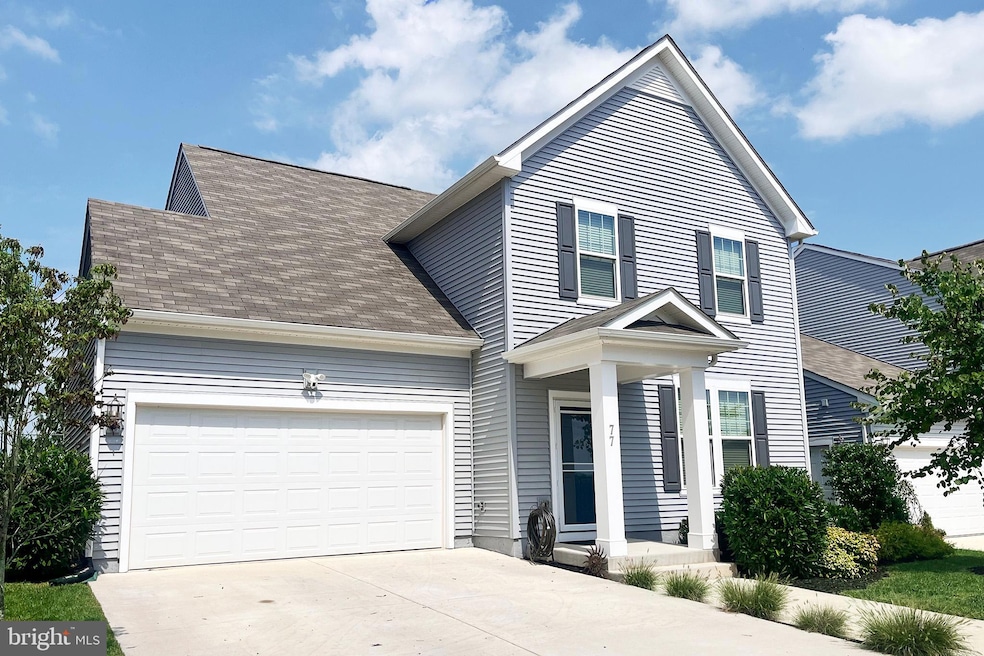
Welcome to your dream home! Built in 2020, this beautifully upgraded Stanley Martin Wescott model offers the perfect blend of modern living with the convenience of immediate delivery. As you step through the front door, you're embraced by the warm ambiance of this thoughtfully designed home. The downstairs living area offers the best of both worlds—an open floor plan that seamlessly connects the kitchen, living, and dining areas, creating an ideal space for entertaining and daily life. Yet, it also includes a versatile bonus room, perfect for when you need a bit of quiet—whether it’s a home office, study, or a cozy reading nook, this space adapts to your lifestyle. The heart of the home is the open floor plan, centered around the kitchen where modern design meets functionality. Here, you'll find quartz countertops, a stylish backsplash, stainless steel appliances, and an undermount sink. The Timberlake Chatham cabinets, with their simple and classic shaker doors, seamlessly blend traditional and contemporary styles. With their chic Pebble hue, these cabinets offer the perfect balance of rustic charm and pure elegance, while providing ample storage for all your kitchen essentials.
Adjacent to the kitchen is the inviting morning room, a perfect spot for your morning coffee or a spacious and inviting area for guests to gather. The home is bathed in natural light, complemented by upgraded light fixtures, recessed lighting, and fans throughout, adding to the clean, modern ambiance. Custom wide-slat blinds enhance this home’s contemporary look, offering both style and practicality. Luxury vinyl plank on both the main and second level round out the intentional enhancements to this home. Hardwood stairs lead to an upper level that boasts four spacious bedrooms, including a primary suite with a luxurious walk-in closet and an ensuite bathroom that features a tile shower with a glass door. The dual vanity features the same stylish cabinetry and countertops as the kitchen, creating a cohesive and sophisticated look throughout the home. Outside, the lush and beautifully landscaped yard features a stone patio where you can unwind and enjoy the serene surroundings. The home backs to a residential neighborhood and a line of trees, providing a sense of privacy and peacefulness. Located just minutes away from shopping, amenities, parks, and walking trails, this home offers the best of both worlds—newer construction with thoughtful upgrades, ready for you to move in and make it your own.
Last Agent to Sell the Property
(304) 930-5128 elliekrealty@gmail.com Samson Properties License #WVS230302574 Listed on: 10/23/2024
We collect this data history from publicly available records. To have your information removed, we recommend requesting removal directly through your county’s website.
Tracey Scott
Path Realty
(681) 248-5579
229 Total Sales
16 in Ranson
$26K - $950K Price Range
Katherine (Kat) Wetzel
Century 21 Redwood Realty
(202) 902-6271
54 Total Sales
3 in Ranson
$189K - $475K Price Range
Joseph Sturm
Real Property Solutions, LLC
(304) 632-6132
41 Total Sales
4 in Ranson
$233K - $465K Price Range
Matt Ridgeway
RE/MAX Real Estate Group
(681) 353-5050
405 Total Sales
41 in Ranson
$155K - $450K Price Range
Lauren Seaton
Charis Realty Group
(240) 898-4133
86 Total Sales
13 in Ranson
$106K - $651K Price Range
James Novak
Mountain Home Real Estate, LLC
(681) 248-8520
240 Total Sales
1 in Ranson
$60,000 Price
We collect this data history from publicly available records. To have your information removed, we recommend requesting removal directly through your county’s website.
| Date | Buyer | Sale Price | Title Company |
|---|---|---|---|
| $380,000 | Cardinal Title | ||
| Taylor Melissa Lynn | $309,620 | None Available |
We collect this data history from publicly available records. To have your information removed, we recommend requesting removal directly through your county’s website.
| Date | Status | Borrower | Loan Amount |
|---|---|---|---|
| Open | $361,000 | ||
| Previous Owner | Taylor Melissa Lynn | $285,000 |
We collect this data history from publicly available records. To have your information removed, we recommend requesting removal directly through your county’s website.
| Date | Event | Price | List to Sale | Price per Sq Ft |
|---|---|---|---|---|
| 12/12/2024 12/12/24 | Sold | $380,000 | -5.0% | $174 / Sq Ft |
| 10/23/2024 10/23/24 | For Sale | $399,900 | -- | $183 / Sq Ft |
We collect this data history from publicly available records. To have your information removed, we recommend requesting removal directly through your county’s website.
| Year | Tax Paid | Tax Assessment Tax Assessment Total Assessment is a certain percentage of the fair market value that is determined by local assessors to be the total taxable value of land and additions on the property. | Land | Improvement |
|---|---|---|---|---|
| 2025 | $3,089 | $220,700 | $58,900 | $161,800 |
| 2024 | $2,807 | $197,600 | $58,900 | $138,700 |
| 2023 | $2,802 | $197,600 | $58,900 | $138,700 |
| 2022 | $2,426 | $168,300 | $47,300 | $121,000 |
| 2021 | $1,717 | $117,200 | $27,200 | $90,000 |
Seller's Agent in 2024
Eleanor Karrasch
Samson Properties
(703) 570-5272
11 Total Sales
Buyer's Agent in 2024
Carolyn Young
Samson Properties
(703) 261-9190
2,025 Total Sales
TB
Buyer Co-Listing Agent in 2024
Taylor Boozel
Real Broker, LLC
(717) 437-1790
21 Total Sales
Source: Bright MLS
MLS Number: WVJF2014390
APN: 08-8G-00020000
Disclaimer: Certain information contained herein is derived from information provided by parties other than Homes.com. All information provided is deemed reliable, but is not guaranteed to be accurate and should be independently verified.
The data relating to real estate for sale on this website appears in part through the BRIGHT Internet Data Exchange program, a voluntary cooperative exchange of property listing data between licensed real estate brokerage firms, and is provided by BRIGHT through a licensing agreement.
Listing information is from various brokers who participate in the Bright MLS IDX program and not all listings may be visible on the site.
The property information being provided on or through the website is for the personal, non-commercial use of consumers and such information may not be used for any purpose other than to identify prospective properties consumers may be interested in purchasing.
Some properties which appear for sale on the website may no longer be available because they are for instance, under contract, sold or are no longer being offered for sale.
Property information displayed is deemed reliable but is not guaranteed.
Copyright 2026 Bright MLS, Inc.
Ask me questions while you tour the home.