NOT LISTED FOR SALE

Estimated Value: $821,000 - $892,000

4 Beds
2.5 Baths
2,415 Sq Ft
$356/Sq Ft Est. Value

Sale Details

Date Sold: October 14, 2025

Last sale price $850,000 $352 Per Sq Ft

Est. 1% increase in value since last sale

Current estimated payment $4,841 / mo

66 Days on Market

Highlights

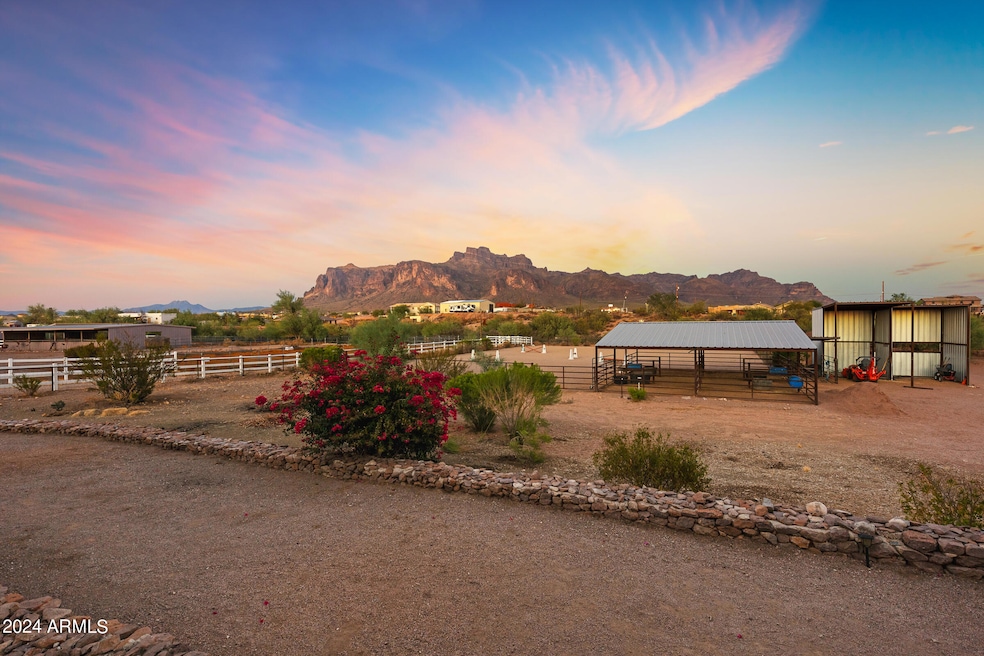
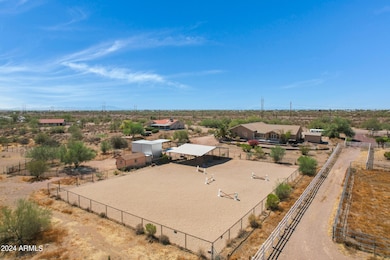
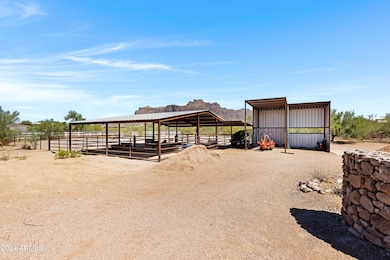
  • Equestrian Center
  • Solar Power System
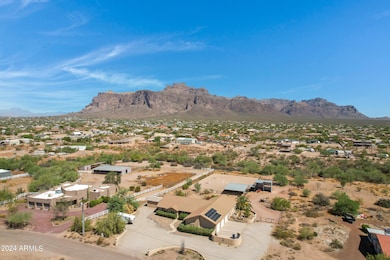
  • 3.99 Acre Lot
  • Barn
  • Reverse Osmosis System
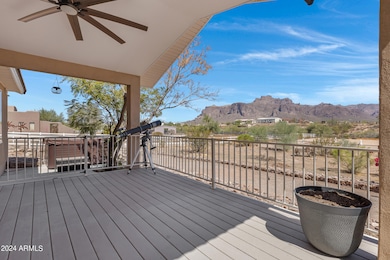
  • Mountain View

About This Home

As of October 2025

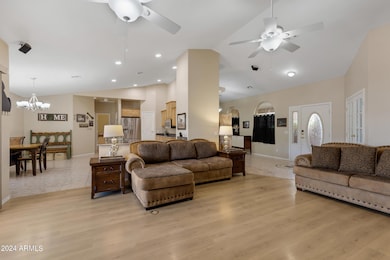
Luxury Live Auction! Bidding to start from $700,000.00! Imagine--your perfect Arizona homestead! Peace & quiet on the outskirts of the city, & adventure & exploration in horse country awaits w/ just shy of 4 acres for your horses, trails immediately adjacent to your property on expansive BLM land, & breathtaking views of the Superstition Mountains. This property has been lovingly cared for by its owners who have upgraded within the last two years: two new HVAC, new water heater, new hot tub, additional horse fencing, & new well pump + expansion tank. PAID, FULLY OWNED solar panels are an additional bonus w/ great savings especially during those hot summer months! Come check out this quiet, well loved home & horse property today. 4th bed currently does not have closet but has space for it.

Last Agent to Sell the Property

Julie Allen

eXp Realty License #SA662016000 Listed on: 07/18/2025

eXp Realty

Co-Listed By

Steven Brady

eXp Realty License #SA698742000

Last Buyer's Agent

Fawn McDonough

Exit Realty Living License #SA707107000

Exit Realty Living

Home Details

Home Type

  • Single Family

Est. Annual Taxes

  • $3,305

Year Built

  • Built in 2003

Lot Details

  • 3.99 Acre Lot
  • Desert faces the front and back of the property
  • East or West Exposure
  • Wrought Iron Fence
  • Partially Fenced Property
  • Wood Fence
  • Front and Back Yard Sprinklers
  • Sprinklers on Timer

Parking

  • 3 Car Direct Access Garage
  • Garage ceiling height seven feet or more
  • Side or Rear Entrance to Parking

Home Design

  • Wood Frame Construction
  • Tile Roof
  • Stucco

Interior Spaces

  • 2,415 Sq Ft Home
  • 1-Story Property
  • Furnished
  • Wired For Sound
  • Vaulted Ceiling
  • Ceiling Fan
  • Living Room with Fireplace
  • Open Floorplan
  • Breakfast Room
  • Formal Dining Room
  • Mountain Views

Kitchen

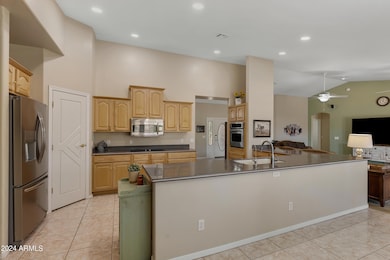
  • Eat-In Kitchen
  • Breakfast Bar
  • Walk-In Pantry
  • Electric Cooktop
  • Built-In Microwave
  • Dishwasher
  • Granite Countertops
  • Disposal
  • Reverse Osmosis System

Flooring

  • Laminate
  • Tile

Bedrooms and Bathrooms

  • 4 Bedrooms
  • Split Bedroom Floorplan
  • Walk-In Closet
  • Primary Bathroom is a Full Bathroom
  • Double Vanity
  • Easy To Use Faucet Levers
  • Jettted Tub and Separate Shower in Primary Bathroom
  • Hydromassage or Jetted Bathtub
  • Bathtub With Separate Shower Stall

Laundry

  • Laundry in unit
  • Dryer
  • Washer

Accessible Home Design

  • Grab Bar In Bathroom
  • No Interior Steps

Outdoor Features

  • Patio
  • Outdoor Storage

Schools

  • Desert Vista Elementary School
  • Apache Junction High School

Horse Facilities and Amenities

  • Equestrian Center
  • Horses Allowed On Property
  • Horse Stalls
  • Corral
  • Tack Room
  • Arena

Utilities

  • Zoned Heating and Cooling System
  • Water Purifier
  • Water Softener is Owned
  • High Speed Internet
  • Multiple Phone Lines
  • Satellite Dish
  • Cable TV Available

Additional Features

  • Solar Power System
  • Barn

Listing and Financial Details

  • Tax Lot 005B
  • Assessor Parcel Number 103-07-005-B

Community Details

Overview

  • No Home Owners Association
  • Association fees include no fees
  • Built by Custom
  • S23 T1n R8e Subdivision
  • Property is near a preserve or public land

Recreation

  • Horse Trails
  • Bike Trail

Home Details

Home Type

Single Family

Est. Annual Taxes

$3,305

Year Built

Built in 2003

Lot Details

3.99 Acres

Parking

3

Listing Details

  • Cross Street: Broadway and Goldfield
  • Property Type: Residential
  • Ownership: Fee Simple
  • Separate Den Office Sep Den Office: N
  • Year Built: 2003
  • Tax Year: 2023
  • Property Sub Type: Single Family Residence
  • Horses: Yes
  • Lot Size Acres: 3.99
  • Co List Office Mls Id: xpre08
  • Co List Office Phone: 888-897-7821
  • Subdivision Name: S23 T1N R8E
  • Architectural Style: Ranch
  • Efficiency: Multi-Zones, Solar Panels, Other (See Remarks)
  • Property Attached Yn: No
  • Tax Parcel Letter: B
  • General Property Description:PriceSqFt: 351.96
  • Const - Finish:Const - Finish: Painted, Stucco
  • Cooling:Cooling: Ceiling Fan(s), Central Air
  • EnergyGreen Feature:EnergyGreen Feature: Multi-Zones, Solar Panels, Other (See Remarks)
  • Technology:Technology: 3+ Exist Tele Lines, Pre-Wire Srnd Snd, Pre-Wire Sat Dish, Sat Dish TV Ownd, Cable TV Avail, High Speed Internet, Ntwrk Wrng One Room
  • Special Features: Auction

Interior Features

  • Flooring: Laminate, Tile
  • Basement YN: No
  • Possible Use: Farm, Ranch
  • Spa Features: None
  • Appliances: Dishwasher, Disposal, Refrigerator, Electric Cooktop, Microwave, Reverse Osmosis, Washer, Dryer, Water Softener Owned, Water Purifier
  • Accessibility Features: Bath Grab Bars, Bath Lever Faucets
  • Full Bathrooms: 2
  • Half Bathrooms: 1
  • Total Bedrooms: 4
  • Fireplace Features: Living Room
  • Fireplaces: 1
  • Fireplace: Yes
  • Interior Amenities: Full Bth Master Bdrm, Separate Shwr & Tub, Double Vanity, Tub with Jets, Eat-in Kitchen, Breakfast Bar, Pantry, Walk-in Pantry, Granite Counters, High Speed Internet, Vaulted Ceiling(s), No Interior Steps, Furnished(See Rmrks)
  • Living Area: 2415.0
  • Stories: 1
  • Additional Bedroom:Additional Bedroom: Separate Bedroom Exit, Master Bedroom Walk-in Closet
  • Dining Area:Dining Area: Formal, Eat-in Kitchen, Breakfast Room, Dining in LR/GR, Dining in FR, Breakfast Bar
  • Interior Features:Interior Features: Vaulted Ceiling(s), No Interior Steps, Water Softener Owned, Water Purifier, Furnished(See Rmrks)
  • Kitchen Features:Kitchen Features: Dishwasher, Disposal, Refrigerator, Pantry, Electric Cooktop, Built-in Microwave, Reverse Osmosis, Walk-in Pantry, Granite Counters
  • Laundry:Laundry: Washer Included, Dryer Included, Washer Hookup, Inside
  • Master Bathroom:Master Bathroom: Full Bth Master Bdrm, Separate Shwr & Tub, Double Vanity, Tub with Jets
  • Master Bedroom:Master Bedroom: Split

Exterior Features

  • Fencing: Wrought Iron, Block, Wood, Partial, Other, See Remarks
  • Exterior Features: Storage
  • Lot Features: Borders Preserve/Public Land, Adjacent to Wash, East/West Exposure, Desert Front, Desert Back, Sprinklers In Front, Sprinklers In Rear, Auto Timer H2O Front, Auto Timer H2O Back
  • Pool Private: No
  • View: Mountain(s)
  • Disclosures: Seller Discl Avail, Agency Discl Req
  • Common Walls: All on One Level
  • Construction Type: Wood Frame, Painted, Stucco
  • Patio And Porch Features: Patio
  • Roof: Tile
  • General Property Description:Community Pool YN2: No
  • General Property Description:Private Pool YN2: No

Garage/Parking

  • Total Covered Spaces: 3.0
  • Parking Features: RV Access/Parking, Over Height Garage, Extended Length Garage, Side Vehicle Entry, Garage Door Opener, Attch'd Gar Cabinets, Separate Strge Area, Circular Driveway, Temp Controlled, Direct Access
  • Attached Garage: No
  • Garage Spaces: 3.0
  • Open Parking Spaces: 3.0

Utilities

  • Cooling: Ceiling Fan(s), Central Air
  • Heating: Electric
  • Laundry Features: Washer Hookup, Inside
  • Cooling Y N: Yes
  • Heating Yn: Yes
  • Water Source: Private Well
  • Utilities:Utilities: SRP

Condo/Co-op/Association

  • Community Features: Horse Facility, Biking/Walking Path
  • Association: No

Association/Amenities

  • Association Fees:PAD Fee YN2: N

Fee Information

  • Association Fee Includes: No Fees

Schools

  • Elementary School: Desert Vista Elementary School
  • High School: Apache Junction High School
  • Junior High Dist: Apache Junction Unified District
  • Middle Or Junior School: Desert Vista Elementary School

Lot Info

  • Horse Amenities: Corral(s), Stall, Barn, Tack Room, Arena, Bridle Path Access
  • Land Lease: No
  • Lot Size Sq Ft: 173904.0
  • Parcel #: 103-07-005-B

Building Info

  • Builder Name: Custom

Tax Info

  • Tax Annual Amount: 3305.0
  • Tax Book Number: 103.0
  • Tax Lot: 005B
  • Tax Map Number: 7.0

Ownership History

We collect this data history from publicly available records. To have your information removed, we recommend requesting removal directly through your county’s website.

Date Name Owned For Owner Type

Purchase Details

Listed on
Jul 18, 2025
Closed on
Oct 10, 2025
Sold by
Bought by
Seller's Agent
Julie Allen
eXp Realty
Buyer's Agent
Fawn McDonough
Exit Realty Living
List Price
$700,000
Sold Price
$850,000
Premium/Discount to List
$150,000
21.43%
Views
107
Current Estimated Value
$859,438

Home Financials for this Owner

Home Financials are based on the most recent Mortgage that was taken out on this home.
Estimated Appreciation
$9,438
Avg. Annual Appreciation
1.50%

Purchase Details

Listed on
Jan 19, 2022
Closed on
Mar 2, 2022
Sold by
Bought by
Seller's Agent
Alicia Hughes
Elite Partners
Buyer's Agent
Julie Allen
eXp Realty
List Price
$750,000
Sold Price
$800,000
Premium/Discount to List
$50,000
6.67%

Home Financials for this Owner

Home Financials are based on the most recent Mortgage that was taken out on this home.
Avg. Annual Appreciation
1.69%
Original Mortgage
$640,000
Interest Rate
0.0369%
Mortgage Type
New Conventional

Purchase Details

Listed on
Jul 15, 2011
Closed on
Apr 2, 2012
Sold by
Bought by
Seller's Agent
Janice Blaha
Gawthorp & Associates Realty 02
Buyer's Agent
Joan Pierskalla
First Call, Realtors®
List Price
$485,500
Sold Price
$429,900
Premium/Discount to List
-$55,600
-11.45%

Home Financials for this Owner

Home Financials are based on the most recent Mortgage that was taken out on this home.
Avg. Annual Appreciation
6.47%
Original Mortgage
$300,000
Interest Rate
0.0386%
Mortgage Type
New Conventional
Source: Public Records
Create a Home Valuation Report for This Property
The Home Valuation Report is an in-depth analysis detailing your home's value as well as a comparison with similar homes in the area

Home Values in the Area

Source: Public Records

Average Home Value in this Area


Source: Public Records

Purchase History

We collect this data history from publicly available records. To have your information removed, we recommend requesting removal directly through your county’s website.

Date Buyer Sale Price Title Company
$850,000 Pioneer Title Agency
$800,000 Old Republic Title
$429,900 Driggs Title Agency Inc
Source: Public Records

Mortgage History

We collect this data history from publicly available records. To have your information removed, we recommend requesting removal directly through your county’s website.

Date Status Borrower Loan Amount
Closed $640,000
Previous Owner $300,000
Previous Owner $114,944
Previous Owner $150,000
Previous Owner $125,000
Source: Public Records

Property History

We collect this data history from publicly available records. To have your information removed, we recommend requesting removal directly through your county’s website.

Date Event Price List to Sale Price per Sq Ft Prior Sale
10/14/2025 10/14/25 Sold $850,000 +21.4% $352 / Sq Ft
08/03/2025 08/03/25 For Sale $700,000 0.0% $290 / Sq Ft
07/31/2025 07/31/25 Off Market $700,000 -- --
07/18/2025 07/18/25 Price Changed $700,000 0.0% $290 / Sq Ft
07/18/2025 07/18/25 For Sale $700,000 -12.5% $290 / Sq Ft
03/07/2022 03/07/22 Sold $800,000 +6.7% $331 / Sq Ft View Prior Sale
02/04/2022 02/04/22 Pending -- -- --
01/03/2022 01/03/22 For Sale $750,000 +74.5% $311 / Sq Ft
04/11/2012 04/11/12 Sold $429,900 -4.5% $178 / Sq Ft View Prior Sale
02/26/2012 02/26/12 Pending -- -- --
02/14/2012 02/14/12 Price Changed $450,000 +12.5% $186 / Sq Ft
02/11/2012 02/11/12 Price Changed $399,900 -17.6% $166 / Sq Ft
07/15/2011 07/15/11 For Sale $485,500 -- $201 / Sq Ft
Source: Arizona Regional Multiple Listing Service (ARMLS)

Tax History

We collect this data history from publicly available records. To have your information removed, we recommend requesting removal directly through your county’s website.

Year Tax Paid Tax Assessment Tax Assessment Total Assessment is a certain percentage of the fair market value that is determined by local assessors to be the total taxable value of land and additions on the property. Land Improvement
2025 $3,359 $60,724
2024 $3,156 $58,232
2023 $3,305 $52,283 $0 $0
2022 $3,156 $36,433 $9,730 $26,703
2021 $3,256 $33,626 $0 $0
2020 $3,175 $32,566 $0 $0
2019 $3,039 $29,514 $0 $0
2018 $2,972 $27,842 $0 $0
2017 $2,897 $27,072 $0 $0
2016 $2,809 $26,494 $7,866 $18,629
2014 $2,709 $17,861 $7,280 $10,581
Source: Public Records

Agents Affiliated with this Home

  • Section Image
  • Section Image
  • Section Image
See All Agents

Map

Source: Arizona Regional Multiple Listing Service (ARMLS)

MLS Number: 6887456

Arizona Regional Multiple Listing Service (ARMLS)

APN: 103-07-005B

Your Personal Tour Guide

Ask me questions while you tour the home.