NOT LISTED FOR SALE

Estimated Value: $3,258,000 - $3,486,000

3 Beds
3.5 Baths
2,813 Sq Ft
$1,193/Sq Ft Est. Value

Sale Details

Date Sold: August 8, 2025

Last sale price $3,250,000 $1,155 Per Sq Ft

Est. 3% increase in value since last sale

Current estimated payment $21,249 / mo

2 Days on Market

Highlights

  • Community Boat Dock
  • Beach
  • Fishing
  • Dune Lakes Elementary School Rated A-
  • Fitness Center
  • Primary Bedroom Suite

About This Home

As of August 2025

Welcome to your coastal sanctuary in the acclaimed beachside enclave of WaterSound Beach. Nestled in a community renowned for its pristine mile-long stretch of private beaches and over seven miles of scenic boardwalks, 77 Salt Box offers an elevated lifestyle in one of 30A's most sought-after destinations.
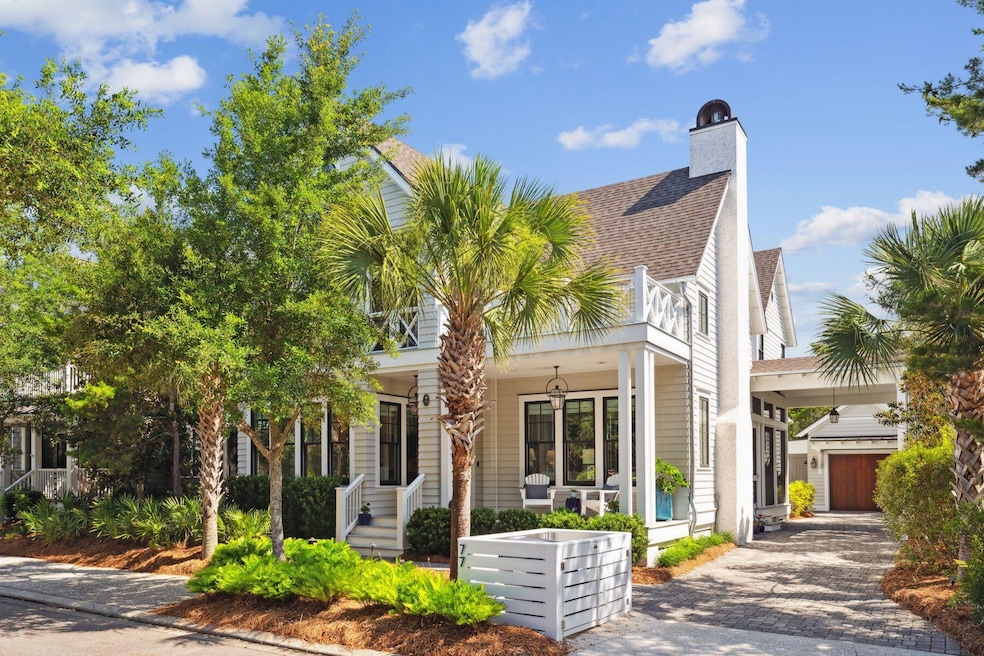
A gracious front porch with rich Ipe decking invites you into this designer-curated residence, where timeless Nantucket-inspired architecture meets elevated coastal living. Built in 2017 and maintained in like-new condition, the home sits on a generous lot with a porte-cochere, garage, and ample parking. Thoughtful landscaping surrounds the property, leading to a peaceful backyard oasis complete with lush greenery and a tranquil water feature. The main level features a spacious primary suite and open-concept living area that seamlessly blends indoor and outdoor living with bi-fold doors opening to an expansive screened entertainment porch featuring a built-in gas grill, dining and lounge areas
Perfect for the discerning host, the chef's kitchen is outfitted with premium appliances including a 6-burner gas range, steam and convection ovens, Sub-Zero refrigerator, wine fridge, and ice maker. A separate spacious butler's pantry keeps the main space pristine and functional. A bespoke wine room adds a refined touch for wine enthusiasts.

Light pours into the dining area through three walls of windows, and a cozy gas fireplace with coastal detailing enhances the inviting living space. With three screened porches, there's always a peaceful spot to enjoy the Gulf breeze.
Upstairs, guests will appreciate two spacious bedrooms, a lounge area with wet bar, and a sense of privacy and comfort. Additional highlights include a large laundry room, abundant storage, and thoughtfully designed spaces throughout for full-time living or luxurious beach getaways. With an eye to the future, the home features a generator, elevator shaft and plans for a private pool.
This home conveys with a golf cart for effortless access to multiple beach boardwalks. Residents enjoy multiple community pools, a beach cafe, fitness center, playgrounds and puttering park.

Last Agent to Sell the Property

Burke Group

Scenic Sotheby's International Realty Listed on: 06/09/2025

Scenic Sotheby's International Realty

Last Buyer's Agent

Andy Wiggins

The Beach Group Properties LLC License #3076380

Home Details

Home Type

  • Single Family

Est. Annual Taxes

  • $26,460

Year Built

  • Built in 2017

Lot Details

  • 6,534 Sq Ft Lot
  • Lot Dimensions are 60 x 110
  • Property fronts a private road

HOA Fees

  • $598 Monthly HOA Fees

Parking

  • 1 Car Detached Garage
  • Carport

Home Design

  • Beach House

Interior Spaces

  • 2,813 Sq Ft Home
  • 2-Story Property
  • Partially Furnished
  • Crown Molding
  • Vaulted Ceiling
  • Recessed Lighting
  • Gas Fireplace
  • Double Pane Windows
  • Window Treatments
  • Living Room
  • Dining Area
  • Screened Porch
  • Wood Flooring
  • Fire and Smoke Detector

Kitchen

  • Walk-In Pantry
  • Gas Oven or Range
  • Freezer
  • Dishwasher
  • Wine Refrigerator

Bedrooms and Bathrooms

  • 3 Bedrooms
  • Primary Bedroom on Main
  • Primary Bedroom Suite

Laundry

  • Dryer
  • Washer

Outdoor Features

  • Built-In Barbecue
  • Rain Gutters

Schools

  • Dune Lakes Elementary School
  • Emerald Coast Middle School
  • South Walton High School

Utilities

  • Multiple cooling system units
  • Central Heating
  • Heating System Uses Natural Gas
  • Underground Utilities
  • Tankless Water Heater

Listing and Financial Details

  • Assessor Parcel Number 20-3S-18-16012-000-0020

Community Details

Overview

  • Watersound Beach Subdivision
  • The community has rules related to covenants

Amenities

  • Picnic Area
  • Sauna
  • Meeting Room

Recreation

  • Community Boat Dock
  • Beach
  • Community Playground
  • Fitness Center
  • Exercise Course
  • Community Pool
  • Fishing

Security

  • Gated Community

Home Details

Home Type

Single Family

Est. Annual Taxes

$26,460

Year Built

Built in 2017

Lot Details

6,534 Sq Ft Lot

HOA Fees

$598 per month

Parking

1

Listing Details

  • Property Sub Type: Detached Single Family
  • Prop. Type: Residential
  • Lot Size Acres: 0.15
  • Lot Size: 60 x 110
  • Road Frontage Type: Private Road
  • Subdivision Name: WaterSound Beach
  • Directions: WaterSound Beach - enter through main gate. Take the first right. 2nd home on right.
  • Architectural Style: Beach House
  • Carport Y N: Yes
  • New Construction: No
  • Building Stories: 2
  • Year Built: 2017
  • Remarks Misc:Remarks: Welcome to your coastal sanctuary in the acclaimed beachside enclave of WaterSound Beach. Nestled in a community renowned for its pristine mile-long stretch of private beaches and over seven miles of scenic boardwalks, 77 Salt Box offers an elevated lifestyle in one of 30A's most sought-after destinations. A gracious front porch with rich Ipe decking invites you into this designer-curated residence, where timeless Nantucket-inspired architecture meets elevated coastal living. Built in 2017 and maintained in like-new condition, the home sits on a generous lot with a porte-cochere, garage, and ample parking. Thoughtful landscaping surrounds the property, leading to a peaceful backyard oasis complete with lush greenery and a tranquil water feature.
  • Utilities Electric: Yes
  • Utilities:Public Sewer: Yes
  • Utilities:Public Water: Yes
  • Appliances Dryer: Yes
  • Rooms:Living Room: Yes
  • Washers: Yes
  • Energy:Double Pane Windows: Yes
  • Rooms:Covered Porch: Yes
  • Rooms:Dining Area: Yes
  • Energy:AC - 2 or More: Yes
  • Energy:Water Heater - Tnkls: Yes
  • Utilities:Gas - Natural: Yes
  • Utilities:Underground: Yes
  • Energy:Heat Cntrl Gas: Yes
  • Special Features: VirtualTour
  • Stories: 2

Interior Features

  • Furnished: Furnished - Some
  • Appliances: Dishwasher, Dryer, Freezer, Smoke Detector, Stove/Oven Gas, Washer, Wine Refrigerator, Water Heater - Tnkls
  • Full Bathrooms: 3
  • Half Bathrooms: 1
  • Total Bedrooms: 3
  • Fireplace Features: Fireplace Gas
  • Fireplace: Yes
  • Flooring: Floor Hardwood
  • Interior Amenities: Ceiling Crwn Molding, Ceiling Vaulted, Lighting Recessed, Pantry, Washer/Dryer Hookup
  • Window Features: Window Treatment All, Double Pane Windows
  • Interior:WasherDryer Hookup: Yes
  • Master Bedroom:First: Yes
  • Appliances Dishwasher: Yes
  • Appliances:Smoke Detector: Yes
  • Interior:Floor Hardwood: Yes
  • Appliances:Freezer: Yes
  • Interior:Ceiling Crwn Molding: Yes
  • Interior:Lighting Recessed: Yes
  • Appliances:StoveOven Gas: Yes
  • Interior:Window Treatment All: Yes
  • Interior:Ceiling Vaulted: Yes
  • Appliances:Wine Refrigerator: Yes
  • Interior:Fireplace Gas: Yes

Exterior Features

  • Lot Features: Covenants, Survey Available, Within 1/2 Mile to Water
  • Pool Features: Pool Type
  • Exterior Features: Rain Gutter, BBQ Pit/Grill
  • Patio And Porch Features: Porch Screened
  • Property Condition: Construction Complete
  • Lot Features:Within 12 Mile to Water: Yes
  • Construction Status:Construction Complete: Yes
  • Lot Features:Survey Available: Yes
  • Lot Features:Covenants: Yes
  • Exterior:Porch Screened: Yes
  • Exterior:BBQ PitGrill: Yes
  • Exterior:Rain Gutter: Yes

Garage/Parking

  • Attached Garage: No
  • Covered Parking Spaces: 2.0
  • Garage Spaces: 1.0
  • Parking Features: Carport, Covered, Garage Detached
  • General Property Info:Garage2: Yes
  • Parking Features:Garage Detached: Yes
  • Parking Features:Carport3: Yes
  • Parking Features:Covered: Yes

Utilities

  • Heating: Natural Gas
  • Heating Yn: Yes
  • Sewer: Public Sewer
  • Utilities: Electric, Gas - Natural, Public Water, Underground

Condo/Co-op/Association

  • Community Features: Beach, Community Room, Dock, Exercise Room, Fishing, Gated Community, Pets Allowed, Picnic Area, Playground, Pool, Sauna/Steam Room, Waterfront
  • Association #2 Fee: 1795.0
  • Association Fee Frequency: Quarterly
  • Association: Yes

Schools

  • Elementary School: Dune Lakes
  • High School: South Walton
  • Middle Or Junior School: Emerald Coast

Lot Info

  • Lot Size Sq Ft: 6534.0
  • Parcel #: 20-3S-18-16012-000-0020
  • Zoning: Resid Single Family

Tax Info

  • Tax Annual Amount: 26460.37
  • Tax Year: 2024

Ownership History

We collect this data history from publicly available records. To have your information removed, we recommend requesting removal directly through your county’s website.

Date Name Owned For Owner Type

Purchase Details

Listed on
Jun 9, 2025
Closed on
Aug 8, 2025
Sold by
Bought by
Seller's Agent
Burke Group
Scenic Sotheby's International Realty
Buyer's Agent
Andy Wiggins
The Beach Group Properties LLC
List Price
$3,250,000
Sold Price
$3,250,000
Views
27
Current Estimated Value
$3,356,490

Home Financials for this Owner

Home Financials are based on the most recent Mortgage that was taken out on this home.
Estimated Appreciation
$106,490
Avg. Annual Appreciation
3.34%
Original Mortgage
$2,437,500
Interest Rate
0.0588%
Mortgage Type
New Conventional

Purchase Details

Closed on
Oct 16, 2012
Sold by
Bought by

Purchase Details

Closed on
Feb 28, 2012
Sold by
Bought by

Purchase Details

Closed on
Jun 10, 2008
Sold by
Bought by

Purchase Details

Closed on
Dec 30, 2005
Sold by
Bought by

Home Financials for this Owner

Home Financials are based on the most recent Mortgage that was taken out on this home.
Original Mortgage
$360,000
Interest Rate
0.0619%
Mortgage Type
Seller Take Back

Purchase Details

Closed on
May 17, 2004
Sold by
Bought by

Home Financials for this Owner

Home Financials are based on the most recent Mortgage that was taken out on this home.
Original Mortgage
$365,000
Interest Rate
0.0589%
Mortgage Type
Unknown
Source: Public Records
Create a Home Valuation Report for This Property
The Home Valuation Report is an in-depth analysis detailing your home's value as well as a comparison with similar homes in the area

Home Values in the Area

Source: Public Records

Average Home Value in this Area


Source: Public Records

Purchase History

We collect this data history from publicly available records. To have your information removed, we recommend requesting removal directly through your county’s website.

Date Buyer Sale Price Title Company
$3,250,000 Shoreline Title
-- Attorney
$177,000 Attorney
$200,000 Emerald Coast Title Svcs Inc
$400,000 Acquire Land Title Pcb Llc
$515,000 Southern Escrow & Title Llc
Source: Public Records

Mortgage History

We collect this data history from publicly available records. To have your information removed, we recommend requesting removal directly through your county’s website.

Date Status Borrower Loan Amount
Open $2,437,500
Previous Owner $500,000
Previous Owner $360,000
Previous Owner $621,000
Previous Owner $365,000
Source: Public Records

Property History

We collect this data history from publicly available records. To have your information removed, we recommend requesting removal directly through your county’s website.

Date Event Price List to Sale Price per Sq Ft
08/08/2025 08/08/25 Sold $3,250,000 0.0% $1,155 / Sq Ft
06/11/2025 06/11/25 Pending -- -- --
06/09/2025 06/09/25 For Sale $3,250,000 -- $1,155 / Sq Ft
Source: Emerald Coast Association of REALTORS®

Tax History

We collect this data history from publicly available records. To have your information removed, we recommend requesting removal directly through your county’s website.

Year Tax Paid Tax Assessment Tax Assessment Total Assessment is a certain percentage of the fair market value that is determined by local assessors to be the total taxable value of land and additions on the property. Land Improvement
2025 $26,644 $2,987,343 $950,000 $2,037,343
2024 $25,545 $2,935,079
2023 $25,545 $2,849,591 $937,992 $1,911,599
2022 $20,441 $2,888,889 $1,041,171 $1,847,718
2021 $16,441 $1,812,474 $728,537 $1,083,937
2020 $15,547 $1,668,250 $605,927 $1,062,323
2019 $14,128 $1,530,957 $588,279 $942,678
2018 $13,344 $1,479,729 $0 $0
2017 $4,071 $555,009 $555,009 $0
2016 $3,768 $508,250 $0 $0
2015 $3,568 $475,000 $0 $0
2014 -- $300,000 $0 $0
Source: Public Records

Agents Affiliated with this Home

  • Section Image
  • Section Image
See All Agents

Map

Source: Emerald Coast Association of REALTORS®

MLS Number: 978308

Emerald Coast Association of REALTORS®

APN: 20-3S-18-16012-000-0020

Your Personal Tour Guide

Ask me questions while you tour the home.