
Tom Fisher
Responds Quickly
3DX Real Estate LLC
(734) 456-6042
36 Total Sales
1 in Marion
$120,000 Price
Estimated Value: $352,269
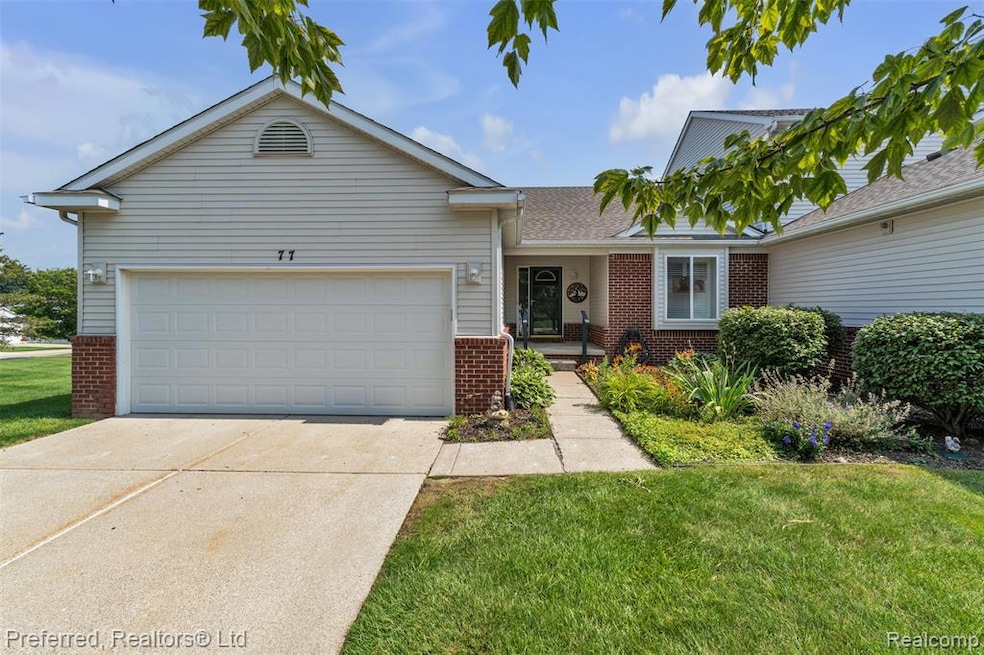
Continue to Show for Backup Offers- Contingent Upon Buyer Selling House. Enjoy carefree living in this wonderful end unit condo with over 2200 sq.ft. of living space and peaceful location in The Meadows. Wake up to peaceful nature views from the primary bedroom with walk in closet and ensuite bathroom w/shower. Living Room has vaulted ceiling, gas fireplace and beautiful views. Great kitchen with quartz countertops, pantry and newer appliances, leads to an open dining area with door wall to relax on the newly painted deck. First floor laundry room with washtub. A second full bathroom and second bedroom, which can also be used as an office, are also on the main floor. Finished lower-level walkout with patio offers plenty of space to entertain. Family Room, additional third bedroom with daylight window and third full bathroom compliment this space. Plenty of storage in separate storage room and large Utility Room with workshop area. HWH 2022. New sump pump and backup sump pump 2022/2023. Homeowners Association covers grounds, exterior maintenance, trash and snow removal-including driveway and walkways. Convenient 2 car attached garage with nice sized driveway. Additional guest parking. Great location with easy access to I-96. 5 minute drive to historic downtown Howell, voted #1 Best Main Street by USA Today 10 Best, Reader's Choice. Near grocery stores, restaurants, hospital and more. Welcome Home!
Last Agent to Sell the Property
Preferred, Realtors® Ltd License #6501313034 Listed on: 07/10/2025
We collect this data history from publicly available records. To have your information removed, we recommend requesting removal directly through your county’s website.
Tom Fisher
3DX Real Estate LLC
(734) 456-6042
36 Total Sales
1 in Marion
$120,000 Price
Sheila Hoeft
@properties Christie's Int'lAA
(734) 821-5418
113 Total Sales
2 in Marion
$515,000 Price Range
Janel Barber
Remerica Hometown One
(947) 900-8272
230 Total Sales
1 in Marion
$350,000 Price
Debbie Johnson
Remerica United Realty
(734) 338-7239
60 Total Sales
2 in Marion
$255,000 Price Range
Bryan Best
Max Broock, REALTORS®-Troy
(947) 886-8187
51 Total Sales
1 in Marion
$624,900 Price
Ray Ashley
Coldwell Banker Town & Country
(810) 775-4839
53 Total Sales
3 in Marion
$389K - $719K Price Range
We collect this data history from publicly available records. To have your information removed, we recommend requesting removal directly through your county’s website.
| Date | Buyer | Sale Price | Title Company |
|---|---|---|---|
| -- | None Listed On Document | ||
| Kensinger Bonnie Lou | $345,000 | Title One | |
| Schulz Charles | $275,000 | Cislo Title | |
| Isenegger Fred L | $153,500 | Metropolitan Title Company | |
| Isenegger Fred L | $20,000 | Metropolitan Title Company |
We collect this data history from publicly available records. To have your information removed, we recommend requesting removal directly through your county’s website.
| Date | Status | Borrower | Loan Amount |
|---|---|---|---|
| Previous Owner | $227,700 | ||
| Previous Owner | Wagenschutz Heather | $137,500 |
We collect this data history from publicly available records. To have your information removed, we recommend requesting removal directly through your county’s website.
| Date | Event | Price | List to Sale | Price per Sq Ft | Prior Sale |
|---|---|---|---|---|---|
| 09/26/2025 09/26/25 | Sold | $345,000 | 0.0% | $156 / Sq Ft | |
| 07/29/2025 07/29/25 | Pending | -- | -- | -- | |
| 07/12/2025 07/12/25 | For Sale | $345,000 | +25.5% | $156 / Sq Ft | |
| 12/30/2021 12/30/21 | Sold | $275,000 | -1.8% | $227 / Sq Ft | View Prior Sale |
| 12/09/2021 12/09/21 | Pending | -- | -- | -- | |
| 12/02/2021 12/02/21 | Price Changed | $279,900 | -3.4% | $231 / Sq Ft | |
| 11/16/2021 11/16/21 | For Sale | $289,900 | -- | $239 / Sq Ft |
We collect this data history from publicly available records. To have your information removed, we recommend requesting removal directly through your county’s website.
| Year | Tax Paid | Tax Assessment Tax Assessment Total Assessment is a certain percentage of the fair market value that is determined by local assessors to be the total taxable value of land and additions on the property. | Land | Improvement |
|---|---|---|---|---|
| 2025 | $2,221 | $154,400 | $0 | $0 |
| 2024 | $2,005 | $140,100 | $0 | $0 |
| 2023 | $1,915 | $133,500 | $0 | $0 |
| 2022 | $2,604 | $116,500 | $0 | $0 |
| 2021 | $1,700 | $116,500 | $0 | $0 |
| 2020 | $1,731 | $118,800 | $0 | $0 |
| 2019 | $1,706 | $98,000 | $0 | $0 |
| 2018 | $1,685 | $98,800 | $0 | $0 |
| 2017 | $1,663 | $97,100 | $0 | $0 |
| 2016 | $1,654 | $88,900 | $0 | $0 |
| 2014 | $1,475 | $78,200 | $0 | $0 |
| 2012 | $1,475 | $66,900 | $0 | $0 |
Seller's Agent in 2025
Mary Wolfe
Preferred, Realtors® Ltd
(734) 787-7092
72 Total Sales
Buyer's Agent in 2025
Nick Natoli
RE/MAX Michigan
(810) 610-0189
38 Total Sales
BD
Seller's Agent in 2021
Brian Donahue
Coldwell Banker Town & Country
Source: Realcomp
MLS Number: 20251015932
APN: 10-02-402-143
Disclaimer: Certain information contained herein is derived from information provided by parties other than Homes.com. All information provided is deemed reliable, but is not guaranteed to be accurate and should be independently verified.
IDX provided courtesy of Realcomp II Ltd. via Ten-X and MLS
Copyright 2026 Realcomp II Ltd. Shareholders
IDX information is provided exclusively for consumers' personal, noncommercial use and may not be used for any purpose other than to identify prospective properties consumers may be interested in purchasing. The accuracy of all information, regardless of source, is not guaranteed or warranted. All information should be independently verified.
Listing Information presented by local MLS brokerage: Ten-X, local REALTOR®- Arlene Richardson - (888)-952-6393
Ask me questions while you tour the home.