



Verified badge confirms data from builder
77 Tardando Ave Henderson, NV 89015
Opus at Cadence - Harmony 25'Estimated payment $3,019/month
Total Views
669
3
Beds
2.5
Baths
1,856
Sq Ft
$242
Price per Sq Ft
Highlights
- New Construction
- Loft
- Pickleball Courts
- Pond in Community
- Community Pool
- Hiking Trails
About This Home
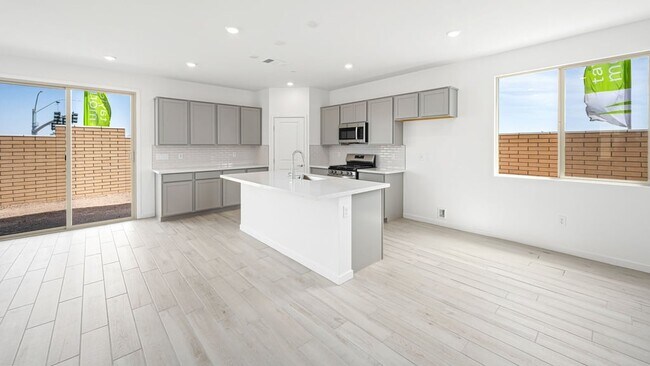
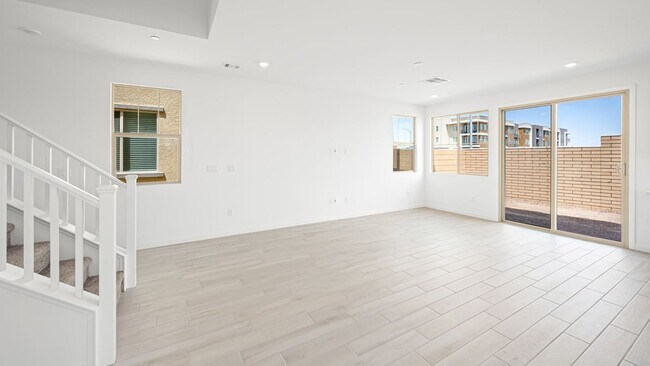
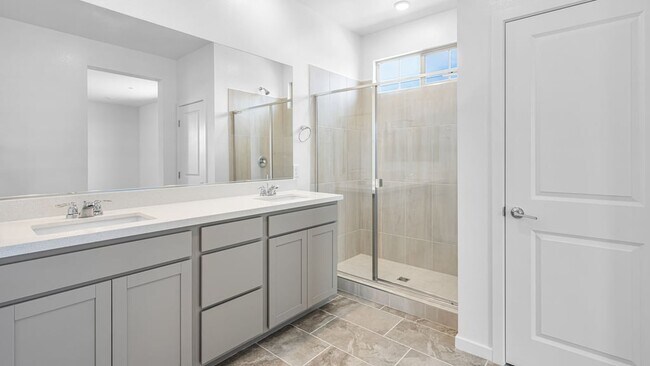
The Aspen floor plan at Opus at Cadence makes the most of every square foot with smart design and stylish touches. Step in from the two-car garage and find a convenient powder room just off the foyer. The open-concept layout invites you into a spacious great room, casual dining area, and kitchen with a large island—set on tile flooring that looks like hardwood for warmth and durability. Head upstairs to discover a cozy loft, two secondary bedrooms, one with a walk-in closet, a full bath with dual sinks, and a laundry room for everyday ease. The upstairs primary suite offers a peaceful escape with a walk-in closet and spa-inspired bath. An upgraded stair railing adds an elevated finish to this inviting home. Design highlights include: 30" gas range, tile walls in primary shower, additional sink at primary bath, and upgraded stair railing. MLS#2679313
Home Details
Home Type
- Single Family
Year Built
- Built in 2025 | New Construction
- Expected Delivery April 2025
Lot Details
- 4,044 Sq Ft Lot
- Minimum 30 Ft Wide Lot
HOA Fees
- $75 Monthly HOA Fees
Parking
- 2 Car Garage
- Front Facing Garage
Taxes
- No Special Tax
Interior Spaces
- 2-Story Property
- Dining Room
- Loft
Bedrooms and Bathrooms
- 3 Bedrooms
Community Details
Overview
- Pond in Community
Recreation
- Pickleball Courts
- Community Playground
- Community Pool
- Splash Pad
- Park
- Dog Park
- Hiking Trails
- Trails
Matterport 3D Tour
Community Map
Map
Move In Ready Homes with Aspen Plan
Other Move In Ready Homes in Opus at Cadence - Harmony 25'
-
311 Mediant Place
$513,880
- 4 Beds
- 3 Baths
- 2,081 Sq Ft
- 4,475 Sq Ft
- Move in 12/31/26
Property History
| Date | Event | Price | List to Sale | Price per Sq Ft |
|---|---|---|---|---|
| 08/15/2025 08/15/25 | Sold | $449,900 | 0.0% | $242 / Sq Ft |
| 08/12/2025 08/12/25 | Off Market | $449,900 | -- | -- |
| 08/09/2025 08/09/25 | Price Changed | $449,900 | -4.3% | $242 / Sq Ft |
| 07/31/2025 07/31/25 | Price Changed | $469,900 | -2.1% | $253 / Sq Ft |
| 07/30/2025 07/30/25 | Price Changed | $479,900 | -4.0% | $259 / Sq Ft |
| 04/30/2025 04/30/25 | For Sale | $499,900 | -- | $269 / Sq Ft |
Source: Taylor Morrison
About the Builder
Taylor Morrison was formed in 2007 through the merger of Taylor Woodrow and Morrison Homes, bringing together homebuilding legacies that stretch back more than a century. The company designs and builds new homes and planned communities for entry-level, move-up, and resort lifestyle buyers, while also serving renters through Yardly and related brands. Taylor Morrison also provides home financing services through its affiliated lending business and develops sustainable communities across major U.S. growth markets. The business presents itself as a national homebuilder and developer with a broad consumer reach and a long operating history.
Frequently Asked Questions
How many homes are planned at Opus at Cadence - Harmony 25'
What are the HOA fees at Opus at Cadence - Harmony 25'?
How many floor plans are available at Opus at Cadence - Harmony 25'?
How many move-in ready homes are available at Opus at Cadence - Harmony 25'?
Nearby Homes
- Opus at Cadence - Melody 30'
- Opus at Cadence - Harmony 25'
- Cadence - Cantata Point
- Aria Crossing at Cadence
- Acacia at Cadence
- Meridian at Cadence
- Serenate at Cadence
- Cadence - Midtown Forte
- Cadence - Preston Terrace
- Cadence - Midtown Accent
- Interlude at Cadence
- Ambridge at Cadence
- Cadence - Carlton
- Ashwood at Cadence
- Adair at Cadence
- Cadence - Quail Crossings
- Modena II at Cadence
- Modena I at Cadence
- Symmetry Trails Phase II at Cadence
- Symmetry Manor at Cadence
Builder
Your Personal Tour Guide
Ask me questions while you tour the home.