NOT LISTED FOR SALE

Estimated Value: $627,000 - $704,640

5 Beds
3.5 Baths
1,956 Sq Ft
$348/Sq Ft Est. Value

Sale Details

Date Sold: August 18, 2014

Last sale price $369,900 $189 Per Sq Ft

Est. 89% increase in value since last sale

Current estimated payment $4,584 / mo

5 Days on Market

Highlights

  • Colonial Architecture
  • Wood Flooring
  • Walk-In Closet
  • Deck
  • Covered Patio or Porch
  • Shed

About This Home

As of August 2014

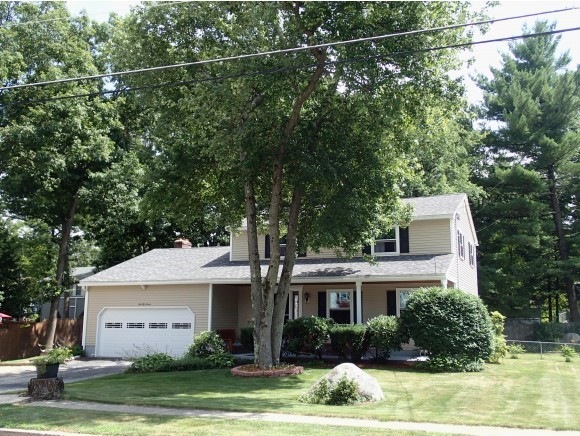
This impeccably maintained 12 Room, 5 Bedroom, 3.5 Bath Colonial situated on a 12,000 sf. well Landscaped Lot in North Nashua. Easy walking to Charlotte Ave Elem Sch and Pennichuck Mid Sch as well as Greeley Park. Easy Access to Exits 6,7,8, and 10 for the commuter. The exterior is Vinyl Siding, vinyl windows, 4 yr old / 30 yr Arch Singles, 8x31 Farmers Porch, 12x16 Deck, Patio and 2 Storage Sheds.The interior is very appealing with HDWD floors on the dirst and second floors. Ceramic tile in the ne Thomasville Custom Kitchen w/ granite counters. The original baths have all been updated and remodeled. The finished L L consists of a suite of rooms, MBed, Sitting Rm, Soaking Tub Rm, 10x12 Office or Den, Walk in Closet, 3/4 Bath. The L L is carpeted. Additional components are a 6 yr new FHW Boiler, A generator is included in the sale of the house as well. Don't Hesitate !!!!!

Last Agent to Sell the Property

David Moran

BHG Masiello Nashua License #044736 Listed on: 07/18/2014

Last Buyer's Agent

Lajoie Home Team

KW Coastal and Lakes & Mountains Realty License #060765

KW Coastal and Lakes & Mountains Realty

Home Details

Home Type

  • Single Family

Est. Annual Taxes

  • $6,730

Year Built

  • Built in 1971

Lot Details

  • 12,196 Sq Ft Lot
  • Partially Fenced Property
  • Landscaped
  • Level Lot

Parking

  • 2 Car Garage

Home Design

  • Colonial Architecture
  • Concrete Foundation
  • Wood Frame Construction
  • Architectural Shingle Roof
  • Vinyl Siding

Interior Spaces

  • 2-Story Property
  • Wood Burning Fireplace
  • Window Treatments
  • Window Screens
  • Fire and Smoke Detector
  • Laundry on main level

Kitchen

  • Electric Range
  • Microwave
  • Freezer
  • Dishwasher
  • Disposal

Flooring

  • Wood
  • Carpet
  • Ceramic Tile

Bedrooms and Bathrooms

  • 5 Bedrooms
  • En-Suite Primary Bedroom
  • Walk-In Closet

Finished Basement

  • Basement Fills Entire Space Under The House
  • Connecting Stairway
  • Interior Basement Entry
  • Sump Pump
  • Natural lighting in basement

Outdoor Features

  • Deck
  • Covered Patio or Porch
  • Shed

Schools

  • Charlotte Ave Elementary School
  • Pennichuck Junior High School
  • Nashua High School North

Utilities

  • Zoned Heating and Cooling
  • Dehumidifier
  • Hot Water Heating System
  • Heating System Uses Natural Gas
  • 200+ Amp Service
  • 100 Amp Service
  • Power Generator
  • Internet Available
  • Cable TV Available

Home Details

Home Type

Single Family

Est. Annual Taxes

$6,730

Year Built

Built in 1971

Lot Details

0.28 Acres

Parking

2

Listing Details

  • Status Detail: Closed
  • Directions: Manchester Street to Watson Street. Amherst Street to Watson Street. Closer to Manchester Street.
  • Construction: Existing
  • Total Stories: 2
  • Price Per Sq Ft: 133.15
  • Property Class: Residential
  • Property Type: Single Family
  • Year Built: 1971
  • List Agent: 11282
  • Display On Internet: Internet - Cable
  • Architectural Style: Colonial
  • ResoLotFeatures: Landscaped, Level, Subdivision
  • Special Features: None
  • Property Sub Type: Detached
  • Stories: 2

Interior Features

  • Appliances: Dishwasher, Disposal, Freezer, Microwave, Range - Electric, Refrigerator, Water Heater–Natural Gas
  • Equipment: Dehumidifier, Smoke Detector, Smoke Detectr-Batt Powrd
  • Features Interior: Fireplace - Wood, Fireplaces - 1, Primary BR w/ BA, Walk-in Closet, Window Treatment, Laundry - 1st Floor
  • Total Bedrooms: 5
  • Flooring: Carpet, Ceramic Tile, Hardwood
  • Total Bathrooms: 4
  • Half Bathrooms: 1
  • Three Quarter Bathrooms: 2
  • Full Bathrooms: 1
  • Basement: Yes
  • Basement Access Type: Interior
  • Basement Description: Bulkhead, Concrete, Daylight, Finished, Full, Stairs - Exterior, Stairs - Interior, Sump Pump
  • Room 1: Kitchen, 12-9x20-6, On Level: 1
  • Room 2: Dining Room, 11x12-8, On Level: 1
  • Room 3: Living Room, 12-4x18-6, On Level: 1
  • Room 4: Family Room, 12-6x20, On Level: 1
  • Room 6: Utility Room, 10-6x12-4, On Level: Basement
  • Room 7: Primary Bedroom, 11x16, On Level: 2
  • Room 8: Bedroom, 10x14-6, On Level: 2
  • Room 9: Bedroom, 10x11-3, On Level: 2
  • Room 10: 2, 10x10
  • Room 11: Bedroom, 11-6x11-4, On Level: 2
  • Room 12: Den, 11-6x12
  • Room 13: Other, 11-6x13, On Level: Basement
  • Room 16: Bath - Full, On Level: 2
  • Room 17: Bath - Full, On Level: Basement
  • Room 18: Bath - 3/4, On Level: 2
  • Room 19: Bath - 1/2, On Level: 1
  • Sq Ft - Apx Finished AG: 1956
  • Sq Ft - Apx Finished BG: 822
  • Sq Ft - Apx Total BG: 907
  • Sq Ft - Apx Total Finished: 2778
  • Sq Ft - Apx Unfinished BG: 85

Exterior Features

  • Driveway: Paved
  • Foundation: Below Frost Line, Concrete
  • Road Frontage: Yes
  • Roads: Public
  • Roof: Shingle - Architectural
  • Features Exterior: Deck, Fence - Partial, Patio, Porch - Covered, Shed, Window Screens
  • Construction Type: Wood Frame, Vinyl Exterior

Garage/Parking

  • Garage Capacity: 2
  • Parking: Direct Entry, Parking Spaces 2, Attached
  • Garage: Yes

Utilities

  • Electric: 100 Amp, 200 Amp, Circuit Breaker(s), Generator
  • Sewer: Public
  • Heating Fuel: Gas - Natural
  • Heating: Hot Water, Multi Zone
  • Cooling: Multi Zone
  • Utilities: Cable
  • Water Source: Public

Schools

  • Elementary School: Charlotte Ave Elem School
  • High School: Nashua High School North

Lot Info

  • Lot Sq Ft: 12196
  • Lot Acres: 0.28
  • Zoning: Residential
  • Deed Book: 5794
  • Deed Page: 1312
  • Deed Recorded Type: Warranty

Tax Info

  • Tax Gross Amount: 6730.4
  • Tax Year: 2013

MLS Schools

  • School Middle Jr: Pennichuck Junior High School

Ownership History

We collect this data history from publicly available records. To have your information removed, we recommend requesting removal directly through your county’s website.

Date Name Owned For Owner Type

Purchase Details

Closed on
Oct 14, 2025
Sold by
Bought by
Current Estimated Value
$698,416

Purchase Details

Listed on
Jul 18, 2014
Closed on
Aug 18, 2014
Sold by
Bought by
Seller's Agent
David Moran
BHG Masiello Nashua
Buyer's Agent
Lajoie Home Team
KW Coastal and Lakes & Mountains Realty
List Price
$379,900
Sold Price
$369,900
Premium/Discount to List
-$10,000
-2.63%

Home Financials for this Owner

Home Financials are based on the most recent Mortgage that was taken out on this home.
Avg. Annual Appreciation
5.24%

Purchase Details

Closed on
Mar 7, 1997
Sold by
Bought by
Source: Public Records
Create a Home Valuation Report for This Property
The Home Valuation Report is an in-depth analysis detailing your home's value as well as a comparison with similar homes in the area

Home Values in the Area

Source: Public Records

Average Home Value in this Area


Source: Public Records

Purchase History

We collect this data history from publicly available records. To have your information removed, we recommend requesting removal directly through your county’s website.

Date Buyer Sale Price Title Company
-- --
$369,900 --
$150,000 --
Source: Public Records

Mortgage History

We collect this data history from publicly available records. To have your information removed, we recommend requesting removal directly through your county’s website.

Date Status Borrower Loan Amount
Closed $30,000
Closed $175,000
Closed $75,000
Closed $187,500
Closed $75,000
Closed $147,500
Closed $50,000
Source: Public Records

Property History

We collect this data history from publicly available records. To have your information removed, we recommend requesting removal directly through your county’s website.

Date Event Price List to Sale Price per Sq Ft
08/18/2014 08/18/14 Sold $369,900 -2.6% $189 / Sq Ft
07/23/2014 07/23/14 Pending -- -- --
07/18/2014 07/18/14 For Sale $379,900 -- $194 / Sq Ft
Source: PrimeMLS

Tax History

We collect this data history from publicly available records. To have your information removed, we recommend requesting removal directly through your county’s website.

Year Tax Paid Tax Assessment Tax Assessment Total Assessment is a certain percentage of the fair market value that is determined by local assessors to be the total taxable value of land and additions on the property. Land Improvement
2025 $9,738 $578,600 $164,600 $414,000
2024 $9,200 $578,600 $164,600 $414,000
2023 $8,677 $476,000 $131,700 $344,300
2022 $8,601 $476,000 $131,700 $344,300
2021 $7,781 $335,100 $87,800 $247,300
2020 $7,613 $336,700 $87,800 $248,900
2019 $7,327 $336,700 $87,800 $248,900
2018 $7,141 $336,700 $87,800 $248,900
2017 $8,570 $332,300 $75,100 $257,200
2016 $8,331 $332,300 $75,100 $257,200
2015 $8,151 $332,300 $75,100 $257,200
2014 $6,888 $286,400 $75,100 $211,300
Source: Public Records

Agents Affiliated with this Home

  • Section Image
See All Agents

Map

Source: PrimeMLS

MLS Number: 4372201

PrimeMLS

APN: NASH-000137-000000-000140

Your Personal Tour Guide

Ask me questions while you tour the home.