
Bill Swanzer
The Swanzer Agency
(440) 597-3372
135 Total Sales
13 in Amherst
$30K - $425K Price Range


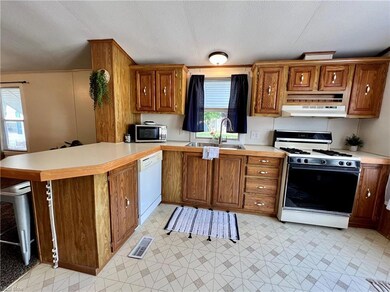
Fantastic opportunity to purchase an affordable home in Westwood Estates! This adorable 2 bedroom home boasts several updates including fresh paint, an updated bathroom with new tile shower surround, LVT and new carpet in the bedrooms. Nice-sized living room with vaulted ceiling. The bright kitchen with breakfast bar is spacious has a pantry and plenty of counter-space. All appliances including washer and dryer stay! The primary bedroom has double closets and is conveniently located next to the Laundry and bathroom. Outside there are 2 dedicated parking spaces and a patio area. The cozy covered deck could be converted back to a full carport. Shed included! This lovely community has mature trees, a playground and is located in Amherst Township with easy access to highways. No age restrictions, no pet restrictions other than a breed restriction. Call for your private tour today!
Last Agent to Sell the Property
Berkshire Hathaway HomeServices Lucien Realty License #2018002701 Listed on: 07/28/2023
Last Buyer's Agent
Berkshire Hathaway HomeServices Lucien Realty License #2018002701 Listed on: 07/28/2023
We collect this data history from publicly available records. To have your information removed, we recommend requesting removal directly through your county’s website.
Bill Swanzer
The Swanzer Agency
(440) 597-3372
135 Total Sales
13 in Amherst
$30K - $425K Price Range
Brian Victor
Howard Hanna
(440) 530-7154
220 Total Sales
2 in Amherst
$70K - $227K Price Range
Amanda Pohlman
Keller Williams Living
(216) 369-4996
1,023 Total Sales
1 in Amherst
$305,000 Price
Laurie Brill
Keller Williams Citywide
(440) 616-8199
35 Total Sales
2 in Amherst
$235K - $329K Price Range
Judy Johnston
Cutler Real Estate
(330) 391-7954
49 Total Sales
1 in Amherst
$317,695 Price
Allison Caputo
Howard Hanna
(216) 859-1979
99 Total Sales
3 in Amherst
$245K - $380K Price Range
We collect this data history from publicly available records. To have your information removed, we recommend requesting removal directly through your county’s website.
| Date | Buyer | Sale Price | Title Company |
|---|---|---|---|
| -- | None Listed On Document |
We collect this data history from publicly available records. To have your information removed, we recommend requesting removal directly through your county’s website.
| Date | Status | Borrower | Loan Amount |
|---|---|---|---|
| Open | $24,400,000 | ||
| Previous Owner | $18,345,000 |
We collect this data history from publicly available records. To have your information removed, we recommend requesting removal directly through your county’s website.
| Date | Event | Price | List to Sale | Price per Sq Ft |
|---|---|---|---|---|
| 08/31/2023 08/31/23 | Sold | $27,500 | -4.8% | -- |
| 08/02/2023 08/02/23 | Pending | -- | -- | -- |
| 07/28/2023 07/28/23 | For Sale | $28,900 | -- | -- |
We collect this data history from publicly available records. To have your information removed, we recommend requesting removal directly through your county’s website.
| Year | Tax Paid | Tax Assessment Tax Assessment Total Assessment is a certain percentage of the fair market value that is determined by local assessors to be the total taxable value of land and additions on the property. | Land | Improvement |
|---|---|---|---|---|
| 2024 | $150,642 | $2,712,150 | $286,797 | $2,425,353 |
| 2023 | $54,244 | $720,976 | $225,341 | $495,635 |
| 2022 | $52,260 | $720,976 | $225,341 | $495,635 |
| 2021 | $52,374 | $720,976 | $225,341 | $495,635 |
| 2020 | $53,695 | $720,980 | $225,340 | $495,640 |
| 2019 | $53,286 | $720,980 | $225,340 | $495,640 |
| 2018 | $52,915 | $720,980 | $225,340 | $495,640 |
| 2017 | $45,744 | $553,720 | $239,000 | $314,720 |
| 2016 | $45,555 | $553,720 | $239,000 | $314,720 |
| 2015 | $45,412 | $553,720 | $239,000 | $314,720 |
| 2014 | $41,006 | $553,720 | $239,000 | $314,720 |
| 2013 | $40,818 | $553,720 | $239,000 | $314,720 |
Seller's Agent in 2023
Amber Lynn Callahan
Berkshire Hathaway HomeServices Lucien Realty
(216) 972-1100
101 Total Sales
Source: MLS Now
MLS Number: 4477989
Disclaimer: Certain information contained herein is derived from information provided by parties other than Homes.com. All information provided is deemed reliable, but is not guaranteed to be accurate and should be independently verified.
IDX information is provided exclusively for personal, non-commercial use, and may not be used for any purpose other than to identify prospective properties consumers may be interested in purchasing. Information is deemed reliable but not guaranteed.
Ask me questions while you tour the home.