
Debra Ross
KL SOTHEBY'S INT'L. REALTY
(848) 305-1871
65 Total Sales
1 in Berkeley Heights
$2,400,000 Price
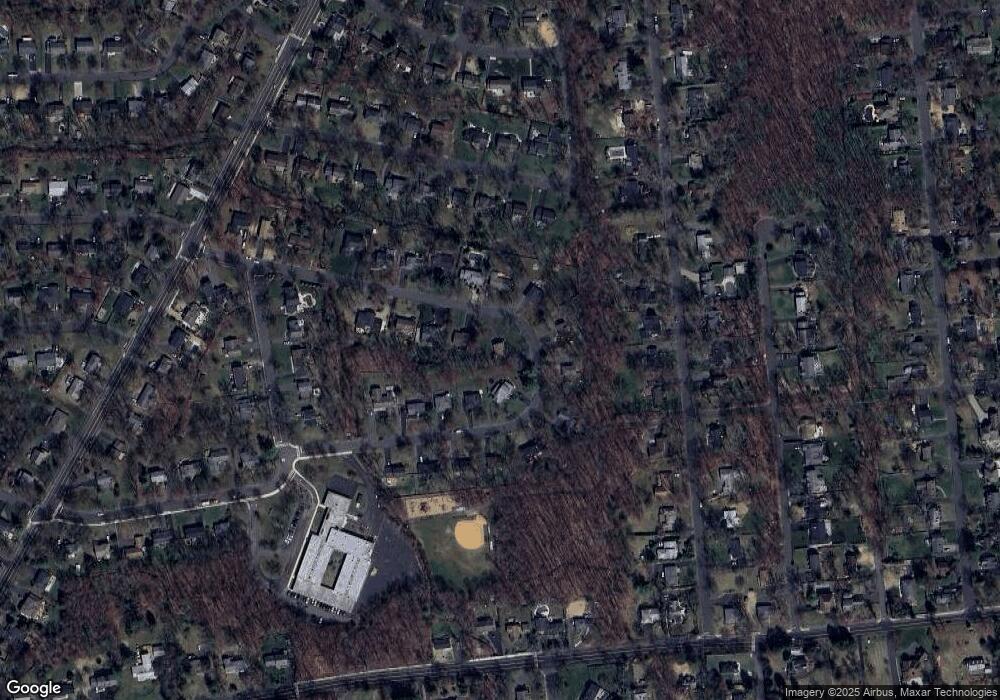
This home is located at 77 Windsor Way, Berkeley Heights, NJ 07922 and is currently priced at $989,000. This property was built in 1961. 77 Windsor Way is a home located in Union County.
Last Agent to Sell the Property
DENISE HRYNKIEWICZ
BHHS FOX & ROACH Brokerage Phone: 908-273-0400 Listed on: 04/29/2026
We collect this data history from publicly available records. To have your information removed, we recommend requesting removal directly through your county’s website.
Debra Ross
KL SOTHEBY'S INT'L. REALTY
(848) 305-1871
65 Total Sales
1 in Berkeley Heights
$2,400,000 Price
Jennifer Ellis
COLDWELL BANKER REALTY
(973) 406-4863
81 Total Sales
1 in Berkeley Heights
$750,000 Price
Christina Roche
NEXTHOME PREMIER
(848) 281-0595
80 Total Sales
2 in Berkeley Heights
$625K - $805K Price Range
Michele DiBenedetto
BHHS FOX & ROACH
(862) 219-7563
71 Total Sales
5 in Berkeley Heights
$415K - $907K Price Range
VIBHA MEHTA
COLDWELL BANKER REALTY
(848) 283-6289
26 Total Sales
5 in Berkeley Heights
$708K - $1.4M Price Range
Massimo Chirichiello
SERHANT NEW JERSEY LLC
(973) 315-6877
50 Total Sales
2 in Berkeley Heights
$809K - $1.4M Price Range
We collect this data history from publicly available records. To have your information removed, we recommend requesting removal directly through your county’s website.
| Date | Type | Sale Price | Title Company |
|---|---|---|---|
| Deed | $309,000 | -- |
We collect this data history from publicly available records. To have your information removed, we recommend requesting removal directly through your county’s website.
| Date | Event | Price | List to Sale | Price per Sq Ft |
|---|---|---|---|---|
| 07/15/2026 07/15/26 | Sold | $989,000 | +13.0% | -- |
| 05/08/2026 05/08/26 | Pending | -- | -- | -- |
| 04/29/2026 04/29/26 | For Sale | $875,000 | -- | -- |
We collect this data history from publicly available records. To have your information removed, we recommend requesting removal directly through your county’s website.
| Year | Tax Paid | Tax Assessment Tax Assessment Total Assessment is a certain percentage of the fair market value that is determined by local assessors to be the total taxable value of land and additions on the property. | Land | Improvement |
|---|---|---|---|---|
| 2026 | $13,595 | $308,900 | $159,900 | $149,000 |
| 2025 | $13,595 | $308,900 | $159,900 | $149,000 |
| 2024 | $12,751 | $308,900 | $159,900 | $149,000 |
| 2023 | $12,751 | $301,800 | $159,900 | $141,900 |
| 2022 | $12,673 | $301,800 | $159,900 | $141,900 |
| 2021 | $12,603 | $301,800 | $159,900 | $141,900 |
| 2020 | $12,670 | $301,800 | $159,900 | $141,900 |
| 2019 | $12,606 | $301,800 | $159,900 | $141,900 |
| 2018 | $12,344 | $301,800 | $159,900 | $141,900 |
| 2017 | $12,193 | $301,800 | $159,900 | $141,900 |
| 2016 | $11,978 | $301,800 | $159,900 | $141,900 |
| 2015 | $11,912 | $301,800 | $159,900 | $141,900 |
| 2014 | $11,601 | $301,800 | $159,900 | $141,900 |
D
Seller's Agent in 2026
DENISE HRYNKIEWICZ
BHHS FOX & ROACH
Buyer's Agent in 2026
Alessandra Herzog-Cherry
RE/MAX
(732) 735-7905
60 Total Sales
Source: Garden State MLS
MLS Number: 4024136
APN: 01-01606-0000-00012
Disclaimer: Certain information contained herein is derived from information provided by parties other than Homes.com. All information provided is deemed reliable, but is not guaranteed to be accurate and should be independently verified.
The data relating to real estate for sale on this website comes in part from the IDX Program of Garden State Multiple Listing Service, L.L.C. Real estate listings held by other brokerage firms are marked as IDX Listing.
Information deemed reliable but not guaranteed.
Copyright © 2026 Garden State Multiple Listing Service, L.L.C. All rights reserved.
Notice: The dissemination of listings on this website does not constitute the consent required by N.J.A.C. 11:5.6.1 (n) for the advertisement of listings exclusively for sale by another broker. Any such consent must be obtained in writing from the listing broker.
This information is being provided for Consumers’ personal, non-commercial use and may not be used for any purpose other than to identify prospective properties Consumers may be interested in purchasing.
Ask me questions while you tour the home.