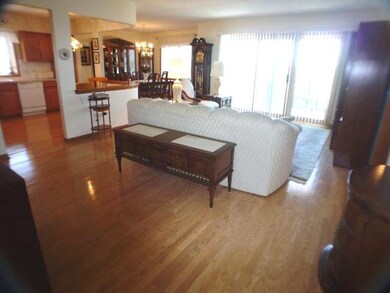
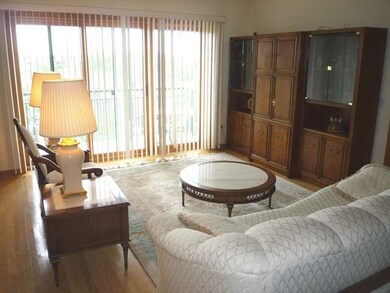
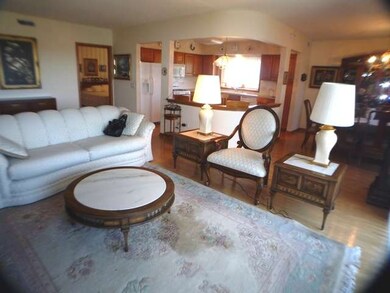
NOT LISTED FOR SALE
2 Beds
2 Baths
-- Sq Ft
2002 Built

Sale Details

Date Sold: July 31, 2013

Last sale price $166,000

16 Days on Market

Highlights

  • Wood Flooring
  • 2-minute walk to Des Plaines Station
  • Attached Garage
  • Central Elementary School Rated A-
  • Balcony
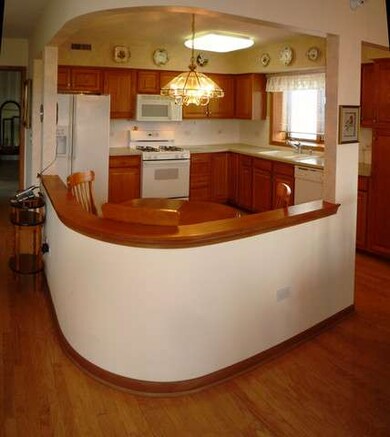
  • Breakfast Bar

About This Home

As of July 2013

WOW! IMMACULATE SUNNY 2 BD 2 BATH CORNER UNIT IN DESIRABLE LIBRARY COURT! RE-DESIGNED KIT W/OPEN WALL TO CREATE "GREAT ROOM!" GORGEOUS HARDWOOD FLOORS! MASTER SUITE WITH WALK-IN CLOSET! LAUNDRY IN UNIT! UNDERGROUND PARKING! PRIVATE BALCONY WITH SPECTACULAR VIEWS! LOCATION 1/2 BLOCK TO METRA! SHORT WALK TO NEW DOWNTOWN DES PLAINES SHOPPING & RESTRAUNTS! A MUST SEE!!

Last Agent to Sell the Property

George Seaverns Team

RE/MAX Suburban License #475126401 Listed on: 05/21/2013

RE/MAX Suburban

Last Buyer's Agent

Erin Weber

RE/MAX Plaza License #475132791

RE/MAX Plaza

Property Details

Home Type

  • Condominium

Year Built

  • 2002

HOA Fees

  • $407 per month

Parking

  • Attached Garage
  • Garage Door Opener
  • Parking Included in Price

Home Design

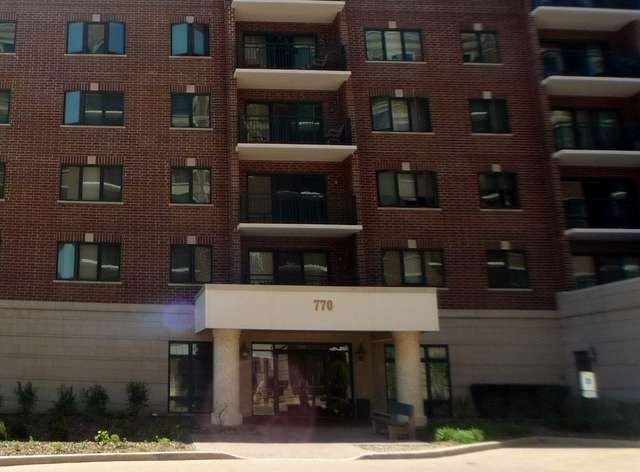
  • Brick Exterior Construction

Interior Spaces

  • Entrance Foyer
  • Storage
  • Wood Flooring

Kitchen

  • Breakfast Bar
  • Oven or Range
  • Microwave
  • Dishwasher
  • Disposal

Bedrooms and Bathrooms

  • Primary Bathroom is a Full Bathroom
  • Separate Shower

Laundry

  • Dryer
  • Washer

Outdoor Features

Utilities

  • Central Air
  • Heating System Uses Gas
  • Radiant Heating System
  • Lake Michigan Water

Community Details

  • Pets Allowed

Property Details

Home Type

Condominium

Year Built

2002

HOA Fees

$407 per month

Parking

1

Listing Details

  • Property Type: Attached Single
  • General Information: Commuter Train
  • Type Attached: Condo
  • Unit Floor Level: 5
  • Age: 11-15 Years
  • Full Bathrooms: 2
  • Ownership: Fee Simple w/ HO Assn.
  • Total Full or Half Bathrooms: 2
  • Special Features: None
  • Property Sub Type: Condos
  • Stories: 1
  • Year Built: 2002

Interior Features

  • Interior Property Features: Elevator, Hardwood Floors, Laundry Hook-Up in Unit, Storage
  • Number Of Rooms: 5
  • Living Room: Dimensions: 14X21, On Level: Main Level, Flooring: Hardwood, Windows: All
  • Appliances: Oven/Range, Microwave, Dishwasher, Refrigerator, Washer, Dryer, Disposal
  • Equipment: TV-Cable, Fire Sprinklers, CO Detectors
  • Bedrooms All Levels: 2
  • Primary Bedroom Bath: Full
  • Bathroom Amenities: Separate Shower
  • Above Grade Bedrooms: 2
  • Laundry: Dimensions: 10X8, On Level: Main Level, Flooring: Ceramic Tile
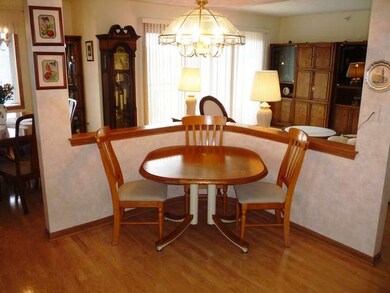
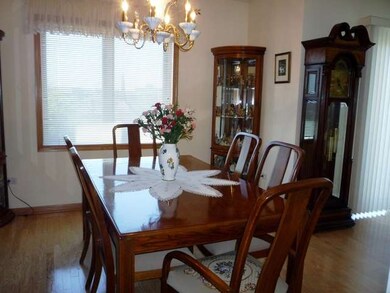
  • Dining Room: Dimensions: 12X12, On Level: Main Level, Flooring: Hardwood, Windows: All
  • Kitchen Type: Dimensions: 12X12, On Level: Main Level, Flooring: Hardwood, Windows: All
  • Kitchen Type: Eating Area-Table Space
  • Additional Rooms: Foyer
  • Master Bedroom: Dimensions: 14X13, On Level: Main Level, Flooring: Carpet, Windows: All
  • Additional Room 1 Name: Foyer, Dimensions: 7X7, On Level: Main Level, Flooring: Hardwood
  • Bedroom 2: Dimensions: 14X11, On Level: Main Level, Flooring: Carpet, Windows: All
  • Dining Room Type: Separate, L-shaped

Exterior Features

  • Exterior Building Type: Brick
  • Exterior Property Features: Balcony

Garage/Parking

  • Number of Cars: 1
  • Parking: Garage
  • Garage Type: Attached
  • Garage Details: Garage Door Opener(s)
  • Garage On Site: Yes
  • Number Garage Spaces: 1
  • Parking Included In Price: Yes

Utilities

  • Electricity: Circuit Breakers, 100 Amp Service
  • Air Conditioner: Central Air
  • Water: Lake Michigan
  • Sewer: Sewer-Public
  • Heating Fuel: Gas, Radiant

Condo/Co-op/Association

  • Pets Allowed: Yes
  • Fee Frequency: Monthly
  • Management: Manager Off-site
  • Pet Information: Cats OK, Dogs OK, Pet Count Limitation
  • Assessment/Association Fees: 407
  • Assessment Includes: Heat, Water, Parking, Common Insurance, Security System, TV/Cable, Exterior Maintenance, Lawn Care, Scavenger, Snow Removal
  • Special Assessments: Yes
  • Master Association Fee: Yes

Fee Information

  • Management Company: American Property Management

Schools

  • Junior High Dist: 62

Lot Info

  • Lot Dimensions: COMMON

Multi Family

  • Total Number Unitsin Building: 75
  • Number Stories: 1
Create a Home Valuation Report for This Property
The Home Valuation Report is an in-depth analysis detailing your home's value as well as a comparison with similar homes in the area

Home Values in the Area

Source: Public Records

Average Home Value in this Area


Source: Public Records

Property History

We collect this data history from publicly available records. To have your information removed, we recommend requesting removal directly through your county’s website.

Date Event Price List to Sale Price per Sq Ft
07/31/2013 07/31/13 Sold $166,000 -4.6% --
06/06/2013 06/06/13 Pending -- -- --
05/21/2013 05/21/13 For Sale $174,000 -- --
Source: Midwest Real Estate Data (MRED)

Agents Affiliated with this Home

  • Section Image
  • Section Image
See All Agents

Map

Source: Midwest Real Estate Data (MRED)

MLS Number: MRD08348395

Midwest Real Estate Data (MRED)
Your Personal Tour Guide

Ask me questions while you tour the home.