
Yvonne Zielinski
Epique Inc.
(586) 701-6409
109 Total Sales
1 in Grosse Pointe Park
$239,900 Price
Estimated Value: $767,000 - $789,000
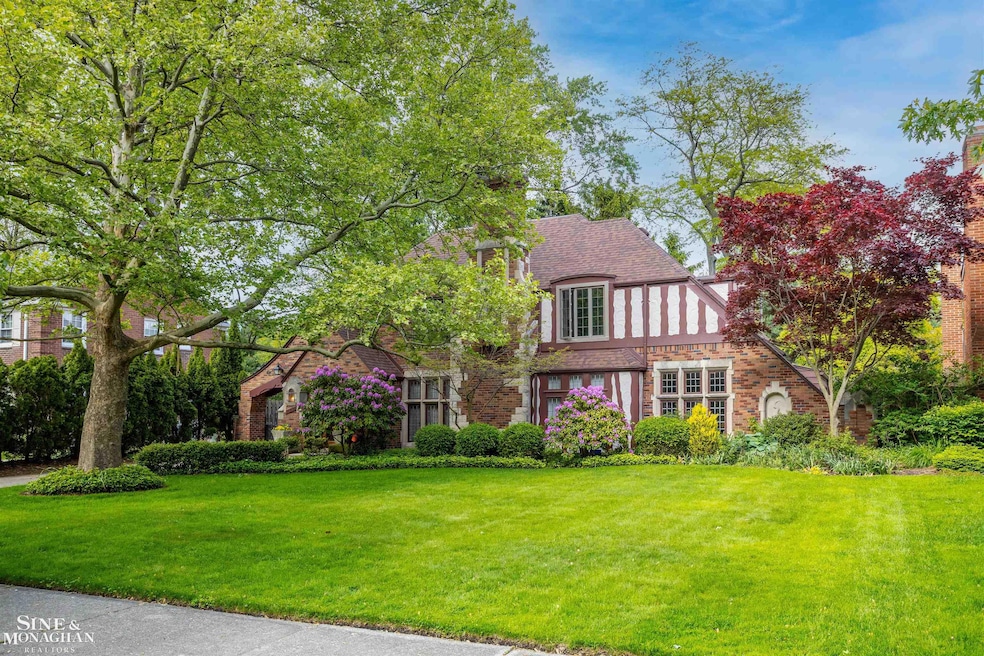
This beautiful charming four bedroom 3.5 bath Tudor home seamlessly blends historic craftsmanship with many appropriate/luxurious updates. Showcasing woodgrain embossed panel arch doors, decorative plaster archways, fireplace, updated kitchen, hardwood floors and magnificent staircase - all help create a warm refined family home. Recent upgrades include primary bathroom with walk in closets, new roof, new boiler and central air conditioning. Spacious fenced-in perennial landscaped garden with a wonderful large patio for relaxing. This is a rare opportunity to own a piece of architectural history updated for today's lifestyle. Walking distance to schools, restaurants, shops and two of the finest residents-only parks in Grosse Pointe which include a marina, movie theatre, fitness center, gymnasium, tennis and pickle ball courts, pitch and putt golf, Olympic sized swimming pool and a splash pad. This magnificent home is close to major highways and approximately fifteen minute drive to Downtown Detroit.
Last Agent to Sell the Property
Sine & Monaghan LLC License #MISPE-6501358472 Listed on: 07/08/2025
Last Buyer's Agent
Sine & Monaghan LLC License #MISPE-6501358472 Listed on: 07/08/2025
We collect this data history from publicly available records. To have your information removed, we recommend requesting removal directly through your county’s website.
Yvonne Zielinski
Epique Inc.
(586) 701-6409
109 Total Sales
1 in Grosse Pointe Park
$239,900 Price
Rebecca Peltz
Real Estate One Grosse Pointe
(313) 474-8823
44 Total Sales
9 in Grosse Pointe Park
$260K - $1.1M Price Range
Anne Marie DeRosier
Real Estate One-Sterling Heights
(313) 329-6948
41 Total Sales
10 in Grosse Pointe Park
$175K - $510K Price Range
Michelle Agosta
Sine & Monaghan LLC
(947) 500-3548
36 Total Sales
3 in Grosse Pointe Park
$289K - $685K Price Range
Mark Kent
Berkshire Hathaway HomeServices Kee Realty Bham
(947) 886-8028
102 Total Sales
1 in Grosse Pointe Park
$635,000 Price
Jeff Meldrum
Jim Saros Real Estate Services
(586) 701-6344
136 Total Sales
6 in Grosse Pointe Park
$230K - $3.5M Price Range
We collect this data history from publicly available records. To have your information removed, we recommend requesting removal directly through your county’s website.
| Date | Buyer | Sale Price | Title Company |
|---|---|---|---|
| $755,000 | Ata National Title | ||
| $386,000 | Greco Title Agency Llc | ||
| $445,000 | -- |
We collect this data history from publicly available records. To have your information removed, we recommend requesting removal directly through your county’s website.
| Date | Status | Borrower | Loan Amount |
|---|---|---|---|
| Open | $604,000 | ||
| Previous Owner | $306,000 | ||
| Previous Owner | $232,200 | ||
| Previous Owner | $121,000 | ||
| Previous Owner | $351,500 |
We collect this data history from publicly available records. To have your information removed, we recommend requesting removal directly through your county’s website.
| Date | Event | Price | List to Sale | Price per Sq Ft | Prior Sale |
|---|---|---|---|---|---|
| 07/08/2025 07/08/25 | Sold | $755,000 | 0.0% | $196 / Sq Ft | |
| 07/08/2025 07/08/25 | Pending | -- | -- | -- | |
| 07/08/2025 07/08/25 | For Sale | $755,000 | +95.6% | $196 / Sq Ft | |
| 12/11/2015 12/11/15 | Sold | $386,000 | 0.0% | $119 / Sq Ft | View Prior Sale |
| 12/11/2015 12/11/15 | Sold | $386,000 | -12.3% | $100 / Sq Ft | View Prior Sale |
| 09/28/2015 09/28/15 | Pending | -- | -- | -- | |
| 09/28/2015 09/28/15 | Pending | -- | -- | -- | |
| 09/01/2015 09/01/15 | For Sale | $439,900 | 0.0% | $114 / Sq Ft | |
| 08/01/2015 08/01/15 | For Sale | $439,900 | -- | $135 / Sq Ft |
We collect this data history from publicly available records. To have your information removed, we recommend requesting removal directly through your county’s website.
| Year | Tax Paid | Tax Assessment Tax Assessment Total Assessment is a certain percentage of the fair market value that is determined by local assessors to be the total taxable value of land and additions on the property. | Land | Improvement |
|---|---|---|---|---|
| 2025 | $6,474 | $349,000 | $0 | $0 |
| 2024 | $6,232 | $334,400 | $0 | $0 |
| 2023 | $5,951 | $303,100 | $0 | $0 |
| 2022 | $5,647 | $272,400 | $0 | $0 |
| 2021 | $11,134 | $296,400 | $0 | $0 |
| 2019 | $11,458 | $266,500 | $0 | $0 |
| 2018 | $5,384 | $209,400 | $0 | $0 |
| 2017 | $11,816 | $165,900 | $0 | $0 |
| 2016 | $11,331 | $208,500 | $0 | $0 |
| 2015 | $17,744 | $197,700 | $0 | $0 |
| 2013 | $17,190 | $175,500 | $0 | $0 |
| 2012 | $4,919 | $184,800 | $42,600 | $142,200 |
Seller's Agent in 2025
Charles Gates
Sine & Monaghan LLC
(313) 400-0751
40 Total Sales
J
Seller's Agent in 2015
Judith Barker
Adlhoch & Associates
Source: Michigan Multiple Listing Service
MLS Number: 50180999
APN: 39-009-02-0450-000
Disclaimer: Certain information contained herein is derived from information provided by parties other than Homes.com. All information provided is deemed reliable, but is not guaranteed to be accurate and should be independently verified.
Source MLS: MiRealSource
Provided through IDX via MiRealSource. Courtesy of MiRealSource Shareholder. Copyright MiRealSource.
The information published and disseminated by MiRealSource is communicated verbatim, without change by MiRealSource, as filed with MiRealSource by its members. The accuracy of all information, regardless of source, is not guaranteed or warranted. All information should be independently verified.
Copyright 2026 MiRealSource. All rights reserved. The information provided hereby constitutes proprietary information of MiRealSource, Inc. and its shareholders, affiliates and licensees and may not be reproduced or transmitted in any form or by any means, electronic or mechanical, including photocopy, recording, scanning or any information storage and retrieval system, without written permission from MiRealSource, Inc.
Ask me questions while you tour the home.