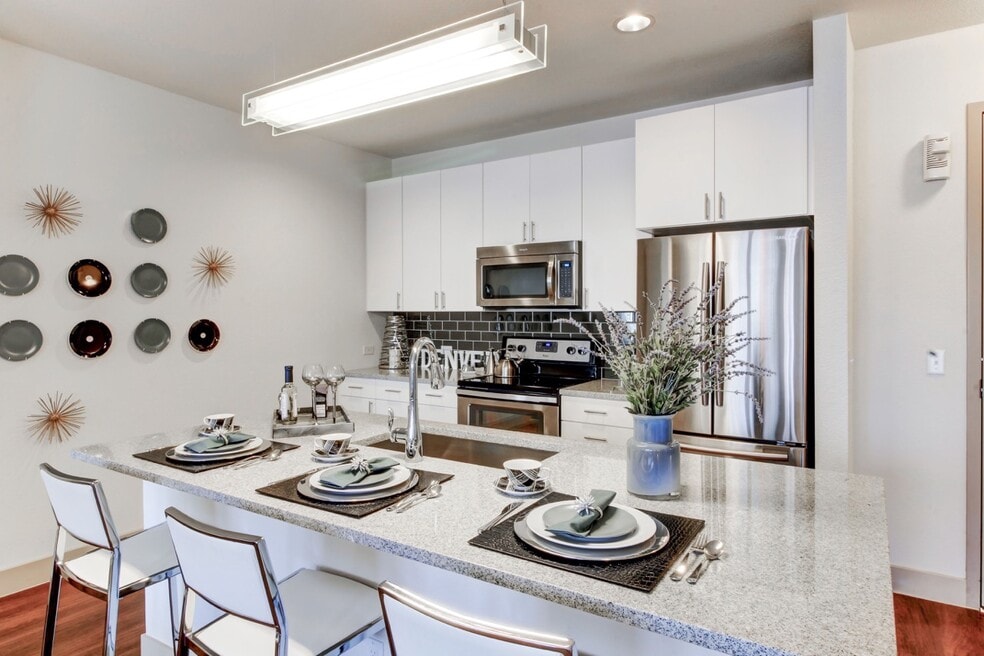


Move-In Specials
Up to eight weeks FREE on select homes! Call for details.
Highlights
- Roof Terrace
- Den
- Cabana
- Pet Washing Station
- High Ceilings
- Pool
About Griffis at Fiddler's Green
Griffis at Fiddler's Green offers pet-friendly apartments with studio, one, and two-bedroom floor plan options. Each apartment is equipped with modern amenities like an in-home washer and dryer, central air conditioning, and a dishwasher. The community offers a pool, hot tub, controlled access garage, and beautiful mountain views from the rooftop deck.
The community is close to Fiddler's Green Amphitheater, which hosts a variety of big name artists and events. The proximity to the Denver Tech Center (DTC) ensures an easy commute to major employers, as well as dining and entertainment. The neighborhood is a hotspot for leisure and recreation, boasting nearby attractions such as Marjorie Park, Park Meadows Mall, Pindustry and Cherry Creek State Park. The Arapahoe at Village Center Station light rail stop is close by, enabling easy access to the Denver metropolitan area.
Schedule a tour today to learn why Griffis at Fiddler's Green is the best of Centennial, Colorado.

Pricing and Floor Plans
The total monthly price shown includes only the required fees. Additional fees may still apply to your rent. Use the rental calculator to estimate all potential associated costs.
1 Bedroom
Dazzle
- 1 Bed
- 1 Bath
- 689 Sq Ft
| Unit | Total Price | Sq Ft | Availability | Unit Details |
|---|---|---|---|---|
| 202 | $1,582 | 689 | Oct 13 | |
| 304 | $1,597 | 689 | Nov 6 |
Fiddlers Green
- 1 Bed
- 1 Bath
- 660 Sq Ft
| Unit | Total Price | Sq Ft | Availability | Unit Details |
|---|---|---|---|---|
| 421 | $1,717 | 715 | Now | |
| 321 | $1,817 | 715 | Sep 25 | |
| 161 | $1,652 | 715 | Oct 2 | |
| 356 | $1,862 | 690 | Oct 3 | |
| 454 | $1,762 | 690 | Oct 11 | |
| 287 | $1,647 | 690 | Oct 15 | |
| 135 | $1,667 | 715 | Oct 23 | |
| 285 | $1,767 | 690 | Oct 31 | |
| 254 | $1,647 | 690 | Nov 14 | |
| 487 | $1,682 | 667 | Nov 19 | |
| 158 | $1,632 | 660 | Nov 21 |
Gothic
- 1 Bed
- 1 Bath
- 788 Sq Ft
| Unit | Total Price | Sq Ft | Availability | Unit Details |
|---|---|---|---|---|
| 327 | $1,786 | 788 | Now | |
| 149 | $1,852 | 788 | Oct 15 | |
| 282 | $1,807 | 788 | Oct 24 | |
| 270 | $1,807 | 788 | Oct 31 |
Hi-Dive
- 1 Bed
- 1 Bath
- 788 Sq Ft
| Unit | Total Price | Sq Ft | Availability | Unit Details |
|---|---|---|---|---|
| 117 | $1,812 | 788 | Now | |
| 367 | $1,947 | 788 | Oct 8 | |
| 267 | $1,812 | 788 | Oct 20 | |
| 243 | $1,792 | 788 | Nov 20 |
Meadowlark
- 1 Bed
- 1 Bath
- 876 Sq Ft
| Unit | Total Price | Sq Ft | Availability | Unit Details |
|---|---|---|---|---|
| 64 | $1,987 | 876 | Oct 8 | |
| 281 | $1,902 | 966 | Nov 7 |
Marquis
- 1 Bed
- 1 Bath
- 823 Sq Ft
| Unit | Total Price | Sq Ft | Availability | Unit Details |
|---|---|---|---|---|
| 252 | $1,937 | 823 | Oct 10 |
Hi-Dive Platinum
- 1 Bed
- 1 Bath
- 788 Sq Ft
| Unit | Total Price | Sq Ft | Availability | Unit Details |
|---|---|---|---|---|
| 488 | $2,005 | 788 | Now | |
| 139 | $2,207 | 788 | Dec 8 |
2 Bedrooms
Ogden
- 2 Beds
- 2 Baths
- 1,066 Sq Ft
| Unit | Total Price | Sq Ft | Availability | Unit Details |
|---|---|---|---|---|
| 306 | $2,016 | 1,066 | Nov 28 |
Red Rocks
- 2 Beds
- 2 Baths
- 1,067 Sq Ft
| Unit | Total Price | Sq Ft | Availability | Unit Details |
|---|---|---|---|---|
| 291 | $2,169 | 1,067 | Now | |
| 128 | $2,130 | 1,067 | Oct 23 |
The Roxy
- 2 Beds
- 2 Baths
- 1,221 Sq Ft
| Unit | Total Price | Sq Ft | Availability | Unit Details |
|---|---|---|---|---|
| 365 | $2,343 | 1,221 | Now |
Fees and Policies
The fees below are based on community-supplied data and may exclude additional fees and utilities. Use the Rent Estimate Calculator to determine your monthly and one-time costs based on your requirements.
Property Fee Disclaimer: Based on community-supplied data and independent market research. Subject to change without notice. May exclude fees for mandatory or optional services and usage-based utilities.
Community Details
Property Information
- Built in 2014
- 304 units/4 stories
- Property License Number: CEN-017944
Lease Options
- 2 - 15 Month Leases
- Short-term Lease
Community Amenities
Property Services
- 24 Hour Access
- Controlled Access
- Property Manager on Site
- Package Service
- Planned Social Activities
- Recycling
- Renters Insurance Program
- Wi-Fi
- Car Charging Station
- Maintenance on site
- Online Services
- Pet Washing Station
- Key Fob Entry
Shared Community
- Business Center
- Clubhouse
- Disposal Chutes
- Storage Space
- Conference Rooms
- Elevator
- Lounge
- Multi Use Room
- Walk-Up
Fitness & Recreation
- Fitness Center
- Pool
- Spa
- Gameroom
- Walking/Biking Trails
- Bicycle Storage
- Hot Tub
Outdoor Features
- Courtyard
- Picnic Area
- Gated
- Cabana
- Grill
- Roof Terrace
- Sundeck
Additional Amenities
- 14 ft. High Ceilings*
- 24-Hour Fitness Center
- All-Season Spa
- Central Air Conditioning
- Complimentary Coffee and Tea Bar
- Conference Room
- Controlled Access Garage**
- Coworking Lounge
- Electric Vehicle Charging Stations
- Entertainment Lounge
- Extra Large Soaking Tubs*
- Granite Countertops*
- In-Home Washer and Dryer
- Outdoor Fire Pits
- Outdoor Grilling Station
- Patio or Balcony
- Quartz Countertops*
- Resident Lounge
- Rooftop Deck
- Secure, 24/7 Package Lockers
- Smart Home Locks
- Spacious Closets
- Treat Station
- Wood-Style Flooring*
- Year-Round Resort-Style Pool with Cabanas
- Yoga Studio
Apartment Features
Indoor Features
- Air Conditioning
- Cable Ready
- Storage Space
- Washer/Dryer
- Heating
- Ceiling Fans
- Double Vanities
- High Speed Internet Access
- Satellite TV
- Sprinkler System
- Tub/Shower
- Framed Mirrors
- Smoke Free
- Trash Compactor
- Wheelchair Accessible (Rooms)
Kitchen Features & Appliances
- Dishwasher
- Disposal
- Microwave
- Eat-in Kitchen
- Kitchen
- Granite Countertops
- Ice Maker
- Refrigerator
- Oven
- Stainless Steel Appliances
- Range
- Freezer
- Island Kitchen
- Pantry
- Quartz Countertops
Model Details
- Vaulted Ceiling
- Views
- Walk-In Closets
- Carpet
- Built-In Bookshelves
- Den
- Dining Room
- Linen Closet
- Office
- Vinyl Flooring
- Window Coverings
- High Ceilings
- Large Bedrooms
- Balcony
- Deck
- Patio
Property Site Map
Select a unit to view pricing and availability
Matterport 3D Tours
Map
- 6895 S Ulster Cir
- 7862 E Briarwood Blvd
- 7222 E Appleton Cir Unit 283
- 7016 E Euclid Dr
- 6528 S Oneida Ct
- 7020 E Briarwood Cir Unit 126
- 7050 S Uinta St
- 6937 E Briarwood Dr Unit 143
- 8584 E Briarwood Place
- 7017 S Quince Cir
- 6689 E Heritage Place N
- 6309 S Monaco Ct
- 8701 E Briarwood Blvd
- 7101 S Poplar Ct
- 7183 S Syracuse St
- 7053 S Oneida Cir
- 7114 S Poplar Way
- 6161 S Niagara Way
- 6449 S Locust Way
- 9004 E Caley Way
- 7800 E Peakview Ave
- 6565 S Syracuse Way
- 6440 S Syracuse Way
- 7555 E Peakview Ave
- 7168 E Bentley Cir
- 8451 E Briarwood Blvd
- 9072 E Caley Way
- 6001 S Yosemite St Unit C208
- 6001 S Yosemite St Unit E204
- 9212 E Arbor Cir Unit L
- 9253 E Costilla Ave
- 7275 S Xenia Cir Unit E
- 6857 S Homestead Pkwy
- 6702 S Ivy Way Unit A1
- 6755 S Ivy St Unit B6
- 6775 S Ivy St
- 6475 S Dayton St Unit 102
- 9757 E Peakview Ave Unit B-8
- 6550 S Dayton St
- 6418 S Hudson St
Ask me questions while you tour the home.