
Seller's Agent in 2025
Blake Rehbein
eXp Realty
(425) 330-0407
1 in this area
28 Total Sales
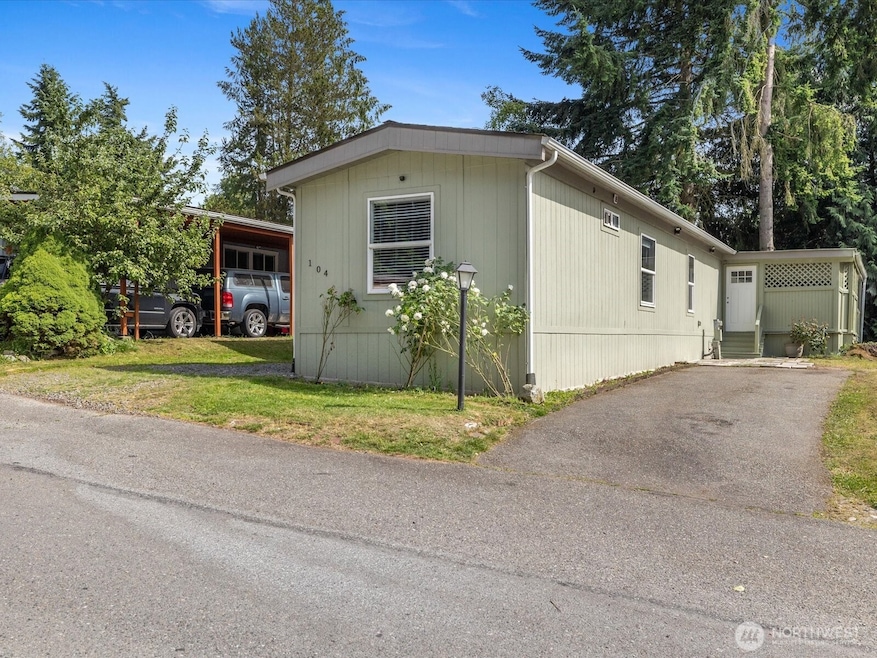
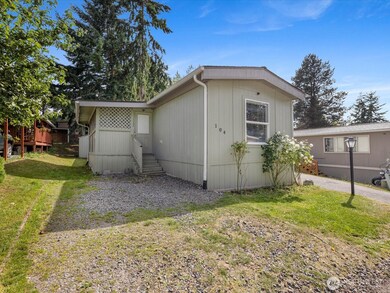
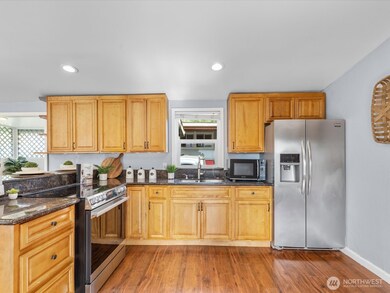
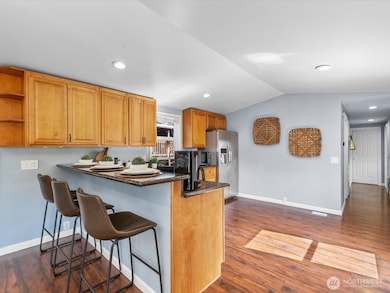
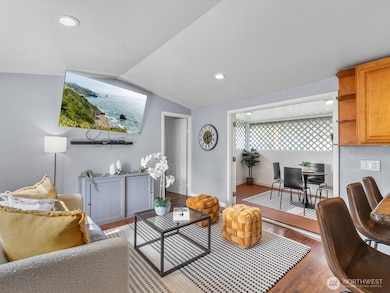
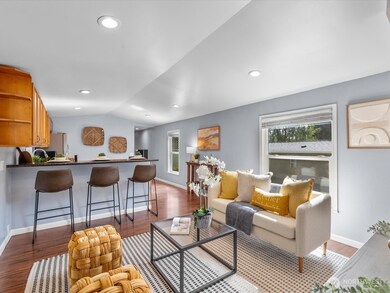
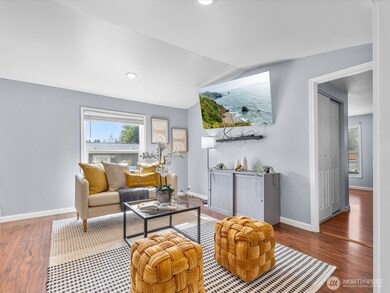
All ages park location in Everett close to Boeing and restaurants now available. If you are looking for a meticulously maintained and well cared for home that is affordable then this is your place. The park is well cared for and a great place to call home. There are 2 refurbished covered decks that are a great place to relax. The exterior has new siding with a fresh coat of paint and a new roof. The interior has 2 recently remodeled bathrooms. There is new insulation and new lighting and a fresh coat of paint. The kitchen has solid granite countertops with a eating area in the kitchen that has plenty of storage and counter space. This is a great affordable 3 bedroom 2 bathroom home with a primary suite that backs a private tree greenspace.
Last Buyer's Agent
Bryan Phaysith
Redfin License #21023707
Source: Northwest Multiple Listing Service (NWMLS)
MLS#: 2390011
We collect this data history from publicly available records. To have your information removed, we recommend requesting removal directly through your county’s website.
| Date | Event | Price | List to Sale | Price per Sq Ft |
|---|---|---|---|---|
| 09/03/2025 09/03/25 | Sold | $150,000 | -3.2% | $162 / Sq Ft |
| 07/09/2025 07/09/25 | Pending | -- | -- | -- |
| 06/12/2025 06/12/25 | For Sale | $155,000 | -- | $168 / Sq Ft |
We collect this data history from publicly available records. To have your information removed, we recommend requesting removal directly through your county’s website.
| Year | Tax Paid | Tax Assessment Tax Assessment Total Assessment is a certain percentage of the fair market value that is determined by local assessors to be the total taxable value of land and additions on the property. | Land | Improvement |
|---|---|---|---|---|
| 2026 | $204 | $25,800 | $25,800 | |
| 2025 | $204 | $24,400 | $24,400 | |
| 2024 | $204 | $25,800 | $25,800 | |
| 2023 | $141 | $18,300 | $0 | $18,300 |
| 2022 | $163 | $18,300 | $0 | $18,300 |
| 2020 | $141 | $15,900 | $0 | $15,900 |
| 2019 | $132 | $15,000 | $0 | $15,000 |
| 2018 | $138 | $13,500 | $0 | $13,500 |
| 2017 | $110 | $11,000 | $0 | $11,000 |
| 2016 | $60 | $5,900 | $0 | $5,900 |
| 2015 | $55 | $4,900 | $0 | $4,900 |
| 2013 | -- | $10,500 | $0 | $10,500 |
Seller's Agent in 2025
Blake Rehbein
eXp Realty
(425) 330-0407
1 in this area
28 Total Sales
B
Buyer's Agent in 2025
Bryan Phaysith
Redfin
Source: Northwest Multiple Listing Service (NWMLS)
MLS Number: 2390011
APN: 00960013210400
Disclaimer: Certain information contained herein is derived from information provided by parties other than Homes.com. All information provided is deemed reliable, but is not guaranteed to be accurate and should be independently verified.
All data is obtained from various sources and may not have been verified by broker or MLS GRID. Supplied Open House Information is subject to change without notice. All information should be independently reviewed and verified for accuracy. Properties may or may not be listed by the office/agent presenting the information. Listing information is provided by the Northwest Multiple Listing Service (NWMLS). Property information is based on available data that may include MLS information, county records, and other sources. Listings marked with the 3 tree icon and provided by NWMLS. All properties are subject to prior sale or withdrawal. IDX information is provided exclusively for consumers’ personal noncommercial use, that it may not be used for any purpose other than to identify prospective properties consumers may be interested in purchasing, that the data is deemed reliable but is not guaranteed by MLS GRID. ©2026 NWMLS.
Based on information submitted to the MLS GRID
Listings courtesy of Northwest Multiple Listing Service (NWMLS) as distributed by MLS GRID
Ask me questions while you tour the home.