
Donnie Chhang
Kelly Right RE of Seattle LLC
(206) 681-1860
10 Total Sales
1 in Evergreen
$490,000 Price
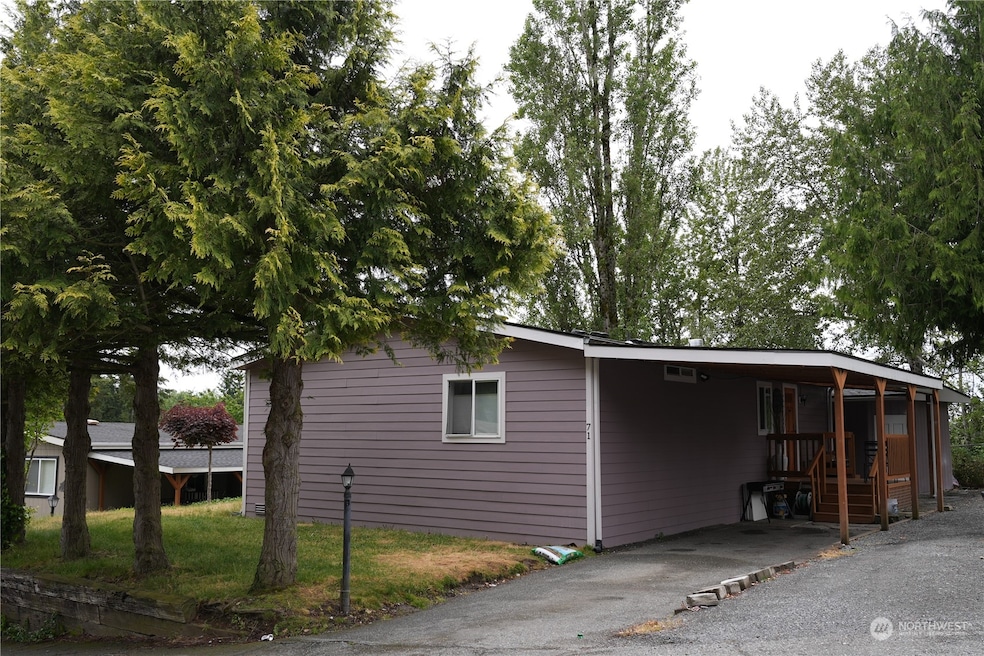
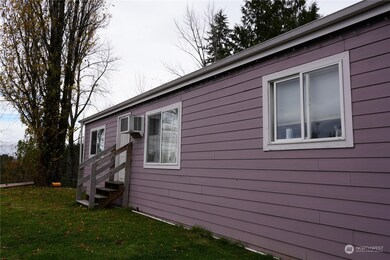
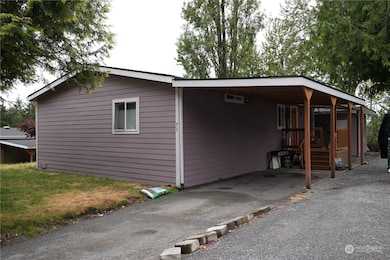

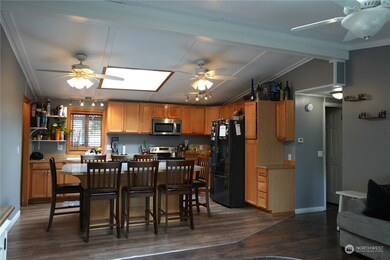
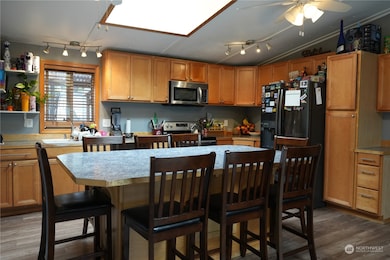
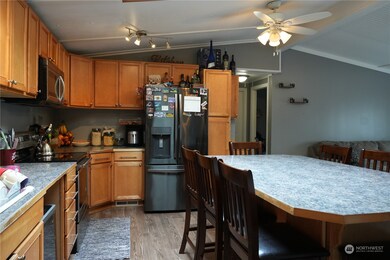
Fantastic buy on this 2 bed 2 bath double-wide ALL AGES PARK! An unfinished office or den is attached! Home was recently remodeled 2 years ago and the kitchen is updated as well as one bathroom. Recent tenant damaged carpet and holes in walls. Scattered debris in home. Fantastic cosmetic fixer
Last Agent to Sell the Property
Keller Williams Realty Bothell License #86139 Listed on: 11/14/2024
Source: Northwest Multiple Listing Service (NWMLS)
MLS#: 2309113
Donnie Chhang
Kelly Right RE of Seattle LLC
(206) 681-1860
10 Total Sales
1 in Evergreen
$490,000 Price
Hailu Liu
RE/MAX Town Center
(425) 215-0682
122 Total Sales
2 in Evergreen
$299K - $408K Price Range
Katie Lowder
Keller Williams Realty PS
(253) 785-2840
119 Total Sales
1 in Evergreen
$650,000 Price
Tawnia Coulter
Coldwell Banker Bain
(206) 889-6146
99 Total Sales
4 in Evergreen
$328K - $600K Price Range
Kelly Russell
Coldwell Banker Bain
(425) 405-6514
70 Total Sales
2 in Evergreen
$525K - $630K Price Range
Kathy D. West
Windermere Real Estate JS
(360) 503-0712
68 Total Sales
2 in Evergreen
$299K - $650K Price Range
We collect this data history from publicly available records. To have your information removed, we recommend requesting removal directly through your county’s website.
| Date | Event | Price | List to Sale | Price per Sq Ft | Prior Sale |
|---|---|---|---|---|---|
| 07/15/2016 07/15/16 | Sold | $29,950 | 0.0% | $28 / Sq Ft | View Prior Sale |
| 07/09/2016 07/09/16 | Pending | -- | -- | -- | |
| 07/08/2016 07/08/16 | For Sale | $29,950 | -- | $28 / Sq Ft |
We collect this data history from publicly available records. To have your information removed, we recommend requesting removal directly through your county’s website.
| Year | Tax Paid | Tax Assessment Tax Assessment Total Assessment is a certain percentage of the fair market value that is determined by local assessors to be the total taxable value of land and additions on the property. | Land | Improvement |
|---|---|---|---|---|
| 2026 | $255 | $115,400 | $115,400 | |
| 2025 | $786 | $106,600 | $106,600 | |
| 2024 | $786 | $99,200 | $99,200 | |
| 2023 | $421 | $54,500 | $0 | $54,500 |
| 2022 | $440 | $49,300 | $0 | $49,300 |
| 2020 | $340 | $38,200 | $0 | $38,200 |
| 2019 | $317 | $36,000 | $0 | $36,000 |
| 2018 | $332 | $32,500 | $0 | $32,500 |
| 2017 | $217 | $21,700 | $0 | $21,700 |
| 2016 | $255 | $25,200 | $0 | $25,200 |
| 2015 | $262 | $23,400 | $0 | $23,400 |
| 2013 | $227 | $19,000 | $0 | $19,000 |
Seller's Agent in 2025
Lizbeth Loreto
Keller Williams Realty Bothell
(425) 422-7886
2 in this area
106 Total Sales
JH
Buyer's Agent in 2025
Jaime Holthuysen
Keller Williams Realty Bothell
(425) 240-9040
1 in this area
43 Total Sales
RP
Seller's Agent in 2016
Ryan Peterson
Century 21 Northwest
Source: Northwest Multiple Listing Service (NWMLS)
MLS Number: 2309113
Disclaimer: Certain information contained herein is derived from information provided by parties other than Homes.com. All information provided is deemed reliable, but is not guaranteed to be accurate and should be independently verified.
All data is obtained from various sources and may not have been verified by broker or MLS GRID. Supplied Open House Information is subject to change without notice. All information should be independently reviewed and verified for accuracy. Properties may or may not be listed by the office/agent presenting the information. Listing information is provided by the Northwest Multiple Listing Service (NWMLS). Property information is based on available data that may include MLS information, county records, and other sources. Listings marked with the 3 tree icon and provided by NWMLS. All properties are subject to prior sale or withdrawal. IDX information is provided exclusively for consumers’ personal noncommercial use, that it may not be used for any purpose other than to identify prospective properties consumers may be interested in purchasing, that the data is deemed reliable but is not guaranteed by MLS GRID. ©2026 NWMLS.
Based on information submitted to the MLS GRID
Listings courtesy of Northwest Multiple Listing Service (NWMLS) as distributed by MLS GRID
Ask me questions while you tour the home.