NOT LISTED FOR SALE

7701 Whittle Rd Macon, GA 31220

Macon Area

Estimated Value: $454,000 - $597,000

4 Beds
3.5 Baths
2,790 Sq Ft
$193/Sq Ft Est. Value

Sale Details

Date Sold: January 16, 2025

Last sale price $585,000 $210 Per Sq Ft

Est. 8% decrease in value since last sale

Current estimated payment $3,224 / mo

13 Days on Market

Highlights

  • Horses Allowed On Property
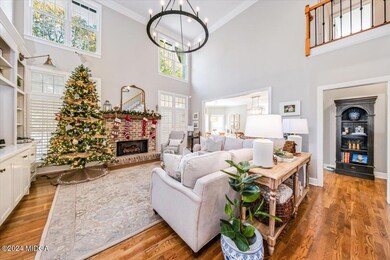
  • Great Room with Fireplace
  • Traditional Architecture
  • T.G. Scott Elementary School Rated A-
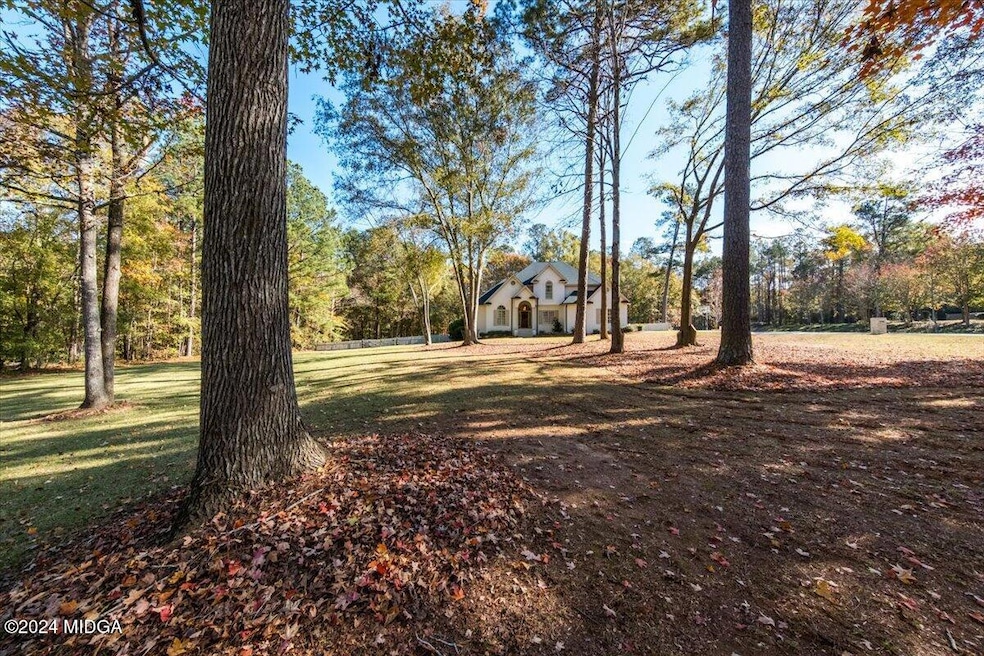
  • Wooded Lot
  • Wood Flooring

About This Home

As of January 2025

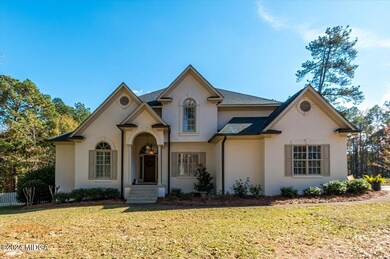
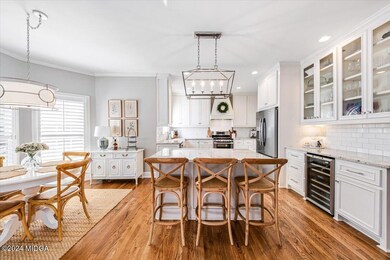
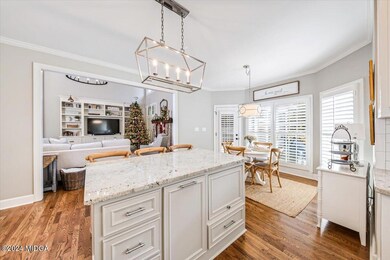
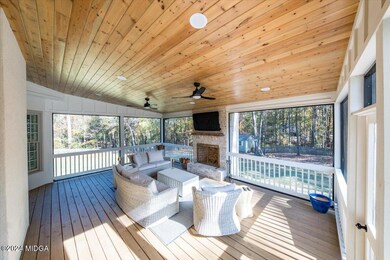
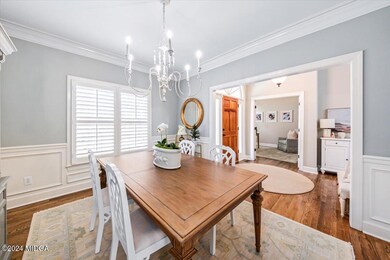
This Monroe County Beauty on 2 acres will knock your socks off! Must see inside to appreciate the beautiful totally renovated updated home. 4Br, 3.5 Baths each bedroom has access to bath. Huge porch addition with fireplace great space to hang out and watch games. Private, fenced backyard perfect for pets and play, includes wired workshop. Hardwood and tile flooring, plantation shutters throughout. Fabulous master suite on main level. Open airy, a decorator's delight. Soaring ceilings, custom moldings, quality built by Clint Ward. This showcase won't last long! Easily shown with appointment. Make your move to Monroe and enjoy the best neighbors!

Last Agent to Sell the Property

Elizabeth Mixon

Fickling & Company, Inc. License #271719 Listed on: 12/06/2024

Last Buyer's Agent

Brokered Agent

Brokered Sale

Create a Home Valuation Report for This Property
The Home Valuation Report is an in-depth analysis detailing your home's value as well as a comparison with similar homes in the area

Home Details

Home Type

  • Single Family

Year Built

  • Built in 1996

Lot Details

  • 2 Acre Lot
  • Lot Dimensions are 418x227x415x214
  • Private Entrance
  • Fenced
  • Wooded Lot
  • Private Yard

HOA Fees

  • $6 Monthly HOA Fees

Home Design

  • Traditional Architecture
  • Block Foundation
  • Composition Roof
  • Wood Siding
  • Stucco

Interior Spaces

  • 2,790 Sq Ft Home
  • 1.5-Story Property
  • Bookcases
  • Ceiling height of 10 feet on the main level
  • Self Contained Fireplace Unit Or Insert
  • Gas Log Fireplace
  • Fireplace Features Masonry
  • Insulated Windows
  • Plantation Shutters
  • Entrance Foyer
  • Great Room with Fireplace
  • 2 Fireplaces
  • Living Room
  • Formal Dining Room
  • Workshop
  • Crawl Space
  • Storage In Attic
  • Security System Owned

Kitchen

  • Breakfast Area or Nook
  • Gas Oven
  • Gas Range
  • Built-In Microwave
  • Dishwasher

Flooring

  • Wood
  • Carpet
  • Ceramic Tile

Bedrooms and Bathrooms

  • 4 Bedrooms
  • Primary Bedroom on Main
  • Walk-In Closet
  • Double Vanity

Laundry

  • Laundry Room
  • Laundry on main level
  • Washer and Dryer Hookup

Parking

  • Attached Garage
  • Parking Pad
  • Parking Accessed On Kitchen Level
  • Secured Garage or Parking

Outdoor Features

  • Enclosed Patio or Porch
  • Exterior Lighting
  • Outbuilding

Schools

  • Tg Scott Elementary School
  • Banks Stephens Middle School
  • Mary Persons High School

Utilities

  • Central Heating and Cooling System
  • Heating System Uses Natural Gas
  • Underground Utilities
  • Septic Tank
  • High Speed Internet
  • Phone Available
  • Cable TV Available

Additional Features

  • Energy-Efficient Appliances
  • Horses Allowed On Property
  • Serial Number 31695834

Community Details

  • Hampton Ridge Subdivision

Listing and Financial Details

  • Assessor Parcel Number 103 004H
  • Tax Block B

Home Details

Home Type

Single Family

Year Built

Built in 1996

Lot Details

2 Acres

HOA Fees

$6 per month

Listing Details

  • FILLACRES: 2.00
  • Estimated Total Sq Ft: 2790.00
  • Architectural Style: Traditional
  • Directions: Take Zebulon Rd to Whittle Rd, house on right at 7701.
  • Efficiency: Appliances
  • In City: No
  • Unit Levels: One and One Half
  • Listing Member Name: Elizabeth Mixon
  • Listing Office Short Id: o41
  • Lot Size: 418x227x415x214
  • OCCUPANCY: Owner
  • Plat Book: 17
  • Property Sub Type: Single Family Residence
  • Prop. Type: Residential
  • Bedroom 2 Level: Second
  • Dining Room Level: First
  • Kitchen Level: First
  • Living Room Level: First
  • Primary Bedroom Level: First
  • Selling Financing: Conventional
  • Selling Member Short Id: 423_14_802
  • Selling Office Short Id: o14
  • Assessor Parcel Number: 103 004H
  • Year Built: 1996
  • OFFICELIST_ZIP4: 28
  • Estimated Total Finished Sq Ft: 2790.00
  • Special Features: None

Interior Features

  • Room Features: Carpet, Tile Flooring, Wood
  • Appliances: Built-In Microwave, Dishwasher, Gas Oven, Gas Range
  • Estimated Main Sq Ft: 2790.00
  • Has Basement: No
  • Basement Features: Crawl Space
  • Lower Floor 1 Bedrooms: 4
  • Dining Room Type: Seats 12+, Separate
  • Fireplace Features: Gas Log, Great Room, Masonry, Other Room
  • Flooring: Ceramic Tile, Hardwood
  • Lower Floor 1 Half Bathrooms: 1
  • Interior Amenities: Attic Storage, Bookcases, Double Vanity, Entrance Foyer, Fireplace, Fireplace Insert, Gas Logs, High Ceilings 10' ft Main, High Speed Internet, Other, Pantry, Security System, W/D Connection, Walk-In Closet(s), Workshop Area
  • New Construction: No
  • Fireplaces: 2
  • Lower Floor 1 Bedrooms: Bedroom 2, Bedroom 3, Bedroom 4, Breakfast Area, Dining Room, Foyer, Great Room, Kitchen, Laundry, Living Room, Master Bedroom
  • Bedroom 3 Level: Second
  • Bedroom 4 Level: Second
  • Breakfast Area Level: First
  • Foyer Level: First
  • Great Room Level: First
  • Laundry Level: First
  • Total Bathrooms: 4.00
  • Window Features: Insulated Windows, Plantation Shutters, Shutters

Exterior Features

  • Common Walls: No Common Walls
  • Construction Type: Stucco, Wood Siding
  • Dock: None
  • Exterior Features: Fence, Horses Allowed, Private Front Entry, Private Rear Entry, Private Yard, Wooded
  • Foundation: Block
  • Other Structures: Outbuilding
  • Patio And Porch Features: Covered, Enclosed, Front Porch, Patio, Porch, Screened
  • Pool Features: None
  • Property Condition: Resale
  • Roof Type: Composition
  • Waterfront: No
  • Waterfront Features: Other

Garage/Parking

  • Parking Features: Attached, Covered, Kitchen Level, Parking Pad

Utilities

  • Cooling: Central Air, Electric
  • Heating: Central, Natural Gas
  • Laundry Features: Laundry Room, Main Level
  • Security: Secured Garage/Parking, Security System Owned
  • Sewer: Septic Tank
  • Utilities: Cable Available, Electricity Available, Natural Gas Available, Phone Available, Underground Utilities, Water Available
  • Water Source: County

Condo/Co-op/Association

  • Association Fee: 75.00
  • Association Fee Frequency: Annually
  • Association: Yes
  • Community Features: Street Lights

Schools

  • Elementary School: TG Scott Elementary
  • High School: Mary Persons High
  • Middle School: Banks Stephens

Lot Info

  • Deed Page: 82
  • Plat Page: 131

Tax Info

  • Year: 2023

Ownership History

We collect this data history from publicly available records. To have your information removed, we recommend requesting removal directly through your county’s website.

Date Name Owned For Owner Type

Purchase Details

Listed on
Dec 6, 2024
Closed on
Jan 16, 2025
Sold by
Bought by
Seller's Agent
Elizabeth Mixon
Fickling & Company, Inc.
Buyer's Agent
Brokered Agent
Brokered Sale
List Price
$585,000
Sold Price
$585,000
Views
37
Current Estimated Value
$538,700

Home Financials for this Owner

Home Financials are based on the most recent Mortgage that was taken out on this home.
Estimated Appreciation
-$46,300
Avg. Annual Appreciation
-5.02%

Purchase Details

Listed on
Aug 11, 2011
Closed on
Aug 27, 2012
Sold by
Bought by
Seller's Agent
Anna Roberts
Rivoli Realty
Buyer's Agent
Elizabeth Mixon
Fickling & Company, Inc.
List Price
$268,500
Sold Price
$244,000
Premium/Discount to List
-$24,500
-9.12%

Home Financials for this Owner

Home Financials are based on the most recent Mortgage that was taken out on this home.
Avg. Annual Appreciation
7.31%
Original Mortgage
$239,580
Interest Rate
3.5%
Mortgage Type
FHA

Purchase Details

Closed on
May 31, 1996
Sold by
Bought by

Purchase Details

Closed on
Oct 31, 1995
Sold by
Bought by

Purchase Details

Closed on
Dec 21, 1993

Purchase Details

Closed on
Jun 1, 1990
Source: Public Records

Purchase History

We collect this data history from publicly available records. To have your information removed, we recommend requesting removal directly through your county’s website.

Date Buyer Sale Price Title Company
$585,000 --
$244,000 --
$216,000 --
$18,000 --
-- --
-- --
Source: Public Records

Mortgage History

We collect this data history from publicly available records. To have your information removed, we recommend requesting removal directly through your county’s website.

Date Status Borrower Loan Amount
Previous Owner $113,000
Previous Owner $172,000
Previous Owner $45,500
Previous Owner $239,580
Previous Owner $240,000
Previous Owner --
Previous Owner --
Source: Public Records

Property History

We collect this data history from publicly available records. To have your information removed, we recommend requesting removal directly through your county’s website.

Date Event Price List to Sale Price per Sq Ft Prior Sale
01/16/2025 01/16/25 Sold $585,000 0.0% $210 / Sq Ft
12/19/2024 12/19/24 Pending -- -- --
12/06/2024 12/06/24 For Sale $585,000 +139.8% $210 / Sq Ft
08/27/2012 08/27/12 Sold $244,000 -9.1% $87 / Sq Ft View Prior Sale
07/31/2012 07/31/12 Pending -- -- --
08/11/2011 08/11/11 For Sale $268,500 -- $96 / Sq Ft
Source: Middle Georgia MLS

Tax History

We collect this data history from publicly available records. To have your information removed, we recommend requesting removal directly through your county’s website.

Year Tax Paid Tax Assessment Tax Assessment Total Assessment is a certain percentage of the fair market value that is determined by local assessors to be the total taxable value of land and additions on the property. Land Improvement
2025 $3,147 $111,800 $20,000 $91,800
2024 $3,147 $111,800 $20,000 $91,800
2023 $3,020 $96,520 $20,000 $76,520
2022 $2,613 $96,520 $20,000 $76,520
2021 $2,705 $96,520 $20,000 $76,520
2020 $2,773 $96,520 $20,000 $76,520
2019 $2,795 $96,520 $20,000 $76,520
2018 $2,804 $96,520 $20,000 $76,520
2017 $2,805 $96,520 $20,000 $76,520
2016 $2,667 $96,520 $20,000 $76,520
2015 $2,529 $96,520 $20,000 $76,520
2014 $2,439 $96,520 $20,000 $76,520
Source: Public Records

Agents Affiliated with this Home

  • Section Image
  • Section Image
See All Agents

Map

Source: Middle Georgia MLS

MLS Number: 177596

Middle Georgia MLS

APN: 103-004H

Your Personal Tour Guide

Ask me questions while you tour the home.