
Sallie Rhett
Shaheen Ruth Martin & Fonville
(804) 538-4187
65 Total Sales
1 in Regency
$465,000 Price
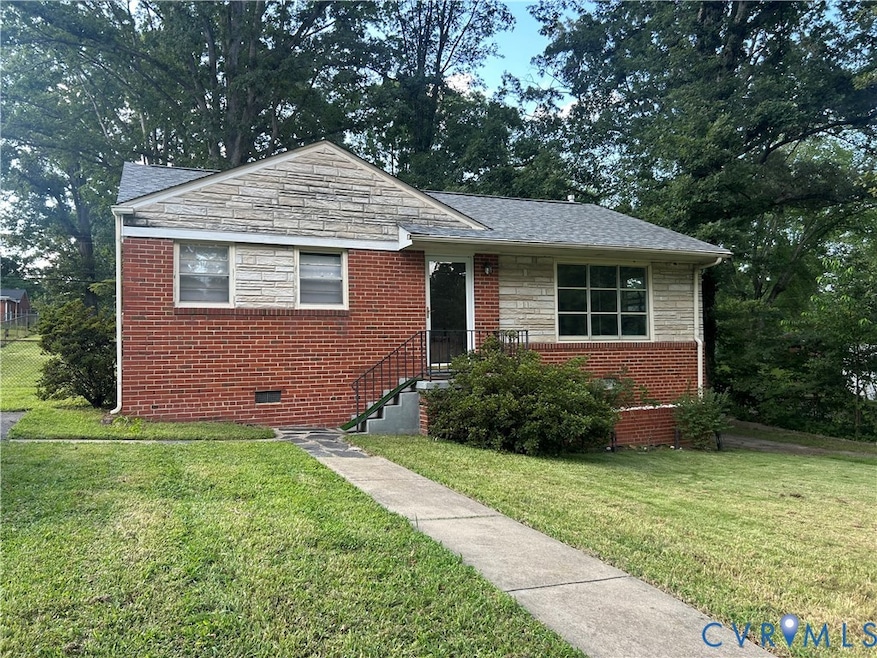


7702 Durvin Drive is an excellent space for a first time home buyer or an excellent opportunity to turn in to a rental property in an amazing neighborhood. It has 3 bedrooms and 1 full bath. It features a huge deck out back and a large fenced in backyard that is amazing if you have dogs. The 3rd bedroom is situated in a way that it can be used as office or a reading room. More pictures are come so just come see it for yourself...you will be glad you did.
Last Agent to Sell the Property
Century 21 All American License #0225060665 Listed on: 08/10/2025
We collect this data history from publicly available records. To have your information removed, we recommend requesting removal directly through your county’s website.
Sallie Rhett
Shaheen Ruth Martin & Fonville
(804) 538-4187
65 Total Sales
1 in Regency
$465,000 Price
Debbie Welch
Welch Real Estate
(804) 676-6481
24 Total Sales
1 in Regency
$370,000 Price
Kevin Allocca
Neumann & Dunn Real Estate
(804) 944-8811
121 Total Sales
2 in Regency
$315K - $395K Price Range
Tina Mccabe
EXP Realty LLC
(804) 735-1426
316 Total Sales
1 in Regency
$449,900 Price
Ernie Chamberlain
Hometown Realty
(804) 676-6939
537 Total Sales
2 in Regency
$487K - $550K Price Range
Blake Eudailey
BHHS PenFed Realty
(804) 509-2750
96 Total Sales
2 in Regency
$222K - $400K Price Range
We collect this data history from publicly available records. To have your information removed, we recommend requesting removal directly through your county’s website.
| Date | Type | Sale Price | Title Company |
|---|---|---|---|
| Bargain Sale Deed | $285,000 | Old Republic National Title | |
| Gift Deed | -- | Shaheen Law Firm Pc | |
| Warranty Deed | -- | None Available | |
| Special Warranty Deed | $98,000 | -- | |
| Special Warranty Deed | $111,390 | -- | |
| Trustee Deed | $11,390 | -- | |
| Warranty Deed | $158,000 | -- |
We collect this data history from publicly available records. To have your information removed, we recommend requesting removal directly through your county’s website.
| Date | Status | Loan Amount | Loan Type |
|---|---|---|---|
| Open | $276,450 | New Conventional | |
| Previous Owner | $155,138 | FHA |
We collect this data history from publicly available records. To have your information removed, we recommend requesting removal directly through your county’s website.
| Date | Event | Price | List to Sale | Price per Sq Ft | Prior Sale |
|---|---|---|---|---|---|
| 10/27/2025 10/27/25 | Sold | $285,000 | 0.0% | $308 / Sq Ft | |
| 09/16/2025 09/16/25 | Pending | -- | -- | -- | |
| 09/12/2025 09/12/25 | Price Changed | $285,000 | -5.0% | $308 / Sq Ft | |
| 08/10/2025 08/10/25 | For Sale | $300,000 | +206.1% | $324 / Sq Ft | |
| 01/12/2015 01/12/15 | Sold | $98,000 | +0.1% | $106 / Sq Ft | View Prior Sale |
| 12/16/2014 12/16/14 | Pending | -- | -- | -- | |
| 11/25/2014 11/25/14 | For Sale | $97,900 | -- | $106 / Sq Ft |
We collect this data history from publicly available records. To have your information removed, we recommend requesting removal directly through your county’s website.
| Year | Tax Paid | Tax Assessment Tax Assessment Total Assessment is a certain percentage of the fair market value that is determined by local assessors to be the total taxable value of land and additions on the property. | Land | Improvement |
|---|---|---|---|---|
| 2026 | $2,097 | $252,600 | $70,000 | $182,600 |
| 2025 | $2,097 | $228,800 | $65,000 | $163,800 |
| 2024 | $2,075 | $211,900 | $60,000 | $151,900 |
| 2023 | $1,801 | $211,900 | $60,000 | $151,900 |
| 2022 | $1,703 | $200,400 | $54,000 | $146,400 |
| 2021 | $1,497 | $159,200 | $48,000 | $111,200 |
| 2020 | $1,385 | $159,200 | $48,000 | $111,200 |
| 2019 | $1,301 | $149,500 | $48,000 | $101,500 |
| 2018 | $1,294 | $148,700 | $48,000 | $100,700 |
| 2017 | $1,208 | $138,800 | $42,000 | $96,800 |
| 2016 | $1,208 | $138,800 | $42,000 | $96,800 |
| 2015 | $1,127 | $129,500 | $38,000 | $91,500 |
| 2014 | $1,127 | $129,500 | $38,000 | $91,500 |
Seller's Agent in 2025
Kaci Richardson
Century 21 All American
(804) 986-6366
1 in this area
21 Total Sales
Buyer's Agent in 2025
Frank Allocca
Neumann & Dunn Real Estate
(804) 399-7809
5 in this area
55 Total Sales
Seller's Agent in 2015
Daniel Nieding
New Market Realty
(804) 873-5666
63 Total Sales
Buyer's Agent in 2015
Steve Johnson
BHHS PenFed (actual)
(804) 475-6660
1 in this area
118 Total Sales
Source: Central Virginia Regional MLS
MLS Number: 2522458
APN: 760-748-3463
Disclaimer: Certain information contained herein is derived from information provided by parties other than Homes.com. All information provided is deemed reliable, but is not guaranteed to be accurate and should be independently verified.
All or a portion of th multiple Listing information is provided by the Central Virginia Regional Multiple Listing Service, LLC, from a copyrighted compilation of Listing s. All CVR MLS information provided is deemed reliable but is not guaranteed accurate. The compilation of Listings and each individual Listing are ©2026 Central Virginia Regional Multiple Listing Service, LLC. All rights reserved.
Ask me questions while you tour the home.