
Nadia Tenouri
AGILE GROUP REALTY
(813) 701-9246
105 Total Sales
3 in Gibsonton
$273K - $376K Price Range

Estimated Value: $270,000 - $313,000
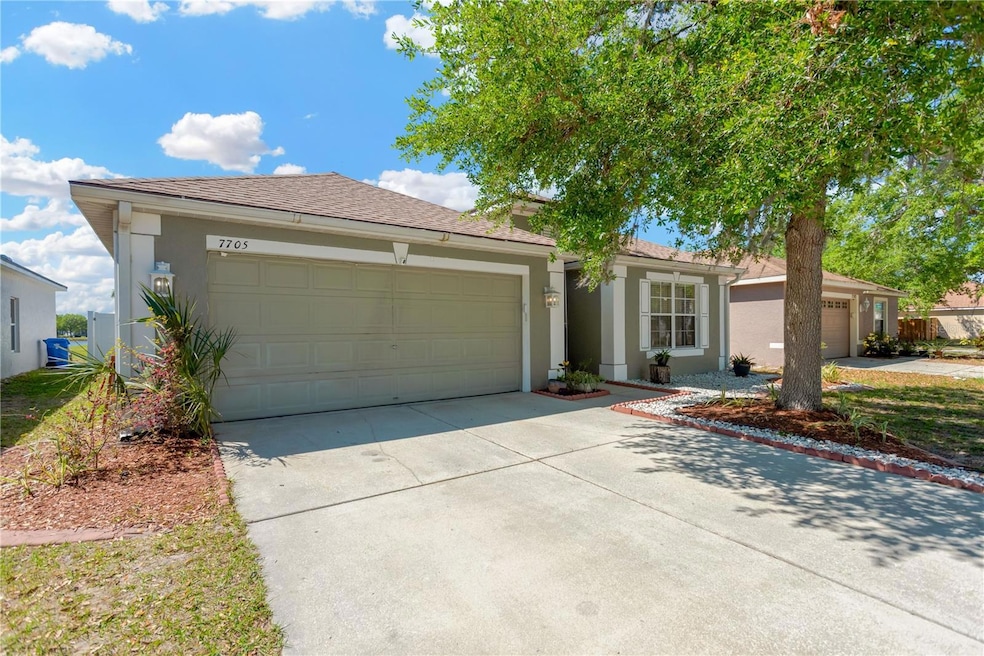
Located on a desirable cul-de-sac, you'll love this charming 3-bedroom 2-bath home! There's a screened in front entry (to keep away those pesky mosquito's), a large fenced in back yard (with a nice view of the pond and plenty of room to barbeque), solar panels (for extremely low electric bills), a water softener, new roof less than 2 years old, recently painted interior and a new water heater! You'll love the open feel of this split floor plan as you entertain family and friends! Hardwood floors throughout the home, ceramic tile in all the wet areas, granite counter tops in both the kitchen and the baths! The community is just as charming as the home with a great pool, clubhouse, basketball court and NO CDD fees to have to pay! You'll also love the convenient location...close to schools, shopping and downtown Tampa. So, hurry and don't miss out on the opportunity to call 7705 Dragon Fly Loop your new home!
Last Agent to Sell the Property
LPT REALTY, LLC License #3391208 Listed on: 04/10/2025
We collect this data history from publicly available records. To have your information removed, we recommend requesting removal directly through your county’s website.
Nadia Tenouri
AGILE GROUP REALTY
(813) 701-9246
105 Total Sales
3 in Gibsonton
$273K - $376K Price Range
David Burgess
KW SUNCOAST
(813) 896-4465
121 Total Sales
1 in Gibsonton
$375,000 Price
Jodi Avery
KELLER WILLIAMS SOUTH TAMPA
(727) 325-5967
349 Total Sales
3 in Gibsonton
$200K - $265K Price Range
John Hoffman
KELLER WILLIAMS RLTY NEW TAMPA
(844) 252-8380
421 Total Sales
1 in Gibsonton
$400,000 Price
Tabatha Pugh
KELLER WILLIAMS REALTY
(786) 751-2758
136 Total Sales
1 in Gibsonton
$265,000 Price
MK
Mark Koert
KOERT & ASSOCIATES
(786) 745-7375
87 Total Sales
1 in Gibsonton
$260,000 Price
We collect this data history from publicly available records. To have your information removed, we recommend requesting removal directly through your county’s website.
| Date | Buyer | Sale Price | Title Company |
|---|---|---|---|
| $305,000 | Foundation Title & Trust | ||
| Zada Ghulam Nabi | -- | None Available | |
| Nabizada Ghulam | $215,000 | Foundation Title & Trust Llc | |
| Dragon Fly Loop Llc | -- | Attorney | |
| 7705 Dragon Fly Loop Llc | $100 | -- | |
| Patel Keyer | -- | Foundation Title & Trust Llc | |
| 7705 Dragon Fly Loop Llc | $100 | -- | |
| Patel Keyur | -- | None Available | |
| 7705 Dragon Fly Loop Llc | $100 | -- | |
| Patel Keyur | $94,000 | Tlc Title Company Of Fl Inc | |
| Tickel Rjobert | $143,000 | Multiple |
We collect this data history from publicly available records. To have your information removed, we recommend requesting removal directly through your county’s website.
| Date | Status | Borrower | Loan Amount |
|---|---|---|---|
| Open | $299,475 | ||
| Previous Owner | Nabizada Ghulam | $211,105 | |
| Previous Owner | 7705 Dragon Fly Loop Llc | $113,250 | |
| Previous Owner | Patel Keyur | $75,200 | |
| Previous Owner | Tickel Rjobert | $114,350 |
We collect this data history from publicly available records. To have your information removed, we recommend requesting removal directly through your county’s website.
| Date | Event | Price | List to Sale | Price per Sq Ft | Prior Sale |
|---|---|---|---|---|---|
| 06/10/2025 06/10/25 | Sold | $305,000 | -1.6% | $191 / Sq Ft | |
| 04/24/2025 04/24/25 | Pending | -- | -- | -- | |
| 04/10/2025 04/10/25 | For Sale | $310,000 | +44.2% | $194 / Sq Ft | |
| 07/27/2020 07/27/20 | Sold | $215,000 | -6.1% | $134 / Sq Ft | View Prior Sale |
| 06/24/2020 06/24/20 | Pending | -- | -- | -- | |
| 06/23/2020 06/23/20 | For Sale | $229,000 | 0.0% | $143 / Sq Ft | |
| 06/01/2020 06/01/20 | Pending | -- | -- | -- | |
| 04/28/2020 04/28/20 | For Sale | $229,000 | +143.6% | $143 / Sq Ft | |
| 06/16/2014 06/16/14 | Off Market | $94,000 | -- | -- | |
| 07/05/2012 07/05/12 | Sold | $94,000 | -- | $59 / Sq Ft | View Prior Sale |
We collect this data history from publicly available records. To have your information removed, we recommend requesting removal directly through your county’s website.
| Year | Tax Paid | Tax Assessment Tax Assessment Total Assessment is a certain percentage of the fair market value that is determined by local assessors to be the total taxable value of land and additions on the property. | Land | Improvement |
|---|---|---|---|---|
| 2025 | $3,340 | $203,924 | ||
| 2024 | $3,340 | $198,177 | ||
| 2023 | $3,302 | $192,405 | $0 | $0 |
| 2022 | $4,724 | $236,289 | $58,905 | $177,384 |
| 2021 | $3,055 | $181,360 | $43,478 | $137,882 |
| 2020 | $3,227 | $151,525 | $39,270 | $112,255 |
| 2019 | $2,963 | $138,572 | $36,465 | $102,107 |
| 2018 | $2,875 | $133,653 | $0 | $0 |
| 2017 | $2,663 | $121,138 | $0 | $0 |
| 2016 | $2,369 | $103,947 | $0 | $0 |
| 2015 | $2,312 | $93,633 | $0 | $0 |
| 2014 | $2,077 | $85,906 | $0 | $0 |
| 2013 | -- | $78,096 | $0 | $0 |
VF
Seller's Agent in 2025
Virginia Farmer
LPT REALTY, LLC
(941) 556-0500
22 Total Sales
Buyer's Agent in 2025
Alex Saudi
AGILE GROUP REALTY
(813) 638-9368
40 Total Sales
Buyer Co-Listing Agent in 2025
Josett Gamble
AGILE GROUP REALTY
(813) 909-3324
47 Total Sales
KP
Seller's Agent in 2020
KP Patel
DRAGONFLY PARTNERS INC
(863) 604-0584
17 Total Sales
Buyer Co-Listing Agent in 2020
Jill Dojka
FUTURE HOME REALTY INC
(813) 324-6490
164 Total Sales
CM
Seller's Agent in 2012
Charisse Maloney
PREMIER ASSOCIATES REALTY LLC
(941) 779-8649
14 Total Sales
Source: Stellar MLS
MLS Number: TB8370446
APN: U-35-30-19-74S-000002-00015.0
Disclaimer: Certain information contained herein is derived from information provided by parties other than Homes.com. All information provided is deemed reliable, but is not guaranteed to be accurate and should be independently verified.
All data is obtained from various sources and may not have been verified by broker or MLS GRID. Supplied Open House Information is subject to change without notice. All information should be independently reviewed and verified for accuracy. Properties may or may not be listed by the office/agent presenting the information. Some IDX listings have been excluded from this website. IDX information is provided exclusively for personal, non-commercial use, and may not be used for any purpose other than to identify prospective properties consumers may be interested in purchasing. Information is deemed reliable but not guaranteed.
Listings courtesy of Stellar MLS as distributed by MLS GRID.
Based on information submitted to the MLS GRID
Listing Information presented by local MLS brokerage: Ten-X - (888)-952-6393
Ask me questions while you tour the home.