NOT LISTED FOR SALE

7705 E Doubletree Ranch Rd Unit 8 Scottsdale, AZ 85258

Gainey Ranch Neighborhood

Estimated Value: $1,896,000 - $2,090,000

3 Beds
3 Baths
2,262 Sq Ft
$869/Sq Ft Est. Value

Sale Details

Date Sold: June 30, 2025

Last sale price $1,970,000 $871 Per Sq Ft

Current estimated payment $11,609 / mo

27 Days on Market

Highlights

  • Guest House
  • On Golf Course
  • Gated with Attendant
  • Cochise Elementary School Rated A
  • Fitness Center
  • Heated Spa

About This Home

As of June 2025

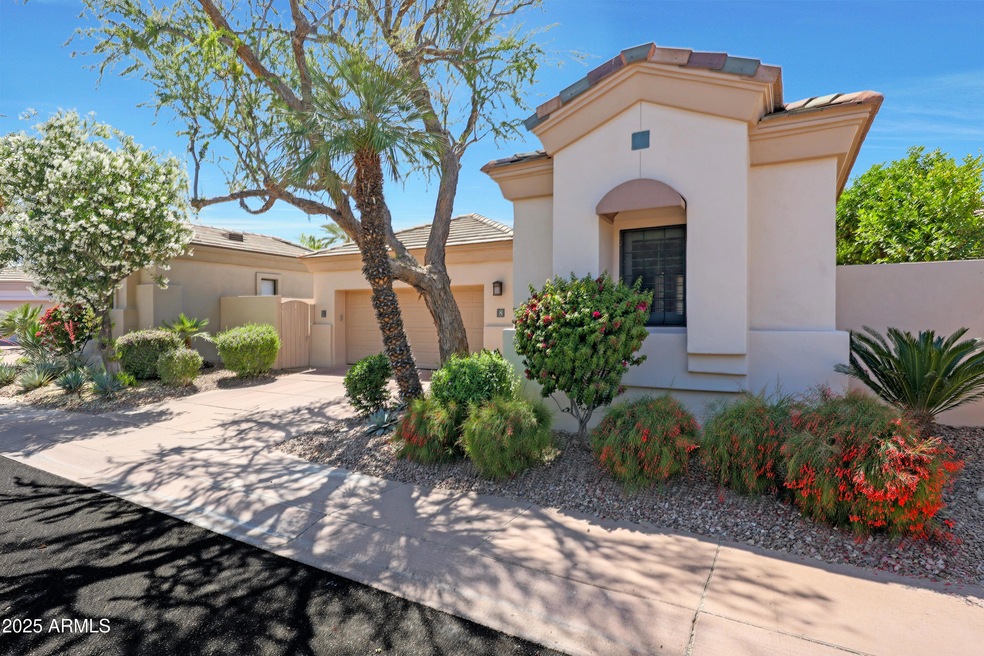
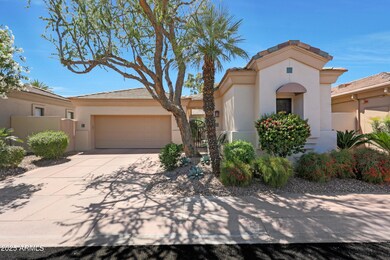
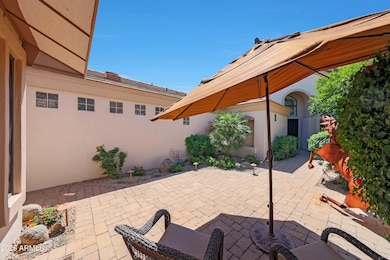
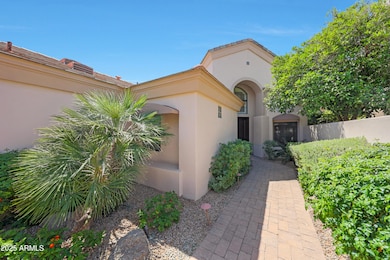
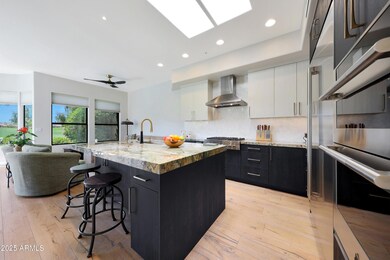
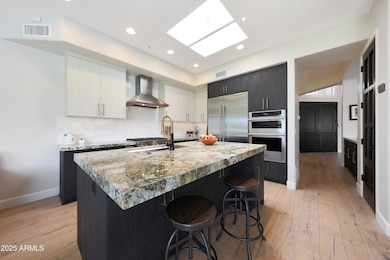
Nestled in one of the most sought-after locations in Gainey Ranch, this beautifully remodeled 2-bedroom, 2-bathroom home with a charming guest casita offers breathtaking views of the golf course and Camelback Mountain. Fully renovated in 2022, this residence blends modern elegance with timeless comfort. Enter through a private courtyard and into a bright, open-concept interior featuring vaulted ceilings, light oak hardwood flooring, and expansive sliding glass doors and windows that fill the space with natural light. A sleek, custom-tiled double sided gas fireplace adds a warm focal point to the living area. The chef's kitchen is a showstopper equipped with top-of-the-line stainless steel appliances, a gas cooktop, and a large granite island perfect for entertaining. The kitchen seamlessl flows into the great room, complete with a dining area, wine refrigerator, and unobstructed views of the golf course and sparkling pool. The primary suite is a tranquil retreat, featuring a two-sided gas fireplace with custom tile accents, and a spa-like bathroom with quartz countertops, a luxurious soaking tub, and a large tile and marble shower. The second bedroom is cozy with a second bathroom that includes a modern glass-enclosed shower and quartz vanity. The separate guest casita offers a cozy and private space for visitors, complete with its own well-appointed bathroom so inviting, your guests may never want to leave. Out back, enjoy the ultimate in Arizona outdoor living. Situated along the 7th hole of the Arroyo Golf Course, the backyard boasts a sparkling PebbleTec pool and spa, a serene water feature, a built-in gas grill, and a spacious covered patio, perfect for entertaining or relaxing while taking in the stunning views. This home is truly one of the best locations in this community. Don't miss the opportunity to experience luxury living at its finest.

Last Agent to Sell the Property

Lara Broadrick

RETSY License #SA559945000 Listed on: 05/03/2025

RETSY

Co-Listed By

Shawna Warner

RETSY License #SA114065000

Last Buyer's Agent

Tom Bodmer

HomeSmart License #SA525313000

HomeSmart

Home Details

Home Type

  • Single Family

Est. Annual Taxes

  • $5,400

Year Built

  • Built in 1993

Lot Details

  • 6,755 Sq Ft Lot
  • On Golf Course
  • Desert faces the front and back of the property
  • Wrought Iron Fence
  • Artificial Turf
  • Front and Back Yard Sprinklers
  • Sprinklers on Timer
  • Private Yard

HOA Fees

Parking

  • 2 Car Garage

Home Design

  • Wood Frame Construction
  • Tile Roof
  • Stucco

Interior Spaces

  • 2,262 Sq Ft Home
  • 1-Story Property
  • Vaulted Ceiling
  • Skylights
  • Two Way Fireplace
  • Gas Fireplace
  • Double Pane Windows
  • Living Room with Fireplace
  • 2 Fireplaces
  • Mountain Views
  • Security System Owned

Kitchen

  • Kitchen Updated in 2022
  • Gas Cooktop
  • Built-In Microwave
  • Kitchen Island
  • Granite Countertops

Flooring

  • Floors Updated in 2022
  • Wood
  • Tile

Bedrooms and Bathrooms

  • 3 Bedrooms
  • Fireplace in Primary Bedroom
  • Bathroom Updated in 2022
  • Primary Bathroom is a Full Bathroom
  • 3 Bathrooms
  • Dual Vanity Sinks in Primary Bathroom
  • Bathtub With Separate Shower Stall

Pool

  • Pool Updated in 2022
  • Heated Spa
  • Heated Pool

Outdoor Features

  • Covered Patio or Porch
  • Built-In Barbecue

Schools

  • Cochise Elementary School
  • Cocopah Middle School
  • Chaparral High School

Utilities

  • Zoned Heating and Cooling System
  • Tankless Water Heater
  • High Speed Internet
  • Cable TV Available

Additional Features

  • No Interior Steps
  • Guest House

Listing and Financial Details

  • Tax Lot 8
  • Assessor Parcel Number 174-28-129

Community Details

Overview

  • Association fees include ground maintenance, front yard maint
  • Grca Association, Phone Number (480) 951-0321
  • Gainey Ranch Association, Phone Number (480) 951-0321
  • Association Phone (480) 951-0321
  • Built by Markland
  • Parcel 26 At Gainey Ranch Lot 1 61 Tr A Subdivision
  • Community Lake

Recreation

  • Golf Course Community
  • Tennis Courts
  • Fitness Center
  • Heated Community Pool
  • Community Spa

Additional Features

  • Recreation Room
  • Gated with Attendant

Home Details

Home Type

Single Family

Est. Annual Taxes

$5,400

Year Built

Built in 1993

Lot Details

6,755 Sq Ft Lot

HOA Fees

$582 per month

Parking

2

Listing Details

  • Cross Street: Scottsdale Rd. & Doubletree Ranch Rd.
  • Legal Info Range: 4E
  • Property Type: Residential
  • Ownership: Fee Simple
  • HOA #2 Name: Gainey Ranch
  • HOA #2 Phone Number: 480-951-0321
  • HOA #2: Y
  • HOA #3 Fee: N
  • Association Fees Land Lease Fee: N
  • Recreation Center Fee 2: N
  • Recreation Center Fee: N
  • Total Monthly Fee Equivalent: 582.0
  • Basement: N
  • Updated Partial or Full Bathrooms: Full
  • Bathrooms Year Updated: 2022
  • Updated Floors: Full
  • Items Updated Floor Yr Updated: 2022
  • Updated Heating or Cooling Units: Full
  • Items Updated Ht Cool Yr Updated: 2016
  • Updated Kitchen: Full
  • Items Updated Kitchen Yr Updated: 2022
  • Updated Pool: Full
  • Items Updated Pool Yr Updated: 2022
  • Parking Spaces Slab Parking Spaces: 2.0
  • Parking Spaces Total Covered Spaces: 2.0
  • Separate Den Office Sep Den Office: N
  • Year Built: 1993
  • Spa Private: Yes
  • Tax Year: 2024
  • Property Sub Type: Single Family Residence
  • Horses: No
  • Lot Size Acres: 0.16
  • Co List Office Mls Id: rets001
  • Co List Office Phone: 602-842-0000
  • Subdivision Name: PARCEL 26 AT GAINEY RANCH LOT 1-61 TR A
  • Efficiency: Multi-Zones
  • Property Attached Yn: No
  • General Property Description:PriceSqFt: 870.91
  • Association Fees:HOA Fee2: 238.0
  • Windows:Dual Pane: Yes
  • Technology:Cable TV Avail: Yes
  • Cooling:Central Air: Yes
  • Community Features:Community Spa2: Yes
  • Water Source City Water: Yes
  • Fireplace Features Fireplace Living Rm: Yes
  • Fireplace Features Gas Fireplace: Yes
  • Fireplace Features Fireplace Master Bdr: Yes
  • Fireplace Features Two Way Fireplace: Yes
  • Kitchen Features:Gas Cooktop: Yes
  • Technology:High Speed Internet: Yes
  • Special Features: None

Interior Features

  • Flooring: Tile, Wood
  • Basement YN: No
  • Possible Use: None
  • Spa Features: Heated, Private
  • Appliances: Gas Cooktop
  • Total Bedrooms: 3
  • Fireplace Features: 1 Fireplace, 2 Fireplace, Two Way Fireplace, Living Room, Master Bedroom, Gas
  • Fireplace: Yes
  • Interior Amenities: High Speed Internet, Granite Counters, Double Vanity, 9+ Flat Ceilings, No Interior Steps, Vaulted Ceiling(s), Kitchen Island, Pantry, Full Bth Master Bdrm, Separate Shwr & Tub
  • Living Area: 2262.0
  • Stories: 1
  • Window Features: Skylight(s), Dual Pane
  • Community Features:ClubhouseRec Room: Yes
  • Community Features:Community Pool: Yes
  • Kitchen Features:RangeOven Elec: Yes
  • Kitchen Features:Built-in Microwave: Yes
  • Kitchen Features:Kitchen Island: Yes
  • Master Bathroom:Double Sinks: Yes
  • Community Features:Comm Tennis Court(s): Yes
  • Community Features:Community Pool Htd: Yes
  • Community Features:Community Spa Htd: Yes
  • Community Features:Guarded Entry: Yes
  • Community Features:Workout Facility: Yes
  • Kitchen Features Pantry: Yes
  • Other Rooms:Family Room: Yes
  • Community Features:On-Site Guard: Yes
  • Other Rooms:BonusGame Room: Yes
  • Kitchen Features:Built In Recycling: Yes
  • Other Rooms:Guest Qtrs-Sep Entrn: Yes
  • KitchenFeatures:Refrigerator: Yes
  • Community Features:Gated: Yes
  • Community Features:Lake: Yes
  • Community Features:Golf: Yes
  • Kitchen Features:Granite Counters: Yes

Exterior Features

  • Fencing: Block, Wrought Iron
  • Exterior Features: Private Yard, Built-in Barbecue
  • Lot Features: Sprinklers In Rear, Sprinklers In Front, Desert Back, Desert Front, On Golf Course, Synthetic Grass Back, Auto Timer H2O Front, Auto Timer H2O Back, Irrigation Front, Irrigation Back
  • Pool Features: Heated, Private
  • View: Mountain(s)
  • Disclosures: Seller Discl Avail
  • Construction Type: Stucco, Wood Frame, Painted
  • Other Structures: Separate Guest House
  • Patio And Porch Features: Covered Patio(s), Patio
  • Roof: Tile
  • Construction:Frame - Wood: Yes
  • Exterior Features:Covered Patio(s): Yes
  • Exterior Features:Built-in BBQ: Yes
  • Exterior Features:Patio: Yes
  • Exterior Features:Pvt Yrd(s)Crtyrd(s): Yes
  • Exterior Features:Separate Guest House: Yes

Garage/Parking

  • Total Covered Spaces: 2.0
  • Garage Spaces: 2.0
  • Open Parking Spaces: 2.0

Utilities

  • Cooling: Central Air
  • Heating: Electric
  • Security: Fire Sprinkler System, Security System Owned, Security Guard
  • Cooling Y N: Yes
  • Heating Yn: Yes
  • Water Source: City Water
  • Heating:Electric: Yes

Condo/Co-op/Association

  • Community Features: Golf, Lake, Gated, Community Spa, Community Spa Htd, Community Pool Htd, Community Pool, Guarded Entry, Tennis Court(s), Fitness Center
  • Association #2 Fee: 344.0
  • Association #2 Fee Frequency: Monthly
  • Association Fee: 238.0
  • Association Fee Frequency: Monthly
  • Association: Gainey Ranch
  • Association Name: Arroyo Vista
  • Association Phone #2: 480-951-0321
  • Phone: 480-951-0321
  • Association: Yes

Association/Amenities

  • Association Fees:HOA YN2: Y
  • Association Fees:HOA DisclosureAddendum Affirmation: Yes
  • Association Fees:HOA Paid Frequency: Monthly
  • Association Fees:HOA Name4: Arroyo Vista
  • Association Fees:Special Assessment HOA: No
  • Association Fees:PAD Fee YN2: Y
  • Association Fees:Cap ImprovementImpact Fee: 0.75
  • Association Fees:Cap ImprovementImpact Fee _percent_: %
  • Association Fee Incl:Common Area Maint3: Yes
  • Association Fees:HOA Management Company: GRCA
  • Association Fees:HOA Paid Frequency 2: Monthly
  • Association Fees:Special Assessment HOA 2: No
  • Association Fees:Cap ImprovementImpact Fee 2 _percent_: %
  • Association Fee Incl:Front Yard Maint: Yes
  • Association Fees:HOA Management Company 2: GRCA
  • Association Fees:PAD Paid (Freq)2: Monthly

Fee Information

  • Association Fee Includes: Maintenance Grounds, Front Yard Maint

Schools

  • Elementary School: Cochise Elementary School
  • High School: Chaparral High School
  • Junior High Dist: Scottsdale Unified District
  • Middle Or Junior School: Cocopah Middle School

Lot Info

  • Land Lease: No
  • Lot Size Sq Ft: 6755.0
  • Parcel #: 174-28-129

Green Features

  • Green Water Conservation: Tankless Ht Wtr Heat

Building Info

  • Builder Name: Markland

Tax Info

  • Tax Annual Amount: 5400.0
  • Tax Book Number: 174.00
  • Tax Lot: 8
  • Tax Map Number: 28.00

Ownership History

We collect this data history from publicly available records. To have your information removed, we recommend requesting removal directly through your county’s website.

Date Name Owned For Owner Type

Purchase Details

Listed on
May 3, 2025
Closed on
Jun 19, 2025
Sold by
Bought by
Seller's Agent
Lara Broadrick
RETSY
Buyer's Agent
Tom Bodmer
HomeSmart
List Price
$1,975,000
Sold Price
$1,970,000
Premium/Discount to List
-$5,000
-0.25%
Views
23
Current Estimated Value
$1,965,668

Home Financials for this Owner

Home Financials are based on the most recent Mortgage that was taken out on this home.
Estimated Appreciation
-$4,332
Avg. Annual Appreciation
-0.22%

Purchase Details

Closed on
Apr 24, 2019
Sold by
Bought by

Purchase Details

Closed on
Dec 14, 2016
Sold by
Bought by

Purchase Details

Closed on
Jan 10, 2013
Sold by
Bought by

Home Financials for this Owner

Home Financials are based on the most recent Mortgage that was taken out on this home.
Original Mortgage
$400,000
Interest Rate
3.27%
Mortgage Type
New Conventional

Purchase Details

Closed on
Feb 6, 2003
Sold by
Bought by

Purchase Details

Closed on
Feb 4, 2003
Sold by
Bought by

Purchase Details

Closed on
Nov 12, 2002
Sold by
Bought by

Purchase Details

Closed on
Oct 3, 2002
Sold by
Bought by
Source: Public Records
Create a Home Valuation Report for This Property
The Home Valuation Report is an in-depth analysis detailing your home's value as well as a comparison with similar homes in the area

Home Values in the Area

Source: Public Records

Average Home Value in this Area


Source: Public Records

Purchase History

We collect this data history from publicly available records. To have your information removed, we recommend requesting removal directly through your county’s website.

Date Buyer Sale Price Title Company
$1,970,000 Equitable Title
$890,000 Chicago Title Agency
-- None Available
$775,000 Stewart Title & Trust Of Pho
$668,750 Security Title Agency
-- Security Title Agency
-- Grand Canyon Title Agency In
$685,000 Grand Canyon Title Agency In
Source: Public Records

Mortgage History

We collect this data history from publicly available records. To have your information removed, we recommend requesting removal directly through your county’s website.

Date Status Borrower Loan Amount
Previous Owner $400,000
Source: Public Records

Property History

We collect this data history from publicly available records. To have your information removed, we recommend requesting removal directly through your county’s website.

Date Event Price List to Sale Price per Sq Ft
06/30/2025 06/30/25 Sold $1,970,000 -0.3% $871 / Sq Ft
05/03/2025 05/03/25 For Sale $1,975,000 -- $873 / Sq Ft
Source: Arizona Regional Multiple Listing Service (ARMLS)

Tax History

We collect this data history from publicly available records. To have your information removed, we recommend requesting removal directly through your county’s website.

Year Tax Paid Tax Assessment Tax Assessment Total Assessment is a certain percentage of the fair market value that is determined by local assessors to be the total taxable value of land and additions on the property. Land Improvement
2025 $5,662 $88,674 -- --
2024 $5,330 $84,452 -- --
2023 $5,330 $95,550 $19,110 $76,440
2022 $5,026 $76,600 $15,320 $61,280
2021 $5,421 $77,320 $15,460 $61,860
2020 $5,369 $75,510 $15,100 $60,410
2019 $5,159 $67,520 $13,500 $54,020
2018 $4,977 $64,950 $12,990 $51,960
2017 $4,741 $62,330 $12,460 $49,870
2016 $4,638 $62,950 $12,590 $50,360
2015 $4,385 $61,920 $12,380 $49,540
Source: Public Records

Agents Affiliated with this Home

  • Section Image
  • Section Image
  • Section Image
See All Agents

Map

Source: Arizona Regional Multiple Listing Service (ARMLS)

MLS Number: 6861260

Arizona Regional Multiple Listing Service (ARMLS)

APN: 174-28-129

Your Personal Tour Guide

Ask me questions while you tour the home.