
Tiffany Pettit
Responds Quickly
W and Partners, LLC
(623) 439-8970
120 Total Sales
1 in Fountain of the Sun
$150,000 Price

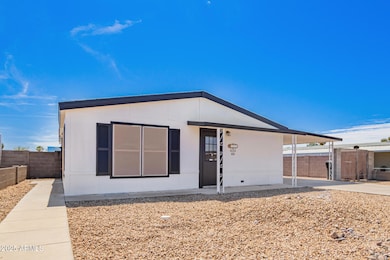
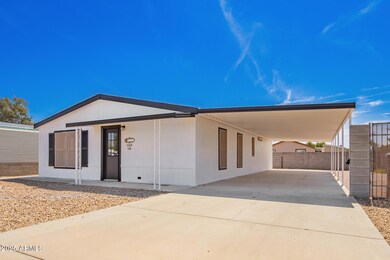
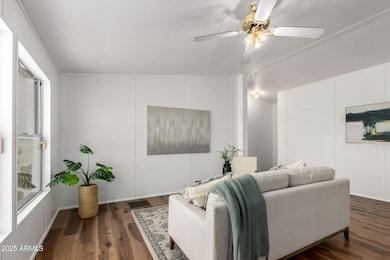
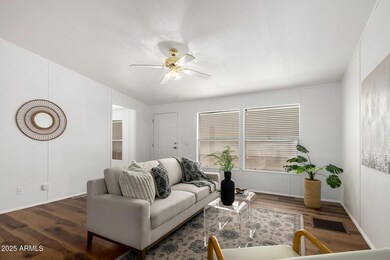


Charming mobile home in the Desert Sands Golf community is now available! Featuring a convenient location near shopping, dining & more and offers carport parking/covered patio. The interior showcases a cozy living room perfect for entertaining with wood-look flooring, vaulted ceilings, and soft colors. The nice-sized kitchen displays wood cabinetry for ample storage, track lighting, white built-in appliances, and an island. The main bedroom offers a spacious walk-in closet & a bathroom with dual sinks and an enclosed step-in shower. The laundry room has attached cabinets for convenience. The backyard is low-maintenance and ready for your personal touch. What's not to love? Come see it now!
Last Buyer's Agent
Sean O'Shea
Redfin Corporation License #SA677938000
We collect this data history from publicly available records. To have your information removed, we recommend requesting removal directly through your county’s website.
Tiffany Pettit
W and Partners, LLC
(623) 439-8970
120 Total Sales
1 in Fountain of the Sun
$150,000 Price
Christine Bastian
Berkshire Hathaway HomeServices Arizona Properties
(623) 404-8978
21 Total Sales
1 in Fountain of the Sun
$139,900 Price
Frederick Ritter
Keller Williams Integrity First Realty
(833) 923-2733
70 Total Sales
1 in Fountain of the Sun
$296,000 Price
Lisa Glomski
Realty ONE Group
(623) 777-7295
194 Total Sales
2 in Fountain of the Sun
$310K - $385K Price Range
Christine Anthony
Russ Lyon Sotheby's International Realty
(480) 470-8741
82 Total Sales
1 in Fountain of the Sun
$452,000 Price
Bethanie Madewell
eXp Realty
(623) 323-3196
130 Total Sales
1 in Fountain of the Sun
$362,000 Price
We collect this data history from publicly available records. To have your information removed, we recommend requesting removal directly through your county’s website.
| Date | Buyer | Sale Price | Title Company |
|---|---|---|---|
| $295,000 | Super Title Agency Llc | ||
| $195,000 | Fidelity National Title Agency |
We collect this data history from publicly available records. To have your information removed, we recommend requesting removal directly through your county’s website.
| Date | Status | Borrower | Loan Amount |
|---|---|---|---|
| Open | $265,500 | ||
| Closed | $224,700 | ||
| Previous Owner | $1 | ||
| Previous Owner | $390,000 | ||
| Previous Owner | $56,000 |
We collect this data history from publicly available records. To have your information removed, we recommend requesting removal directly through your county’s website.
| Date | Event | Price | List to Sale | Price per Sq Ft |
|---|---|---|---|---|
| 05/08/2025 05/08/25 | Sold | $295,000 | -1.3% | $203 / Sq Ft |
| 04/09/2025 04/09/25 | Pending | -- | -- | -- |
| 03/28/2025 03/28/25 | For Sale | $299,000 | -- | $205 / Sq Ft |
We collect this data history from publicly available records. To have your information removed, we recommend requesting removal directly through your county’s website.
| Year | Tax Paid | Tax Assessment Tax Assessment Total Assessment is a certain percentage of the fair market value that is determined by local assessors to be the total taxable value of land and additions on the property. | Land | Improvement |
|---|---|---|---|---|
| 2025 | $613 | $6,983 | ||
| 2024 | $649 | -- | ||
| 2023 | $649 | $6,650 | $1,760 | $4,890 |
| 2022 | $668 | $6,650 | $1,760 | $4,890 |
| 2021 | $719 | $6,850 | $2,860 | $3,990 |
| 2020 | $730 | $6,540 | $2,530 | $4,010 |
| 2019 | $688 | $7,730 | $2,370 | $5,360 |
| 2018 | $580 | $6,650 | $1,760 | $4,890 |
| 2017 | $570 | $6,650 | $1,760 | $4,890 |
| 2016 | $571 | $6,650 | $1,760 | $4,890 |
| 2015 | $752 | $6,650 | $1,760 | $4,890 |
Seller's Agent in 2025
Monica Lucas
Real Broker
(480) 634-0224
2 in this area
87 Total Sales
S
Buyer's Agent in 2025
Sean O'Shea
Redfin Corporation
Source: Arizona Regional Multiple Listing Service (ARMLS)
MLS Number: 6842456
Disclaimer: Certain information contained herein is derived from information provided by parties other than Homes.com. All information provided is deemed reliable, but is not guaranteed to be accurate and should be independently verified.
All information should be verified by the recipient and none is guaranteed as accurate by ARMLS
Listing Information presented by local MLS brokerage: Ten-X, local REALTOR®- Arlene Richardson - (888)-952-6393
Ask me questions while you tour the home.