NOT LISTED FOR SALE

Estimated Value: $1,241,117

4 Beds
3.5 Baths
4,579 Sq Ft
$271/Sq Ft Est. Value

Sale Details

Date Sold: June 3, 2024

Last sale price $1,230,000 $269 Per Sq Ft

Est. 1% increase in value since last sale

Current estimated payment $7,131 / mo

82 Days on Market

Highlights

  • Community Cabanas
  • Open Floorplan
  • Deck
  • New Construction
  • Craftsman Architecture
  • Wood Flooring

About This Home

As of June 2024

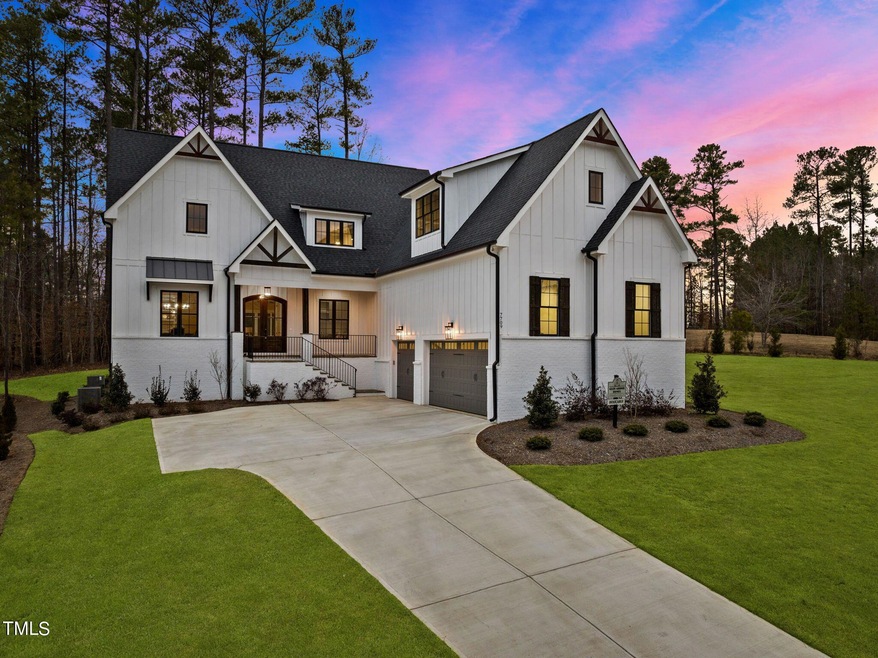
Exquisite Modern Farmhouse by Glen Arbor Homes NC in popular Camberly. Builder is offering a 2-1 interest rate buy down with an acceptable offer. See documents for more details .A REAL CHEF'S KITCHEN with a 48'' dual fuel range with two ovens, wood range hood, pot filler, butler's pantry and a huge island with Calacutta quartz. Double wood front doors, 10 foot ceilings, hardwoods, two art niches and a dining room w/ coffered ceiling. Great Room w/ fireplace and built ins, 1st floor owner's suite w/ tray ceiling, bath with freestanding tub and huge walk in closet across from 1st floor laundry. Mudroom and ''secret room''. 2nd floor Landing/loft with reading nook, huge bonus room with beverage fridge and wet bar, Jack & Jill bedrooms and bath, 4th bedroom w/ bath. Walk-in closets and quartz countertops throughout. Home Office w/ closet, Screened porch w/ outdoor fireplace and grilling deck backs to woods, HUGE yard, 4 bedrooms 3.5 bathrooms. HOA 1800 Annually.

Last Agent to Sell the Property

Ashlie Campbell

Absolute Realty Company, LLC License #282539 Listed on: 02/01/2024

Co-Listed By

Lori Golden

Century 21 Southern Lifestyles License #251781

Last Buyer's Agent

Jim Allen

Daughtry Realty License #126077

Daughtry Realty
Create a Home Valuation Report for This Property
The Home Valuation Report is an in-depth analysis detailing your home's value as well as a comparison with similar homes in the area

Home Details

Home Type

  • Single Family

Est. Annual Taxes

  • $3,655

Year Built

  • Built in 2023 | New Construction

Lot Details

  • 30,928 Sq Ft Lot
  • Landscaped
  • Cleared Lot
  • Private Yard
  • Back Yard

HOA Fees

  • $150 Monthly HOA Fees

Parking

  • 3 Car Attached Garage
  • Side Facing Garage
  • Garage Door Opener
  • 3 Open Parking Spaces

Home Design

  • Craftsman Architecture
  • Brick Exterior Construction
  • Block Foundation
  • Frame Construction
  • Architectural Shingle Roof

Interior Spaces

  • 4,579 Sq Ft Home
  • 2-Story Property
  • Open Floorplan
  • Wet Bar
  • Built-In Features
  • Bookcases
  • Bar Fridge
  • Coffered Ceiling
  • Ceiling Fan
  • Chandelier
  • French Doors
  • Sliding Doors
  • Mud Room
  • Entrance Foyer
  • Great Room
  • Dining Room
  • Home Office
  • Bonus Room
  • Screened Porch
  • Storage
  • Attic

Kitchen

  • Butlers Pantry
  • Double Oven
  • Free-Standing Gas Oven
  • Free-Standing Gas Range
  • Microwave
  • Dishwasher
  • Stainless Steel Appliances
  • Kitchen Island
  • Quartz Countertops

Flooring

  • Wood
  • Carpet
  • Ceramic Tile

Bedrooms and Bathrooms

  • 4 Bedrooms
  • Primary Bedroom on Main
  • Walk-In Closet
  • Double Vanity
  • Private Water Closet
  • Separate Shower in Primary Bathroom
  • Soaking Tub
  • Separate Shower

Laundry

  • Laundry Room
  • Laundry in Hall
  • Laundry on main level
  • Washer and Electric Dryer Hookup

Outdoor Features

  • Deck
  • Rain Gutters

Schools

  • N Forest Pines Elementary School
  • Wakefield Middle School
  • Wakefield High School

Utilities

  • Forced Air Heating and Cooling System
  • Heat Pump System
  • Tankless Water Heater
  • Septic Tank

Listing and Financial Details

  • Assessor Parcel Number 1821.02-65-1798.000

Community Details

Overview

  • Cam Association, Phone Number (910) 295-3791
  • Built by Glen Arbor Homes
  • Camberly Subdivision

Recreation

  • Community Cabanas
  • Community Pool

Home Details

Home Type

Single Family

Est. Annual Taxes

$3,655

Year Built

Built in 2023 | New Construction

Lot Details

0.71 Acres

HOA Fees

$150 per month

Parking

3

Listing Details

  • Builder Name: Glen Arbor Homes
  • Year Built: 2023
  • Prop. Type: Residential
  • Reso Association Fee Includes: None
  • Co List Office Phone: 919-533-6300
  • Subdivision Name: Camberly
  • Above Grade Finished Sq Ft: 4579.0
  • Architectural Style: Craftsman
  • Garage Yn: Yes
  • Unit Levels: Two
  • New Construction: Yes
  • Effective Year Built: 2023
  • General Property Information Association Fee Required YN: Yes
  • General Property Information Basement YN: No
  • Appliances Microwave: Yes
  • Cooling Central Air: Yes
  • Interior Features Water Closet: Yes
  • Laundry Features Laundry Room: Yes
  • Laundry Features Main Level: Yes
  • Structure Type Site Built: Yes
  • Contract Information Estimated Completion Date: 2024-02-01
  • Flooring Carpet: Yes
  • Flooring Ceramic Tile: Yes
  • Flooring Hardwood: Yes
  • Interior Features Separate Shower: Yes
  • Levels Two: Yes
  • Lot Features Partially Cleared: Yes
  • Property Condition Framed: Yes
  • Room Types Bedroom 2 Level: Second
  • Room Types Bedroom 3 Level: Second
  • Room Types Bedroom 4 Level: Second
  • Room Types Bonus Room: Yes
  • Room Types Dining Room2: Yes
  • Room Types Office: Yes
  • Room Types Primary Bedroom Level: Main
  • Laundry Features Electric Dryer Hookup: Yes
  • Room Types Great Room2: Yes
  • Remarks and Miscellaneous Syndication Remarks2: Exquisite Modern Farmhouse by Glen Arbor Homes NC in popular Camberly. Builder is offering a 2-1 interest rate buy down with an acceptable offer. See documents for more details .A REAL CHEF'S KITCHEN with a 48'' dual fuel range with two ovens, wood range hood, pot filler, butler's pantry and a huge island with Calacutta quartz. Double wood front doors, 10 foot ceilings, hardwoods, two art niches and a dining room w/ coffered ceiling. Great Room w/ fireplace and built ins, 1st floor owner's suite w/ tray ceiling, bath with freestanding tub and huge walk in closet across from 1st floor laundry. Mudroom and ''secret room''. 2nd floor Landing/loft with reading nook, huge bonus room with beverage fridge and wet bar, Jack & Jill bedrooms and bath, 4th bedroom w/ bath. Walk-in closets and quartz countertops throughout. Home Office w/ closet, Screened porch w/ outdoor fireplace and grilling deck backs to woods, HUGE yard, 4 bedrooms 3.5 bathrooms.
  • Architectural Style Craftsman: Yes
  • General Property Information Association Phone: 910-295-3791
  • Laundry Features In Hall: Yes
  • Foundation Details Block3: Yes
  • Water Source Community Water: Yes
  • General Property Information Enhanced Accessible2: No
  • Room Types Mud Room: Yes
  • General Property Information Monthly Association Fees2: 150.0
  • Room Types Entrance Hall: Yes
  • General Property Information Above Grade Finished Area: 4579.0
  • Cooling Ceiling Fan(s): Yes
  • Laundry Features Washer Hookup: Yes
  • Room Types Laundry2: Yes
  • Roof Architectural Shingle: Yes
  • General Property Information Lot Size Square Feet2: 30927.6
  • General Property Information Lot Size Acres: 0.71
  • General Property Information:Living Area3: 4579.0
  • General Property Information Builder Name: Glen Arbor Homes
  • Special Features: 4098
  • Property Sub Type: Detached
  • Year Renovated: 2023

Interior Features

  • Flooring: Carpet, Ceramic Tile, Hardwood
  • Interior Amenities: Bookcases, Built-in Features, Butler's Pantry, Ceiling Fan(s), Chandelier, Coffered Ceiling(s), Double Vanity, Entrance Foyer, Kitchen Island, Open Floorplan, Pantry, Quartz Counters, Separate Shower, Soaking Tub, Storage, Walk-In Closet(s), Walk-In Shower, Water Closet, Wet Bar
  • Appliances: Bar Fridge, Dishwasher, Double Oven, Exhaust Fan, Free-Standing Gas Oven, Free-Standing Gas Range, Microwave, Stainless Steel Appliance(s), Tankless Water Heater
  • Basement YN: No
  • Full Bathrooms: 3
  • Half Bathrooms: 1
  • Total Bedrooms: 4
  • Door Features: French Doors, Sliding Doors
  • Appliances Dishwasher: Yes
  • Appliances:Tankless Water Heater: Yes
  • Interior Features:Ceiling Fan(s)2: Yes
  • Interior Features:Double Vanity: Yes
  • Interior Features:Entrance Foyer: Yes
  • Interior Features:Pantry: Yes
  • Interior Features:Walk-In Closet(s): Yes
  • Interior Features:Walk-In Shower: Yes
  • Community Features:Street Lights: Yes
  • Interior Features:Quartz Counters: Yes
  • Interior Features:Storage3: Yes
  • Interior Features:Soaking Tub: Yes
  • Interior Features:Bookcases: Yes
  • Interior Features:Wet Bar: Yes
  • Appliances:Double Oven: Yes
  • Interior Features:Coffered Ceiling(s): Yes
  • Attic Features:Walk-In Attic: Yes
  • Interior Features:Butler_squote_s Pantry: Yes
  • Appliances:Stainless Steel Appliance(s): Yes
  • Appliances:Free-Standing Gas Oven: Yes
  • Interior Features:Built-in Features: Yes
  • Interior Features:Kitchen Island: Yes
  • Interior Features:Open Floorplan: Yes
  • Appliances:Exhaust Fan: Yes
  • Appliances:Free-Standing Gas Range: Yes
  • Interior Features:Chandelier: Yes
  • Appliances:Bar Fridge: Yes

Exterior Features

  • Roof: Architectural Shingle
  • Exterior Features: Private Yard, Rain Gutters
  • Acres: 0.71
  • Construction Type: Brick, Fiber Cement
  • Foundation Details: Block
  • Patio And Porch Features: Deck, Porch, Screened
  • Construction Materials:Fiber Cement: Yes
  • Exterior Features:Rain Gutters: Yes
  • Lot Features:Landscaped: Yes
  • Patio and Porch Features:Porch: Yes
  • Patio And Porch Features:Screened: Yes
  • Patio And Porch Features:Deck2: Yes
  • Construction Materials:Brick: Yes
  • Lot Features:Back Yard2: Yes
  • Exterior Features:Private Yard: Yes
  • Door Features:French Doors: Yes
  • Door Features:Sliding Doors: Yes

Garage/Parking

  • Attached Garage: Yes
  • Garage Spaces: 3.0
  • Open Parking Spaces: 3.0
  • Open Parking: Yes
  • Parking Features: Garage Door Opener, Garage Faces Side
  • Total Parking Spaces: 6.0
  • Parking Features:Garage Door Opener: Yes
  • Parking Features:Garage Faces Side: Yes
  • General Property Information:Garage Spaces: 3.0
  • General Property Information:Attached Garage YN: Yes
  • General Property Information:Parking Total: 6.0
  • General Property Information:Open Parking YN2: Yes
  • General Property Information:Open Parking Spaces2: 3.0

Utilities

  • Heating: Forced Air
  • Cooling: Ceiling Fan(s), Central Air, Heat Pump
  • Cooling Y N: Yes
  • HeatingYN: Yes
  • Water Source: Community Water
  • Heating:Forced Air: Yes
  • Sewer Septic Tank: Yes
  • HeatingCooling:Heat Pump: Yes

Condo/Co-op/Association

  • Community Features: Street Lights
  • Association Fee: 1800.0
  • Association Fee Frequency: Annually
  • Association Name: CAM
  • Phone: 910-295-3791
  • Association: Yes

Association/Amenities

  • General Property Information:Association Name: CAM
  • Association Amenities:Pool: Yes
  • General Property Information:Association YN: Yes
  • General Property Information:Association Fee: 1800.0
  • General Property Information:Association Fee Frequency: Annually
  • Association Amenities:Cabana: Yes

Schools

  • Ninth Grade High School: Wake - Wakefield
  • Middle Or Junior School: Wake - Wakefield

Lot Info

  • Lot Size Sq Ft: 30927.6
  • ResoLotSizeUnits: Acres
  • Parcel #: 1821.02-65-1798.000

Tax Info

  • Tax Annual Amount: 3655.23
  • Tax Year: 2023

MLS Schools

  • Elementary School: Wake - N Forest Pines

Ownership History

We collect this data history from publicly available records. To have your information removed, we recommend requesting removal directly through your county’s website.

Date Name Owned For Owner Type

Purchase Details

Listed on
Feb 1, 2024
Closed on
Jun 3, 2024
Sold by
Bought by
Seller's Agent
Ashlie Campbell
Absolute Realty Company, LLC
Buyer's Agent
Jim Allen
Daughtry Realty
List Price
$1,350,000
Sold Price
$1,230,000
Premium/Discount to List
-$120,000
-8.89%
Views
75
Current Estimated Value
$1,241,117

Home Financials for this Owner

Home Financials are based on the most recent Mortgage that was taken out on this home.
Estimated Appreciation
$11,117
Avg. Annual Appreciation
0.42%
Original Mortgage
$984,000
Outstanding Balance
$974,272
Interest Rate
7.1%
Mortgage Type
New Conventional
Estimated Equity
$266,845
Source: Public Records

Home Values in the Area

Source: Public Records

Average Home Value in this Area


Source: Public Records

Agents Specializing in Falls Lake, NC

See All Agents

Purchase History

We collect this data history from publicly available records. To have your information removed, we recommend requesting removal directly through your county’s website.

Date Buyer Sale Price Title Company
$1,230,000 None Listed On Document
Source: Public Records

Mortgage History

We collect this data history from publicly available records. To have your information removed, we recommend requesting removal directly through your county’s website.

Date Status Borrower Loan Amount
Open $984,000
Source: Public Records

Property History

We collect this data history from publicly available records. To have your information removed, we recommend requesting removal directly through your county’s website.

Date Event Price List to Sale Price per Sq Ft
06/03/2024 06/03/24 Sold $1,230,000 -5.0% $269 / Sq Ft
04/24/2024 04/24/24 Pending -- -- --
04/24/2024 04/24/24 Price Changed $1,295,000 -4.1% $283 / Sq Ft
03/31/2024 03/31/24 For Sale $1,350,000 0.0% $295 / Sq Ft
03/31/2024 03/31/24 Off Market $1,350,000 -- --
02/01/2024 02/01/24 For Sale $1,350,000 -- $295 / Sq Ft
Source: Doorify MLS

Tax History

We collect this data history from publicly available records. To have your information removed, we recommend requesting removal directly through your county’s website.

Year Tax Paid Tax Assessment Tax Assessment Total Assessment is a certain percentage of the fair market value that is determined by local assessors to be the total taxable value of land and additions on the property. Land Improvement
2025 $1,920 $1,157,021 $200,000 $957,021
2024 $7,205 $1,157,021 $200,000 $957,021
2023 $3,655 $468,831 $155,000 $313,831
2022 $1,119 $155,000 $155,000 $0
2021 $1,089 $155,000 $155,000 $0
2020 $332 $155,000 $155,000 $0
2019 $1,225 $150,000 $150,000 $0
Source: Public Records

Agents Affiliated with this Home

  • Section Image
  • Section Image
  • Section Image
See All Agents

Map

Source: Doorify MLS

MLS Number: 10009187

Doorify MLS

APN: 1821.02-65-1798-000

Your Personal Tour Guide

Ask me questions while you tour the home.