
Liz Sears
Responds Quickly
EXP Realty, LLC
(435) 375-4315
122 Total Sales
1 in Midvale
$670,000 Price
Estimated Value: $375,358
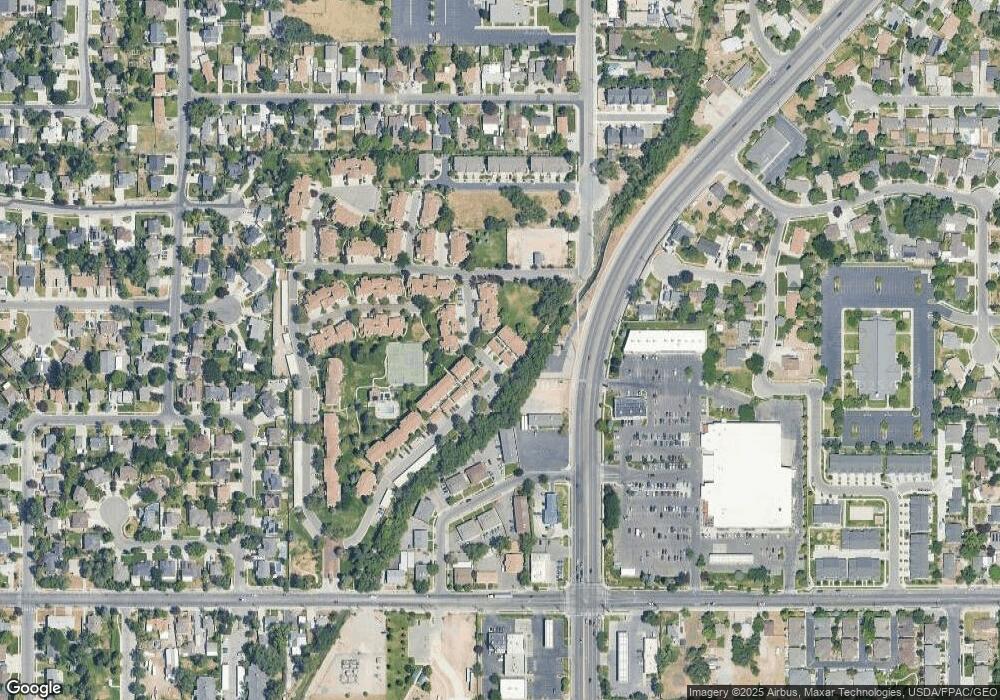
$20K Price Improvement!! Unleash your creativity with this diamond in the rough!! Discover an exceptional opportunity to create your perfect family home within a sought-after Midvale community. This generously sized 3-bedroom, 3.5-bathroom condo boasts a fantastic floor plan, offering a blank canvas for your design aspirations. Downstairs family room could be converted into a 4th bedroom! With good bones and a smart layout, you can easily transform this space into the home you have always dreamed. This is your chance to gain entry to a desirable neighborhood at an exceptional value. Act now!
Last Agent to Sell the Property
Rebecca Whetzel Seat
Century 21 Everest License #8885157 Listed on: 10/20/2025
Co-Listed By
Jeffrey Seat
Century 21 Everest License #5500196
Liz Sears
EXP Realty, LLC
(435) 375-4315
122 Total Sales
1 in Midvale
$670,000 Price
Nichole Jones
SALT & SUMMIT REAL ESTATE GROUP
(385) 386-6582
99 Total Sales
3 in Midvale
$320K - $675K Price Range
LD
Leanna Deherrera
Windermere Real Estate (Draper)
(385) 202-2404
102 Total Sales
1 in Midvale
$645,000 Price
JEFF Daniels
SURV REAL ESTATE INC
(385) 332-8936
130 Total Sales
3 in Midvale
$364K - $435K Price Range
Jenny Pace
Greystone Real Estate
(385) 332-3641
98 Total Sales
2 in Midvale
$100K - $605K Price Range
Alex Peterson
Greystone Real Estate
(425) 689-5709
54 Total Sales
1 in Midvale
$710,000 Price
We collect this data history from publicly available records. To have your information removed, we recommend requesting removal directly through your county’s website.
| Date | Event | Price | List to Sale | Price per Sq Ft |
|---|---|---|---|---|
| 02/24/2026 02/24/26 | Sold | -- | -- | -- |
| 02/16/2026 02/16/26 | Pending | -- | -- | -- |
| 12/06/2025 12/06/25 | Price Changed | $349,500 | -6.6% | $195 / Sq Ft |
| 11/18/2025 11/18/25 | Price Changed | $374,000 | -5.3% | $209 / Sq Ft |
| 10/31/2025 10/31/25 | For Sale | $395,000 | 0.0% | $220 / Sq Ft |
| 10/29/2025 10/29/25 | Off Market | -- | -- | -- |
| 10/27/2025 10/27/25 | For Sale | $395,000 | -- | $220 / Sq Ft |
| 10/20/2025 10/20/25 | Off Market | -- | -- | -- |
R
Seller's Agent in 2026
Rebecca Whetzel Seat
Century 21 Everest
J
Seller Co-Listing Agent in 2026
Jeffrey Seat
Century 21 Everest
K
Buyer's Agent in 2026
Kevin Ziemba
Century 21 Everest
(801) 310-6823
48 Total Sales
Source: UtahRealEstate.com
MLS Number: 2118447
APN: 22-30-484-002-0000
Disclaimer: Certain information contained herein is derived from information provided by parties other than Homes.com. All information provided is deemed reliable, but is not guaranteed to be accurate and should be independently verified.
IDX information is provided exclusively for consumers’ personal, non-commercial use, that it may not be used for any purpose other than to identify prospective properties consumers may be interested in purchasing, and that the data is deemed reliable but is not guaranteed accurate by the MLS. Licensor is only providing the MLS Content and not other sources of data provided in the Product.
Based on information from the Wasatch Front Regional Multiple Listing Service, Inc.. All data, including all measurements and calculations of area, is obtained from various sources and has not been, and will not be, verified by broker or the MLS. All information should be independently reviewed and verified for accuracy. Properties may or may not be listed by the office/agent presenting the information.
Ask me questions while you tour the home.