
Amy Clark
McCleery Real Estate Premier
(385) 217-6948
123 Total Sales
2 in Sandy
$69K - $518K Price Range
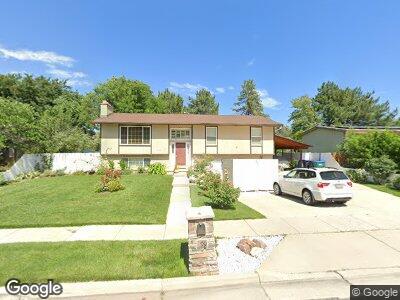
Beautifully updated home featuring a fully finished permitted basement apartment with a separate entrance, full kitchen, bedroom, bathroom, and living area-ideal for multigenerational living or rental income potential. Offering two full kitchens, this home provides incredible flexibility. Enjoy a private backyard with mature peach and pear trees, custom grapevines, a redone deck (2025), tankless water heater, updated appliances (2022), heated primary bathroom floors, dual fireplaces, attic storage, and a smart B-hyve sprinkler system. A rare combination of charm, upgrades, and income-producing potential.
We collect this data history from publicly available records. To have your information removed, we recommend requesting removal directly through your county’s website.
Amy Clark
McCleery Real Estate Premier
(385) 217-6948
123 Total Sales
2 in Sandy
$69K - $518K Price Range
Karina Bassett
FATHOM REALTY UNION PARK
(385) 386-6844
279 Total Sales
2 in Sandy
$523K - $650K Price Range
Ravath Pok
Signature Group Real Estate
(385) 270-8551
11 Total Sales
4 in Sandy
$745K - $2.5M Price Range
Jesus Delarosa
Signature Group Real Estate
(385) 270-8488
112 Total Sales
3 in Sandy
$99K - $540K Price Range
Misty Maki
Maki Real Estate
(385) 217-8532
94 Total Sales
4 in Sandy
$109K - $635K Price Range
Tony Reece
4You Real Estate, LLC
(385) 485-8726
76 Total Sales
1 in Sandy
$650,000 Price
We collect this data history from publicly available records. To have your information removed, we recommend requesting removal directly through your county’s website.
| Date | Type | Sale Price | Title Company |
|---|---|---|---|
| Warranty Deed | -- | First American Title | |
| Interfamily Deed Transfer | -- | Gt Title Services Slc | |
| Interfamily Deed Transfer | -- | Gt Title Services Slc | |
| Warranty Deed | -- | Surety Title | |
| Warranty Deed | -- | First American Title |
We collect this data history from publicly available records. To have your information removed, we recommend requesting removal directly through your county’s website.
| Date | Status | Loan Amount | Loan Type |
|---|---|---|---|
| Open | $160,000 | New Conventional | |
| Closed | $60,000 | New Conventional | |
| Previous Owner | $199,300 | New Conventional | |
| Previous Owner | $186,800 | New Conventional | |
| Previous Owner | $165,404 | FHA |
We collect this data history from publicly available records. To have your information removed, we recommend requesting removal directly through your county’s website.
| Date | Event | Price | List to Sale | Price per Sq Ft |
|---|---|---|---|---|
| 08/26/2026 08/26/26 | Sold | -- | -- | -- |
| 07/01/2026 07/01/26 | Price Changed | $677,000 | -1.9% | $262 / Sq Ft |
| 06/10/2026 06/10/26 | For Sale | $690,000 | -- | $267 / Sq Ft |
We collect this data history from publicly available records. To have your information removed, we recommend requesting removal directly through your county’s website.
| Year | Tax Paid | Tax Assessment Tax Assessment Total Assessment is a certain percentage of the fair market value that is determined by local assessors to be the total taxable value of land and additions on the property. | Land | Improvement |
|---|---|---|---|---|
| 2025 | $3,059 | $574,700 | $164,100 | $410,600 |
| 2024 | $3,109 | $574,200 | $157,800 | $416,400 |
| 2023 | $3,109 | $565,700 | $149,900 | $415,800 |
| 2022 | $2,754 | $496,200 | $147,000 | $349,200 |
| 2021 | $2,122 | $352,400 | $114,300 | $238,100 |
| 2020 | $2,222 | $320,900 | $114,300 | $206,600 |
| 2019 | $2,146 | $301,800 | $107,800 | $194,000 |
| 2018 | $1,978 | $290,100 | $107,800 | $182,300 |
| 2017 | $1,741 | $243,800 | $107,800 | $136,000 |
| 2016 | $1,731 | $234,300 | $107,800 | $126,500 |
| 2015 | $1,755 | $220,300 | $129,800 | $90,500 |
| 2014 | $1,615 | $199,000 | $118,800 | $80,200 |
Seller's Agent in 2026
AB Moreno
Omada Real Estate
(801) 830-4309
116 Total Sales
Seller Co-Listing Agent in 2026
Jeremy Martin
Omada Real Estate
(801) 509-5256
187 Total Sales
CH
Buyer's Agent in 2026
Christina Haws
Real Broker, LLC
(801) 953-7978
7 Total Sales
Source: UtahRealEstate.com
MLS Number: 2164287
APN: 22-32-128-012-0000
Disclaimer: Certain information contained herein is derived from information provided by parties other than Homes.com. All information provided is deemed reliable, but is not guaranteed to be accurate and should be independently verified.
IDX information is provided exclusively for consumers’ personal, non-commercial use, that it may not be used for any purpose other than to identify prospective properties consumers may be interested in purchasing, and that the data is deemed reliable but is not guaranteed accurate by the MLS. Licensor is only providing the MLS Content and not other sources of data provided in the Product.
Based on information from the Wasatch Front Regional Multiple Listing Service, Inc.. All data, including all measurements and calculations of area, is obtained from various sources and has not been, and will not be, verified by broker or the MLS. All information should be independently reviewed and verified for accuracy. Properties may or may not be listed by the office/agent presenting the information.
Ask me questions while you tour the home.