
Seller's Agent in 2023
Mark Barter
REMAX Revolution
(401) 595-3392
2 in this area
67 Total Sales

Estimated Value: $438,000 - $778,000
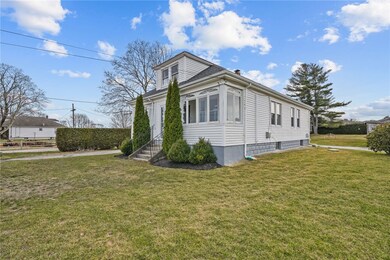
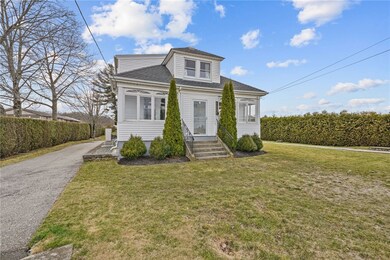
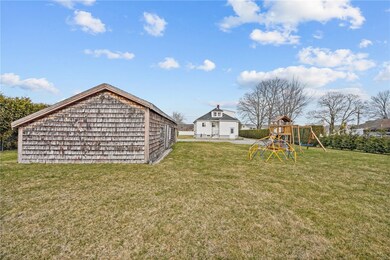
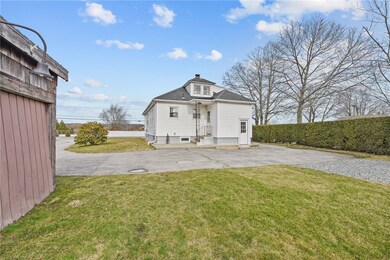
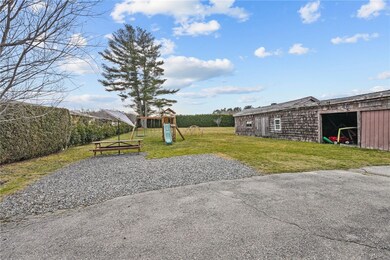
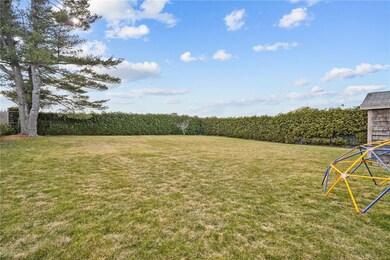
Come and see this beautiful bungalow, with four bedrooms, two full baths and an enclosed front porch. The large living room, dining area, eat in kitchen and hardwood floors are sure to impress. With an enclosed front porch for enjoying the summer evenings and a large yard for entertaining friends and family; you will fall in love with this home. And with its location in Western Cranston, you'll be within minutes of Garden City, recreational facilities, and schools. The home comes with newer roof and vinyl siding; making it even more homey! Subject to seller finding suitable housing. Seller disclosures to be uploaded later today.
Last Agent to Sell the Property
REMAX Revolution Brokerage Phone: 401-921-5011 License #RES.0042003 Listed on: 03/27/2023
We collect this data history from publicly available records. To have your information removed, we recommend requesting removal directly through your county’s website.
We collect this data history from publicly available records. To have your information removed, we recommend requesting removal directly through your county’s website.
| Date | Buyer | Sale Price | Title Company |
|---|---|---|---|
| $400,000 | None Available | ||
| $233,000 | -- | ||
| $195,000 | -- | ||
| $111,103 | -- | ||
| -- | -- | ||
| $75,000 | -- |
We collect this data history from publicly available records. To have your information removed, we recommend requesting removal directly through your county’s website.
| Date | Status | Borrower | Loan Amount |
|---|---|---|---|
| Open | $10,093 | ||
| Closed | $15,000 | ||
| Open | $392,755 | ||
| Previous Owner | $257,600 | ||
| Previous Owner | $221,350 | ||
| Previous Owner | $199,150 | ||
| Closed | $50,000 |
We collect this data history from publicly available records. To have your information removed, we recommend requesting removal directly through your county’s website.
| Date | Event | Price | List to Sale | Price per Sq Ft | Prior Sale |
|---|---|---|---|---|---|
| 06/28/2023 06/28/23 | Sold | $400,000 | 0.0% | $182 / Sq Ft | |
| 04/05/2023 04/05/23 | Pending | -- | -- | -- | |
| 03/27/2023 03/27/23 | For Sale | $400,000 | +71.7% | $182 / Sq Ft | |
| 10/12/2016 10/12/16 | Sold | $233,000 | -0.8% | $106 / Sq Ft | View Prior Sale |
| 09/12/2016 09/12/16 | Pending | -- | -- | -- | |
| 08/11/2016 08/11/16 | For Sale | $234,900 | +20.5% | $107 / Sq Ft | |
| 06/08/2015 06/08/15 | Sold | $195,000 | -2.5% | $105 / Sq Ft | View Prior Sale |
| 05/09/2015 05/09/15 | Pending | -- | -- | -- | |
| 03/17/2015 03/17/15 | For Sale | $199,900 | +79.9% | $108 / Sq Ft | |
| 10/23/2013 10/23/13 | Sold | $111,103 | +1.0% | $60 / Sq Ft | View Prior Sale |
| 10/09/2013 10/09/13 | For Sale | $110,000 | -- | $59 / Sq Ft |
We collect this data history from publicly available records. To have your information removed, we recommend requesting removal directly through your county’s website.
| Year | Tax Paid | Tax Assessment Tax Assessment Total Assessment is a certain percentage of the fair market value that is determined by local assessors to be the total taxable value of land and additions on the property. | Land | Improvement |
|---|---|---|---|---|
| 2025 | $5,149 | $371,000 | $131,300 | $239,700 |
| 2024 | $5,049 | $371,000 | $131,300 | $239,700 |
| 2023 | $4,625 | $244,700 | $90,500 | $154,200 |
| 2022 | $4,529 | $244,700 | $90,500 | $154,200 |
| 2021 | $4,405 | $244,700 | $90,500 | $154,200 |
| 2020 | $4,501 | $216,700 | $94,800 | $121,900 |
| 2019 | $4,501 | $216,700 | $94,800 | $121,900 |
| 2018 | $4,397 | $216,700 | $94,800 | $121,900 |
| 2017 | $4,246 | $185,100 | $86,200 | $98,900 |
| 2016 | $4,155 | $185,100 | $86,200 | $98,900 |
| 2015 | $3,958 | $176,300 | $86,200 | $90,100 |
| 2014 | -- | $171,100 | $86,200 | $84,900 |
Seller's Agent in 2023
Mark Barter
REMAX Revolution
(401) 595-3392
2 in this area
67 Total Sales
J
Buyer's Agent in 2023
Jeffrey Hunt
J. M. Hunt Realty
(617) 816-5467
1 in this area
12 Total Sales
K
Seller's Agent in 2016
Keith St. Jean
RE/MAX Properties
(401) 623-1400
3 in this area
72 Total Sales
B
Buyer's Agent in 2016
Brenda Nile
Coldwell Banker Realty
J
Seller's Agent in 2015
Joe Lacroix
Keller Williams Coastal
(401) 473-8588
11 Total Sales
L
Seller's Agent in 2013
Linda Angilly
Albert Realty Inc., REALTORS
Source: State-Wide MLS
MLS Number: 1332168
APN: CRAN-000034-000000-000038
Disclaimer: Certain information contained herein is derived from information provided by parties other than Homes.com. All information provided is deemed reliable, but is not guaranteed to be accurate and should be independently verified.
IDX information is provided exclusively for personal, non-commercial use, and may not be used for any purpose other than to identify prospective properties consumers may be interested in purchasing. Information is deemed reliable but not guaranteed.
Copyright © 2026 State-Wide MLS, Inc. All rights reserved.
Ask me questions while you tour the home.