
Rob Bundrick
Metropolitan Real Estate
(602) 698-8758
39 Total Sales
1 in South Mountain
$190,000 Price


Estimated Value: $619,106
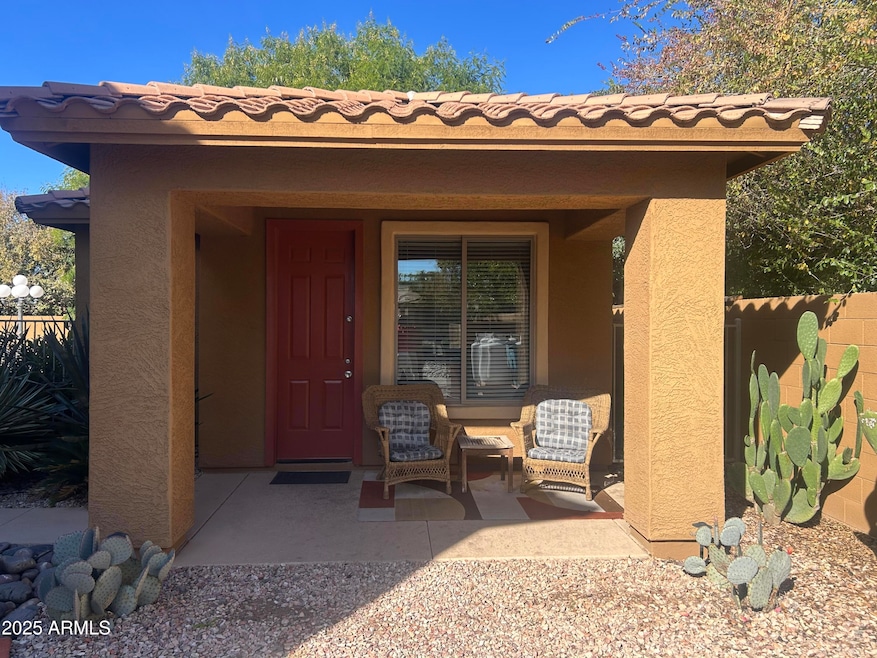
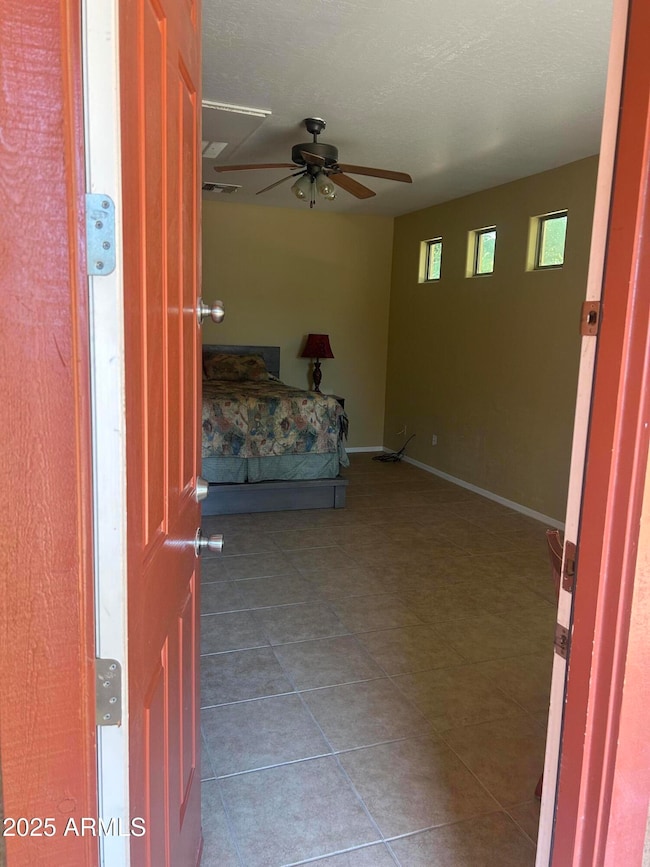
**ASK ABOUT THE MOVE-IN SPECIAL** PRIVATE 1 BEDROOM 1 BATHROOM w/ KITCHENETTE DETACHED CASITA ALL UTILITIES INCLUDED. (WATER,ELECTRIC + INTERNET. WASHER AND DRYER INCLUDED. PETS CONSIDERED UPON APPROVAL FROM THE OWNER. REALTOR AND / OR TENANT TO VERIFY ALL INFORMATION, INCLUDING BUT NOT LIMITED TO APPLIANCES.
Last Agent to Rent the Property
Swans Realty & Property Management, LLC License #BR669033000 Listed on: 12/03/2025
Last Renter's Agent
Swans Realty & Property Management, LLC License #BR669033000 Listed on: 12/03/2025
We collect this data history from publicly available records. To have your information removed, we recommend requesting removal directly through your county’s website.
Rob Bundrick
Metropolitan Real Estate
(602) 698-8758
39 Total Sales
1 in South Mountain
$190,000 Price
Nathaniel Swartz
Stewardship Realty LLC
(623) 632-0515
102 Total Sales
37 in South Mountain
$413K - $629K Price Range
Tina Rivas
Long Realty Old Town
(844) 437-1593
12 Total Sales
1 in South Mountain
$470,000 Price
James Greenwalt
Compass
(503) 444-8948
50 Total Sales
1 in South Mountain
$334,000 Price
Trevor Bethel
Keller Williams Integrity First Realty
(725) 227-9393
22 Total Sales
2 in South Mountain
$590K - $640K Price Range
David Rucker
Arizona Real Estate Services
(855) 694-5952
208 Total Sales
1 in South Mountain
$480,000 Price
We collect this data history from publicly available records. To have your information removed, we recommend requesting removal directly through your county’s website.
| Date | Buyer | Sale Price | Title Company |
|---|---|---|---|
| -- | Amrock Inc | ||
| Hhf Llc | $345,000 | Empire West Title Agency Llc | |
| Haffar Mohamad Al | -- | Security Title Agency | |
| Haffar Mohamad Al | $207,000 | Security Title Agency | |
| Dehaven Homes Llc | $162,500 | None Available | |
| Ayala Visothy T | $320,044 | Security Title Agency | |
| Ayala Visothy T | -- | Security Title Agency Inc |
We collect this data history from publicly available records. To have your information removed, we recommend requesting removal directly through your county’s website.
| Date | Status | Borrower | Loan Amount |
|---|---|---|---|
| Open | $262,550 | ||
| Closed | Hein Ryan A | $262,000 | |
| Previous Owner | Haffar Mohamad Al | $165,600 | |
| Previous Owner | Haffar Mohamad Al | $165,600 | |
| Previous Owner | Ayala Rey D | $100,000 | |
| Previous Owner | Ayala Visothy T | $256,000 | |
| Previous Owner | Ayala Visothy T | $64,000 |
We collect this data history from publicly available records. To have your information removed, we recommend requesting removal directly through your county’s website.
| Date | Event | Price | List to Sale | Price per Sq Ft |
|---|---|---|---|---|
| 03/01/2026 03/01/26 | Rented | $1,300 | 0.0% | -- |
| 02/01/2026 02/01/26 | Under Contract | -- | -- | -- |
| 01/08/2026 01/08/26 | Price Changed | $1,300 | +30.0% | $3 / Sq Ft |
| 12/11/2025 12/11/25 | Price Changed | $1,000 | -16.7% | $3 / Sq Ft |
| 12/04/2025 12/04/25 | For Rent | $1,200 | -4.0% | -- |
| 11/01/2024 11/01/24 | Rented | $1,250 | +19.0% | -- |
| 10/09/2024 10/09/24 | Under Contract | -- | -- | -- |
| 09/23/2024 09/23/24 | Price Changed | $1,050 | -16.0% | $3 / Sq Ft |
| 09/08/2024 09/08/24 | For Rent | $1,250 | -- | -- |
We collect this data history from publicly available records. To have your information removed, we recommend requesting removal directly through your county’s website.
| Year | Tax Paid | Tax Assessment Tax Assessment Total Assessment is a certain percentage of the fair market value that is determined by local assessors to be the total taxable value of land and additions on the property. | Land | Improvement |
|---|---|---|---|---|
| 2025 | $3,954 | $27,223 | ||
| 2024 | $3,885 | $25,927 | ||
| 2023 | $3,885 | $43,610 | $8,720 | $34,890 |
| 2022 | $3,807 | $33,480 | $6,690 | $26,790 |
| 2021 | $3,885 | $31,250 | $6,250 | $25,000 |
| 2020 | $3,837 | $28,850 | $5,770 | $23,080 |
| 2019 | $3,713 | $27,880 | $5,570 | $22,310 |
| 2018 | $3,613 | $25,530 | $5,100 | $20,430 |
| 2017 | $3,032 | $24,920 | $4,980 | $19,940 |
| 2016 | $2,877 | $21,950 | $4,390 | $17,560 |
| 2015 | $2,673 | $19,510 | $3,900 | $15,610 |
TS
Landlord's Agent in 2026
Terrance Swan
Swans Realty & Property Management, LLC
(480) 221-7634
3 in this area
14 Total Sales
Source: Arizona Regional Multiple Listing Service (ARMLS)
MLS Number: 6945021
APN: 300-17-195
Disclaimer: Certain information contained herein is derived from information provided by parties other than Homes.com. All information provided is deemed reliable, but is not guaranteed to be accurate and should be independently verified.
All information should be verified by the recipient and none is guaranteed as accurate by ARMLS
Listing Information presented by local MLS brokerage: Ten-X, local REALTOR®- Arlene Richardson - (888)-952-6393
Ask me questions while you tour the home.