
JAY Caballer
HOMETRUST REALTY GROUP
(813) 491-8942
75 Total Sales
1 in Bayonet Point
$365,000 Price

Estimated Value: $110,000 - $125,000
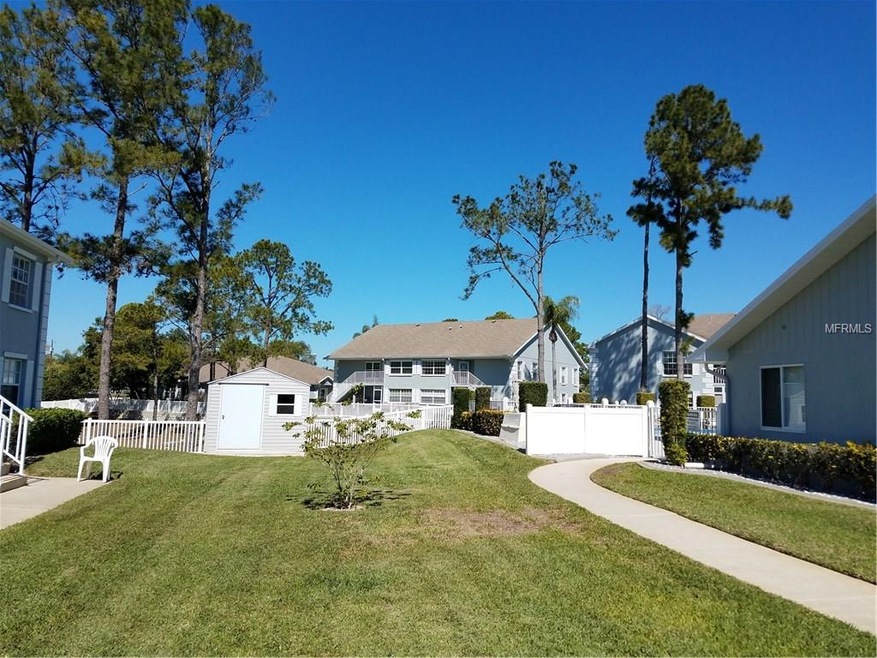
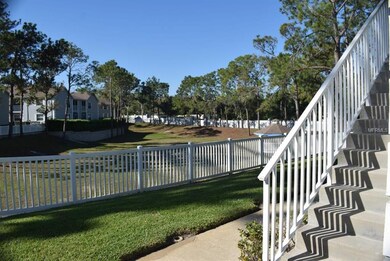
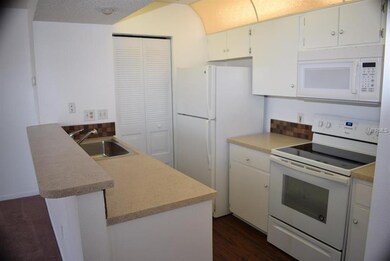
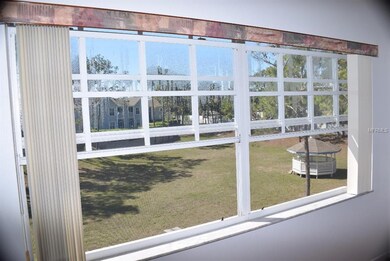
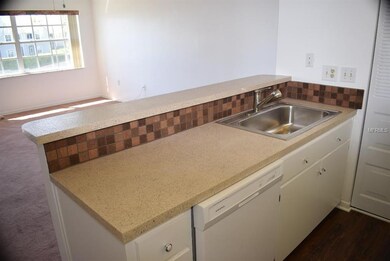
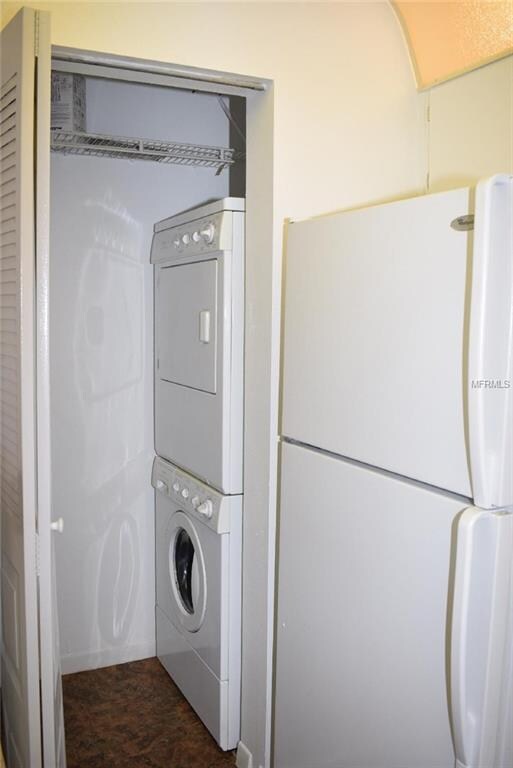
UPDATED! Lovely new features and benefits to this LIGHT AND AIRY 55+ Deed Restricted condo - and it comes with a PRIVATE view! No back yard neighbors. View of gazebo, pool & recreation area. Gorgeous kitchen with all NEW APPLIANCES, & STACKABLE WASHER/DRYER. NEW HVAC in 2017, NEWER roof and NEWLY painted building in 2017. NEW kitchen counters, sink, even kitchen flooring. All electric and plumbing work has been done by LICENSED COMPANIES. NO WORRIES HERE! Perfect for Snowbirds or Full-time Residents. It's a lovely community. LOW $230/MO DUES PAY BASIC CABLE, ROOF, BUILDING PAINTING, ALL OUTSIDE LANDSCAPING & YARD MAINTANANCE, RESERVES, WATER AND TRASH - AND MORE. Close to all medical facilities, shopping, houses of worship, restaurants, etc. Bring your inside cat or small dog. Rec center, bbq area, shuffleboard and heated pool. Sit back and enjoy the pool, new friends & the views in the manicured area of HILLSIDE. It's a great place to call HOME!
Last Agent to Sell the Property
FUTURE HOME REALTY License #3154048 Listed on: 03/15/2018
We collect this data history from publicly available records. To have your information removed, we recommend requesting removal directly through your county’s website.
JAY Caballer
HOMETRUST REALTY GROUP
(813) 491-8942
75 Total Sales
1 in Bayonet Point
$365,000 Price
Bill Mitchem, JR
FLORIDA REALTY
(656) 226-2138
23 Total Sales
1 in Bayonet Point
$250,000 Price
MATT Bullwinkel
EQUITY PARTNERS REAL EST LLC
(727) 261-1378
23 Total Sales
1 in Bayonet Point
$212,000 Price
Gena Taylor
F I GREY & SON RESIDENTIAL
(727) 605-4562
97 Total Sales
2 in Bayonet Point
$225K - $275K Price Range
Sheree Landreth
BHHS FLORIDA PROPERTIES GROUP
(727) 945-6331
142 Total Sales
22 in Bayonet Point
$120K - $319K Price Range
Karla Folstad
EXP REALTY LLC
(813) 670-7751
90 Total Sales
3 in Bayonet Point
$220K - $260K Price Range
We collect this data history from publicly available records. To have your information removed, we recommend requesting removal directly through your county’s website.
| Date | Buyer | Sale Price | Title Company |
|---|---|---|---|
| $58,000 | Keystone Title Agency Inc | ||
| -- | Attorney | ||
| $100 | -- | ||
| $33,000 | -- |
We collect this data history from publicly available records. To have your information removed, we recommend requesting removal directly through your county’s website.
| Date | Status | Borrower | Loan Amount |
|---|---|---|---|
| Open | $46,400 |
We collect this data history from publicly available records. To have your information removed, we recommend requesting removal directly through your county’s website.
| Date | Event | Price | List to Sale | Price per Sq Ft |
|---|---|---|---|---|
| 07/11/2018 07/11/18 | Sold | $58,000 | 0.0% | $79 / Sq Ft |
| 05/26/2018 05/26/18 | Pending | -- | -- | -- |
| 03/15/2018 03/15/18 | For Sale | $58,000 | -- | $79 / Sq Ft |
We collect this data history from publicly available records. To have your information removed, we recommend requesting removal directly through your county’s website.
| Year | Tax Paid | Tax Assessment Tax Assessment Total Assessment is a certain percentage of the fair market value that is determined by local assessors to be the total taxable value of land and additions on the property. | Land | Improvement |
|---|---|---|---|---|
| 2026 | $1,449 | $89,179 | $5,640 | $83,539 |
| 2025 | $1,449 | $89,179 | $5,640 | $83,539 |
| 2024 | $1,449 | $91,941 | $5,640 | $86,301 |
| 2023 | $1,315 | $59,110 | $0 | $0 |
| 2022 | $1,025 | $56,581 | $5,640 | $50,941 |
| 2021 | $940 | $48,863 | $5,640 | $43,223 |
| 2020 | $946 | $49,529 | $5,640 | $43,889 |
| 2019 | $949 | $49,515 | $5,640 | $43,875 |
| 2018 | $719 | $43,863 | $5,640 | $38,223 |
| 2017 | $696 | $42,422 | $5,640 | $36,782 |
| 2016 | $522 | $24,902 | $5,640 | $19,262 |
| 2015 | $524 | $24,521 | $5,640 | $18,881 |
| 2014 | $512 | $24,793 | $5,640 | $19,153 |
Seller's Agent in 2018
Shirley Fisher
FUTURE HOME REALTY
(727) 967-4108
5 Total Sales
Source: Stellar MLS
MLS Number: W7638933
APN: 03-25-16-0170-00900-2040
Disclaimer: Certain information contained herein is derived from information provided by parties other than Homes.com. All information provided is deemed reliable, but is not guaranteed to be accurate and should be independently verified.
All data is obtained from various sources and may not have been verified by broker or MLS GRID. Supplied Open House Information is subject to change without notice. All information should be independently reviewed and verified for accuracy. Properties may or may not be listed by the office/agent presenting the information. Some IDX listings have been excluded from this website. IDX information is provided exclusively for personal, non-commercial use, and may not be used for any purpose other than to identify prospective properties consumers may be interested in purchasing. Information is deemed reliable but not guaranteed.
Listings courtesy of Stellar MLS as distributed by MLS GRID.
Based on information submitted to the MLS GRID
Listing Information presented by local MLS brokerage: Ten-X - (888)-952-6393
Ask me questions while you tour the home.