NOT LISTED FOR SALE

Estimated Value: $591,000 - $625,327

3 Beds
2 Baths
1,290 Sq Ft
$468/Sq Ft Est. Value

Sale Details

Date Sold: February 2, 2026

Last sale price $600,000 $465 Per Sq Ft

Est. 1% increase in value since last sale

Current estimated payment $3,456 / mo

58 Days on Market

Highlights

  • RV Access or Parking
  • Spanish Architecture
  • No HOA
  • Kiva Elementary School Rated A
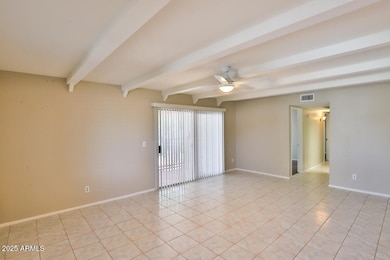
  • Great Room
  • Covered Patio or Porch

About This Home

As of February 2026

This well-maintained home is situated in a desirable area of Scottsdale and is completely move-in ready. The main living areas feature tile flooring, with comfortable carpeting in the bedrooms. The exterior offers excellent spaces for relaxation and entertaining, including a beautiful patio area with mature shade trees. There is also a private, secluded spot just outside the kitchen, perfect for enjoying breakfast outdoors. RV parking. Conveniently located just two minutes from Chaparral Park, which offers incredible amenities, including:
- An 11-mile greenbelt multi-use path
- Dog park and fishing pier
- Playground and skateboard area
- Six lighted ball fields and a pool
- Two sand volleyball courts and two half basketball courts
- A 10-station exercise course Seller intends to perform an IRC §1031 tax deferred exchange. Seller requests Buyer's cooperation in such an exchange, and agrees to hold Buyer harmless from any and all claims, liabilities,
costs, or delays in time resulting from such an exchange.

Last Agent to Sell the Property

Debbie Silacci

Arizona Property Brokerage License #BR037032000 Listed on: 11/11/2025

Last Buyer's Agent

Patrick Ravenstein

Jason Mitchell Real Estate License #BR681538000

Jason Mitchell Real Estate
Create a Home Valuation Report for This Property
The Home Valuation Report is an in-depth analysis detailing your home's value as well as a comparison with similar homes in the area

Home Details

Home Type

  • Single Family

Est. Annual Taxes

  • $1,698

Year Built

  • Built in 1978

Lot Details

  • 7,286 Sq Ft Lot
  • Desert faces the front and back of the property
  • Back Yard Fenced
  • Block Wall Fence

Parking

  • 2 Car Attached Garage
  • RV Access or Parking

Home Design

  • Spanish Architecture
  • Slab Foundation
  • Wood Frame Construction
  • Built-Up Roof
  • Stucco

Interior Spaces

  • 1,290 Sq Ft Home
  • 1-Story Property
  • Ceiling Fan
  • Window Screens
  • Great Room

Kitchen

  • Eat-In Kitchen
  • Electric Range
  • Built-In Microwave
  • Dishwasher
  • Disposal

Flooring

  • Carpet
  • Tile

Bedrooms and Bathrooms

  • 3 Bedrooms
  • 2 Full Bathrooms
  • Double Vanity

Laundry

  • Dryer
  • Washer

Outdoor Features

  • Covered Patio or Porch
  • Outdoor Storage

Schools

  • Kiva Elementary School
  • Mohave Middle School
  • Saguaro High School

Utilities

  • Cooling Available
  • Air Source Heat Pump
  • Programmable Thermostat
  • 220 Volts in Kitchen
  • Electric Water Heater
  • High Speed Internet
  • Cable TV Available

Additional Features

  • No Interior Steps
  • North or South Exposure

Community Details

  • No Home Owners Association
  • Association fees include no fees
  • Built by Del Trailor
  • Park Lane 2 Subdivision

Listing and Financial Details

  • Tax Lot 58
  • Assessor Parcel Number 173-03-299

Home Details

Home Type

Single Family

Est. Annual Taxes

$1,698

Year Built

Built in 1978

Lot Details

7,286 Sq Ft Lot

Parking

2

Listing Details

  • Cross Street: Hayden X McDonald Dr
  • Property Type: Residential
  • Ownership: Fee Simple
  • Separate Den Office Sep Den Office: N
  • Year Built: 1978
  • Tax Year: 2024
  • Property Sub Type: Single Family Residence
  • Horses: No
  • Lot Size Acres: 0.17
  • Road Surface Type: Asphalt
  • Subdivision Name: Park Lane 2
  • Architectural Style: Spanish
  • Property Attached Yn: No
  • General Property Description:PriceSqFt: 465.12
  • Const - Finish:Const - Finish: Painted, Stucco
  • Cooling:Cooling: Ceiling Fan(s), Programmable Thmstat, Heat Pump
  • Other Rooms:Other Rooms: Great Room
  • Technology:Technology: Cable TV Avail, High Speed Internet
  • Road Surface Type:Road Surface Type: Asphalt
  • Plumbing:Plumbing: Electric Hot Wtr Htr
  • Foundation Details:Foundation Details: Slab
  • Special Features: None

Interior Features

  • Flooring: Carpet, Tile
  • Basement YN: No
  • Possible Use: Ranch
  • Spa Features: None
  • Appliances: Dishwasher, Disposal, Refrigerator, Microwave, Electric Range, Washer, Dryer
  • Full Bathrooms: 2
  • Total Bedrooms: 3
  • Fireplace: No
  • Interior Amenities: 3/4 Bath Master Bdrm, Double Vanity, Eat-in Kitchen, Pantry, Non-laminate Counter, High Speed Internet, No Interior Steps
  • Living Area: 1290.0
  • Stories: 1
  • Window Features: Screens
  • Dining Area:Dining Area: Eat-in Kitchen
  • Interior Features:Interior Features: No Interior Steps
  • Kitchen Features:Kitchen Features: Dishwasher, Disposal, Refrigerator, Pantry, Built-in Microwave, Non-laminate Counter, 220 Volts in Kitchen, Electric Range
  • Laundry:Laundry: Washer Included, Dryer Included
  • Master Bathroom:Master Bathroom: 3/4 Bath Master Bdrm, Double Vanity
  • Window Features:Window Features: Screens

Exterior Features

  • Fencing: Block, Back Yard
  • Exterior Features: Storage
  • Lot Features: North/South Exposure, Desert Front, Desert Back
  • Pool Private: No
  • Disclosures: Agency Discl Req
  • Construction Type: Wood Frame, Painted, Stucco
  • Foundation Details: Slab
  • Patio And Porch Features: Covered Patio(s)
  • Roof: Built-Up
  • General Property Description:Community Pool YN2: No
  • General Property Description:Private Pool YN2: No

Garage/Parking

  • Total Covered Spaces: 2.0
  • Parking Features: RV Gated, Garage Door Opener, Separate Strge Area, Attached Garage
  • Attached Garage: No
  • Garage Spaces: 2.0
  • Open Parking Spaces: 2.0

Utilities

  • Electric: 220 Volts in Kitchen
  • Cooling: Ceiling Fan(s), Programmable Thmstat, Heat Pump
  • Heating: Heat Pump
  • Cooling Y N: Yes
  • Heating Yn: Yes
  • Water Source: Public
  • Utilities:Utilities: SRP

Condo/Co-op/Association

  • Association: No

Association/Amenities

  • Association Fees:PAD Fee YN2: N

Fee Information

  • Association Fee Includes: No Fees

Schools

  • Elementary School: Kiva Elementary School
  • High School: Saguaro High School
  • Junior High Dist: Scottsdale Unified District
  • Middle Or Junior School: Mohave Middle School

Lot Info

  • Land Lease: No
  • Lot Size Sq Ft: 7286.0
  • Parcel #: 173-03-299

Building Info

  • Builder Name: Del Trailor

Tax Info

  • Tax Annual Amount: 1698.0
  • Tax Lot: 58

Ownership History

We collect this data history from publicly available records. To have your information removed, we recommend requesting removal directly through your county’s website.

Date Name Owned For Owner Type

Purchase Details

Listed on
Nov 11, 2025
Closed on
Jan 28, 2026
Sold by
Bought by
Seller's Agent
Debbie Silacci
Arizona Property Brokerage
Buyer's Agent
Patrick Ravenstein
Jason Mitchell Real Estate
List Price
$623,000
Sold Price
$600,000
Premium/Discount to List
-$23,000
-3.69%
Views
81
Current Estimated Value
$603,082

Home Financials for this Owner

Home Financials are based on the most recent Mortgage that was taken out on this home.
Estimated Appreciation
$3,082
Avg. Annual Appreciation
0.92%
Original Mortgage
$567,510
Outstanding Balance
$565,323
Interest Rate
6.21%
Mortgage Type
FHA
Estimated Equity
$37,759

Purchase Details

Listed on
Aug 17, 2021
Closed on
Aug 26, 2021
Sold by
Bought by
Seller's Agent
Andrea Stegman
HomeSmart
Buyer's Agent
Curtis Grant
HomeSmart
List Price
$425,000
Sold Price
$475,000
Premium/Discount to List
$50,000
11.76%

Home Financials for this Owner

Home Financials are based on the most recent Mortgage that was taken out on this home.
Avg. Annual Appreciation
5.45%

Purchase Details

Closed on
Mar 31, 2003
Sold by
Bought by

Purchase Details

Closed on
Dec 12, 2002
Sold by
Bought by

Home Financials for this Owner

Home Financials are based on the most recent Mortgage that was taken out on this home.
Original Mortgage
$142,000
Interest Rate
6.03%
Mortgage Type
New Conventional
Source: Public Records

Home Values in the Area

Source: Public Records

Average Home Value in this Area


Source: Public Records

Agents Specializing in Indian Bend, AZ

See All Agents

Purchase History

We collect this data history from publicly available records. To have your information removed, we recommend requesting removal directly through your county’s website.

Date Buyer Sale Price Title Company
$600,000 Sunbelt Title Agency
$475,000 First American Title Ins Co
-- American Title Ins Agency Az
$190,000 American Title Ins Agency Az
Source: Public Records

Mortgage History

We collect this data history from publicly available records. To have your information removed, we recommend requesting removal directly through your county’s website.

Date Status Borrower Loan Amount
Open $567,510
Previous Owner $142,000
Source: Public Records

Property History

We collect this data history from publicly available records. To have your information removed, we recommend requesting removal directly through your county’s website.

Date Event Price List to Sale Price per Sq Ft Prior Sale
02/02/2026 02/02/26 Sold $600,000 0.0% $465 / Sq Ft
01/04/2026 01/04/26 Price Changed $600,000 -3.7% $465 / Sq Ft
01/03/2026 01/03/26 For Sale $623,000 0.0% $483 / Sq Ft
01/02/2026 01/02/26 Off Market $623,000 -- --
12/26/2025 12/26/25 Price Changed $623,000 -3.9% $483 / Sq Ft
11/11/2025 11/11/25 For Sale $648,000 +36.4% $502 / Sq Ft
09/10/2021 09/10/21 Sold $475,000 +11.8% $368 / Sq Ft View Prior Sale
08/17/2021 08/17/21 For Sale $425,000 -- $329 / Sq Ft
Source: Arizona Regional Multiple Listing Service (ARMLS)

Tax History

We collect this data history from publicly available records. To have your information removed, we recommend requesting removal directly through your county’s website.

Year Tax Paid Tax Assessment Tax Assessment Total Assessment is a certain percentage of the fair market value that is determined by local assessors to be the total taxable value of land and additions on the property. Land Improvement
2025 $1,771 $24,757
2024 $1,800 $23,579
2023 $1,800 $40,980 $8,190 $32,790
2022 $1,706 $31,920 $6,380 $25,540
2021 $1,550 $29,370 $5,870 $23,500
2020 $1,537 $27,730 $5,540 $22,190
2019 $1,492 $24,730 $4,940 $19,790
2018 $1,457 $23,460 $4,690 $18,770
2017 $1,377 $22,560 $4,510 $18,050
2016 $1,341 $20,950 $4,190 $16,760
2015 $1,297 $20,550 $4,110 $16,440
Source: Public Records

Agents Affiliated with this Home

  • Section Image
  • Section Image
  • Section Image
See All Agents

Map

Source: Arizona Regional Multiple Listing Service (ARMLS)

MLS Number: 6946428

Arizona Regional Multiple Listing Service (ARMLS)

APN: 173-03-299

Your Personal Tour Guide

Ask me questions while you tour the home.