NOT LISTED FOR SALE

7713 Haystack Rd Dobson, NC 27017

3 Beds
2.5 Baths
2,700 Sq Ft
2.76 Acre Lot

Sale Details

Date Sold: September 20, 2023

Last sale price $436,547 $162 Per Sq Ft

150 Days on Market

Highlights

  • Barn
  • Guest Quarters
  • Mountainous Lot
  • The property is located in a historic district
  • Fireplace in Primary Bedroom
  • Wooded Lot

About This Home

As of September 2023

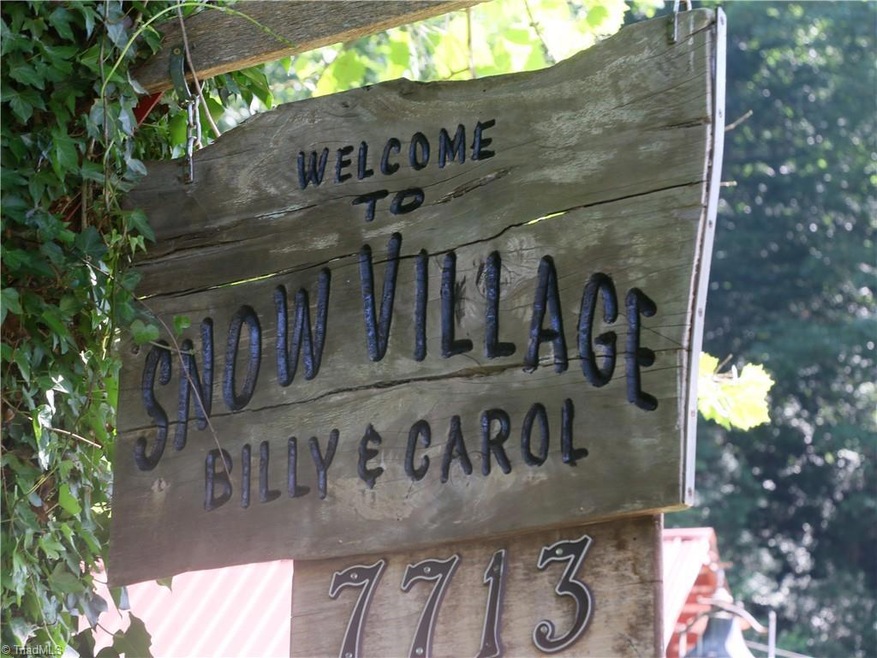
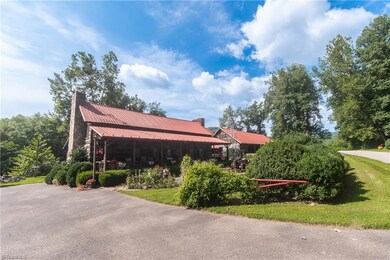
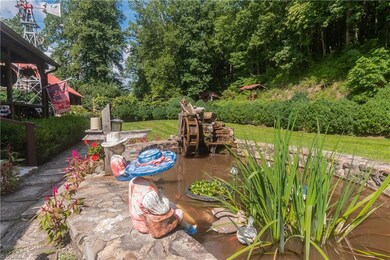
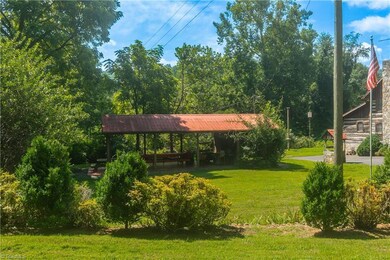
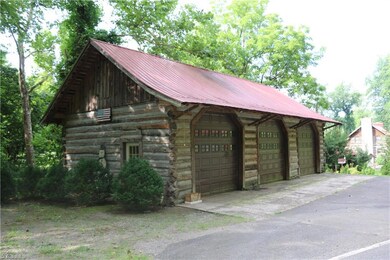
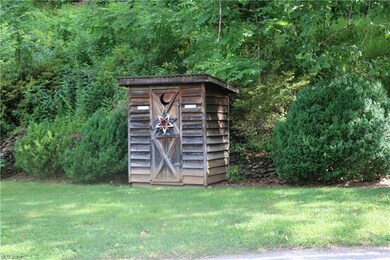
Why buy a house, when you can purchase an entire Village? 2.76 +/- acre parcel of land lets your imagination run wild. Part of add'l 42 Acres and Doublewide offered seperately. The main home is built of 100 year old oak logs that were handcrafted by a chainsaw. 3 Bedrooms and 2.5 Bathrooms. Featuring a stunning sunroom with windows facing the Mitchell River for the perfect dinner party view. Off the main house you'll find an enclosed walkway leading to a 4 car garage. Around the home are covered picnic tables, a gazebo, and another 3 car garage. Across the main road you'll find 2 storages buildings. The property is perfect for a VRBO or AirBNB. Near Mitchell River Game Land and Raven Knob. Come and let us show you what all the fuss is about!

Last Agent to Sell the Property

Lou Jewell

Land Pro Real Estate, Inc License #168366 Listed on: 02/28/2023

Last Buyer's Agent

Abby Hazel

New River Education & Brokerage, LLC License #304590

Home Details

Home Type

  • Single Family

Est. Annual Taxes

  • $3,129

Year Built

  • Built in 1997

Lot Details

  • 2.76 Acre Lot
  • Rural Setting
  • Level Lot
  • Mountainous Lot
  • Wooded Lot
  • Garden
  • Property is zoned RA

Parking

  • 7 Car Garage
  • Driveway

Home Design

  • Log Cabin
  • Log Siding

Interior Spaces

  • 2,518 Sq Ft Home
  • 2,200-2,700 Sq Ft Home
  • Property has 1 Level
  • Built-In Features
  • Ceiling Fan
  • Gas Log Fireplace
  • Insulated Doors
  • Great Room
  • Living Room with Fireplace
  • 3 Fireplaces
  • Wood Flooring
  • Crawl Space
  • Property Views

Kitchen

  • Range with Range Hood
  • Dishwasher
  • Kitchen Island

Bedrooms and Bathrooms

  • 3 Bedrooms
  • Fireplace in Primary Bedroom
  • Guest Quarters

Laundry

  • Laundry on main level
  • Washer and Dryer Hookup

Home Security

  • Storm Doors
  • Fire and Smoke Detector

Outdoor Features

  • Gazebo
  • Outdoor Storage
  • Porch

Schools

  • Central Middle School
  • Surry Central High School

Utilities

  • Forced Air Heating System
  • Heating System Uses Propane
  • Heating System Uses Wood
  • Heat Pump System
  • Vented Exhaust Fan
  • Baseboard Heating
  • Well
  • Electric Water Heater
  • Septic Tank

Additional Features

  • 1,400 SF Accessory Dwelling Unit
  • The property is located in a historic district
  • Barn

Community Details

  • No Home Owners Association

Listing and Financial Details

  • Assessor Parcel Number 493800848347
  • 1% Total Tax Rate

Home Details

Home Type

Single Family

Est. Annual Taxes

$3,129

Year Built

Built in 1997

Lot Details

2.76 Acres

Parking

7

Listing Details

  • Property Sub Type: Stick/Site Built
  • Prop. Type: Residential
  • Lot Size Acres: 2.76
  • Lot Size: 2. 76 Acres+/-
  • Subdivision Name: None
  • Directions: From Dobson at I-77 go West on Zephyr Rd 1.5 miles TR Kapps Mill and go 1.8 miles TR River Rd go 3.5 miles along Beautiful tree lined Mitchel River at dead end go Left Haystack Rd2.4 miles. Next to RJ Reynolds original 10,000 Acres Both side of the road
  • Above Grade Finished Sq Ft: 2518
  • Architectural Style: Log
  • Unit Levels: One and One Half
  • Structure Type: House
  • Year Built: 1997
  • TRIADMLS_PrimaryOnMainYN: Yes
  • TRIADMLS_TotalHeatedFinishedSqFtRange: 2200 - 2700
  • TRIADMLS_PorchYN: Yes
  • TRIADMLS_CityLimitsYN: No
  • TRIADMLS_BuiltInformation: Existing
  • TRIADMLS_SecondLQHeatedFinished Sq Ft: 1400
  • TRIADMLS_SecondLQAttachedYN: No
  • TRIADMLS_AdCopy: Snow Village with custom 100 year+/- log build buildings, 2nd home, logging building, bee hives joining the Mitchell River and next to the RJ Reynolds original 10,000 Acre Estate. Many possibilities.
  • Special Features: VirtualTour

Interior Features

  • Appliances: Dishwasher, Exhaust Fan, Range, Range Hood, Electric Water Heater
  • Flooring: Wood
  • Interior Amenities: Great Room, Guest Quarters, Built-in Features, Ceiling Fan(s), Dead Bolt(s), Kitchen Island
  • Has Basement: Crawl Space
  • Full Bathrooms: 2
  • Half Bathrooms: 1
  • Total Bedrooms: 3
  • Door Features: Insulated Doors, Storm Door(s)
  • Fireplace Features: Gas Log, Living Room, Primary Bedroom
  • Fireplaces: 3
  • Living Area: 2518
  • Main Level Bathrooms: 2
  • TRIADMLS_FullBathsMain: 1
  • TRIADMLS_FixtureExceptionYN: No
  • Basement YN: No
  • TRIADMLS_HalfBathsMain: 1
  • TRIADMLS_FullBathsUpper: 1

Exterior Features

  • Exterior Features: Garden
  • Lot Features: Historic District, Level, Mountain, Natural Land, Rolling Slope, Rural, Sloped, Views, Wooded
  • Pool Features: None
  • Exclusions: Great Room Has 2nd Kitchen For Canning And Washer & Dryer. Dw Has Stove Refrigerator Stove Fireplace Deck & Covered Porch
  • Construction Type: Log
  • Other Structures: Barn(s), Gazebo, Storage
  • TRIADMLS_PoolYN: No
  • Flood Zone: Flood Fringe

Garage/Parking

  • Garage Spaces: 7
  • Parking Features: Driveway, Paved

Utilities

  • Sewer: Septic Tank
  • Laundry Features: Dryer Connection, Main Level, Washer Hookup
  • Security: Smoke Detector(s)
  • Cooling: Heat Pump
  • Heating: Baseboard, Fireplace(s), Forced Air, Heat Pump, Electric, Propane, Wood
  • Water Source: Well
  • TRIADMLS_HeatingFuel: Electric, Propane Gas, Wood Fuel
  • Water Heater: Electric
  • Energy Features: Insulated Doors, Storm Doors

Condo/Co-op/Association

  • Association: No

Schools

  • Elementary School: Dobson
  • High School: Surry Central
  • Middle Or Junior School: Central

Lot Info

  • Parcel #: 493800848347
  • Zoning: RA
  • TRIADMLS_AcresRange: 2 - 3

Tax Info

  • Tax Annual Amount: 3129
  • Tax Year: 2022
  • TRIADMLS_TaxRate: 0.65

Ownership History

We collect this data history from publicly available records. To have your information removed, we recommend requesting removal directly through your county’s website.

Date Name Owned For Owner Type

Purchase Details

Closed on
Dec 16, 2024
Sold by
Bought by

Home Financials for this Owner

Home Financials are based on the most recent Mortgage that was taken out on this home.
Original Mortgage
$185,000
Interest Rate
0.0672%
Mortgage Type
Seller Take Back

Purchase Details

Listed on
Feb 28, 2023
Closed on
Sep 20, 2023
Sold by
Bought by
Seller's Agent
Lou Jewell
Land Pro Real Estate, Inc
Buyer's Agent
Abby Hazel
New River Education & Brokerage, LLC
List Price
$500,000
Sold Price
$436,547
Premium/Discount to List
-$63,453
-12.69%
Views
239
Source: Public Records
Create a Home Valuation Report for This Property
The Home Valuation Report is an in-depth analysis detailing your home's value as well as a comparison with similar homes in the area

Purchase History

We collect this data history from publicly available records. To have your information removed, we recommend requesting removal directly through your county’s website.

Date Buyer Sale Price Title Company
$285,000 None Listed On Document
$437,000 None Listed On Document
Source: Public Records

Mortgage History

We collect this data history from publicly available records. To have your information removed, we recommend requesting removal directly through your county’s website.

Date Status Borrower Loan Amount
Open $185,000
Previous Owner $245,000
Source: Public Records

Property History

We collect this data history from publicly available records. To have your information removed, we recommend requesting removal directly through your county’s website.

Date Event Price List to Sale Price per Sq Ft
09/20/2023 09/20/23 Sold $436,547 -12.7% $198 / Sq Ft
07/29/2023 07/29/23 Pending -- -- --
02/28/2023 02/28/23 For Sale $500,000 -- $227 / Sq Ft
Source: Triad MLS

Tax History

We collect this data history from publicly available records. To have your information removed, we recommend requesting removal directly through your county’s website.

Year Tax Paid Tax Assessment Tax Assessment Total Assessment is a certain percentage of the fair market value that is determined by local assessors to be the total taxable value of land and additions on the property. Land Improvement
2025 $914 $146,240 $0 $0
2024 $687 $93,980 $0 $0
2023 $776 $353,620 $0 $0
2022 $2,271 $353,620 $0 $0
2021 $2,310 $353,620 $0 $0
2020 $2,269 $330,720 $0 $0
2019 $2,263 $330,720 $0 $0
2018 $2,225 $330,720 $0 $0
2017 $2,257 $330,720 $0 $0
2016 $2,257 $330,720 $0 $0
Source: Public Records

Agents Affiliated with this Home

  • Section Image
  • Section Image
See All Agents

Map

Source: Triad MLS

MLS Number: 1098014

Triad MLS
Your Personal Tour Guide

Ask me questions while you tour the home.