NOT LISTED FOR SALE

Estimated Value: $410,748 - $485,000

4 Beds
2.5 Baths
3,032 Sq Ft
$149/Sq Ft Est. Value

Sale Details

Date Sold: June 23, 2015

Current estimated payment $2,768 / mo

28 Days on Market

Highlights

  • Built in 2015 | Newly Remodeled
  • Wood Flooring
  • Attic
  • Pleasant Hill Elementary School Rated A
  • Hydromassage or Jetted Bathtub
  • Corner Lot

About This Home

As of June 2015

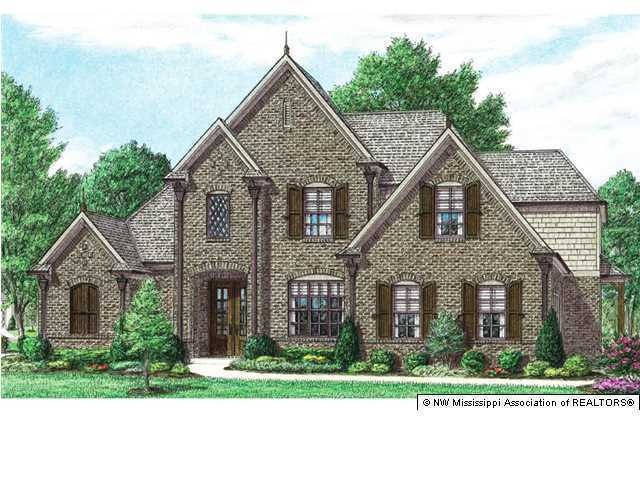
Regency Homebuilders Winchester Plan! An impressive double mahogany door entrance with 2-story foyer and family room. Hearth room fireplace is flanked by built-in book shelves, complete with 12' smooth ceilings, smooth sheet rock corners, large crown molding,large base boards/trim and hardwood floors throughout the living area. The large master includes a seating area and adjoins a master bath retreat complete with walk-thru shower, dual shower heads and tile surround,drop-in 6' steel tub with jets. The distinctive stairway leads to a second story bonus room (or 4th bedroom) two additional oversized bedrooms and large bath, with a loft area overlooking the family room and foyer below. Additional features include a gourmet kitchen, huge walk-in pantry, side entrance, mudroom with built-in l ocker system, an outdoor living area, side-load garage, all on a cove lot.

Last Agent to Sell the Property

Diane Odom

Berkshire Hathaway Homeservices Taliesyn Realty License #S-48220 Listed on: 03/09/2015

Last Buyer's Agent

Diane Odom

Berkshire Hathaway Homeservices Taliesyn Realty License #S-48220 Listed on: 03/09/2015

Create a Home Valuation Report for This Property
The Home Valuation Report is an in-depth analysis detailing your home's value as well as a comparison with similar homes in the area

Home Details

Home Type

  • Single Family

Year Built

  • Built in 2015 | Newly Remodeled

Lot Details

  • 27,007 Sq Ft Lot
  • Landscaped
  • Corner Lot

Parking

  • 2 Car Garage
  • Driveway

Home Design

  • Brick Exterior Construction
  • Slab Foundation
  • Architectural Shingle Roof
  • HardiePlank Type

Interior Spaces

  • 3,032 Sq Ft Home
  • 2-Story Property
  • High Ceiling
  • Ceiling Fan
  • Ventless Fireplace
  • Vinyl Clad Windows
  • Insulated Windows
  • Double Door Entry
  • Insulated Doors
  • Great Room with Fireplace
  • Combination Kitchen and Living
  • Breakfast Room
  • Attic Floors
  • Laundry Room

Kitchen

  • Breakfast Bar
  • Walk-In Pantry
  • Double Oven
  • Gas Cooktop
  • Recirculated Exhaust Fan
  • Microwave
  • Stainless Steel Appliances
  • Kitchen Island
  • Granite Countertops
  • Built-In or Custom Kitchen Cabinets
  • Disposal

Flooring

  • Wood
  • Carpet
  • Tile

Bedrooms and Bathrooms

  • 4 Bedrooms
  • Double Vanity
  • Hydromassage or Jetted Bathtub
  • Bathtub Includes Tile Surround
  • Multiple Shower Heads
  • Walk-in Shower

Home Security

  • Home Security System
  • Security Lights
  • Fire and Smoke Detector

Outdoor Features

  • Patio
  • Rain Gutters

Schools

  • Pleasant Hill Elementary School
  • Desoto Central Middle School
  • Desoto Central High School

Utilities

  • Multiple cooling system units
  • Forced Air Heating System
  • Heating System Uses Natural Gas
  • Natural Gas Connected
  • Cable TV Available

Community Details

  • Property has a Home Owners Association
  • Southbranch Subdivision

Home Details

Home Type

Single Family

Year Built

Built in 2015 | Newly Remodeled

Lot Details

0.62 Acres

Parking

2

Listing Details

  • Unit Levels: Two
  • Lot Size: 0
  • Property Sub Type: Single Family Residence
  • Prop. Type: Residential
  • Year Built: 2015
  • Lot Size Acres: 0.62
  • Subdivision Name: Southbranch
  • Directions: From I55 South, head east on Stateline Rd for 3 miles, turn right(s)on Pleasant Hill Rd. Turn left into Southbranch Community onto Douglas Drive - continue past model home, then turn left onto Kennington Dr, then right onto Scoresby Lane. Right again on Grindstone Cove. Property located on the right.
  • Garage Yn: Yes
  • New Construction: Yes
  • General Property Information:List PriceSqFt: 98.45
  • Appliances Microwave: Yes
  • General Property Information:New Construction: Yes
  • Special Features: NewHome

Interior Features

  • Appliances: Disposal, Double Oven, Exhaust Fan, Gas Cooktop, Microwave, Stainless Steel Appliance(s)
  • AtticFeaturesAttic: Yes
  • Full Bathrooms: 2
  • Half Bathrooms: 1
  • Total Bedrooms: 4
  • Door Features: Dead Bolt Lock(s), Double Entry, Hinged Patio, Insulated
  • Fireplace Features: Great Room, Ventless
  • Flooring: Carpet, Combination, Tile, Wood
  • Interior Amenities: Breakfast Bar, Ceiling Fan(s), Granite Counters, High Ceilings, Kitchen Island, Other, Double Vanity
  • Window Features: Insulated Windows, Vinyl
  • Fireplace: Yes
  • ResoLivingAreaSource: Builder
  • Interior Features:Granite Counters: Yes
  • Kitchen Features:Granite Counters2: Yes
  • Interior Features:Ceiling Fan(s)2: Yes
  • Interior Features:Breakfast Bar: Yes
  • Kitchen Features:KitchenFamily Room View: Yes
  • Interior Features:High Ceilings: Yes
  • Interior Features:Kitchen Island: Yes
  • Kitchen Features:Kitchen Island2: Yes
  • Kitchen Features:Walk-in Pantry: Yes
  • Bathroom Features:Double Vanity2: Yes
  • Appliances:Double Oven: Yes
  • Appliances:Exhaust Fan3: Yes
  • Appliances:Gas Cooktop: Yes
  • Kitchen Features:Breakfast RoomMorning Room: Yes
  • Fireplace Features:Great Room2: Yes
  • Attic Features:Walk-In Attic: Yes
  • Bathroom Features:Corner Tub wJets: Yes
  • Kitchen Features:Custom Cabinets: Yes
  • Attic Features:Attic Floored: Yes
  • Bathroom Features:Two Shower Heads: Yes
  • Bathroom Features:Walk Through Shower: Yes
  • Appliances:Stainless Steel Appliance(s): Yes
  • Bathroom Features:Jetted Tub: Yes
  • Bathroom Features:Ceramic Tile2: Yes
  • Interior Features:Other8: Yes
  • Fireplace Features:Ventless: Yes
  • Bathroom Features:_six_ Foot Tub: Yes

Exterior Features

  • Disclosures: Pre-Sale
  • Exterior Features: Rain Gutters
  • Foundation Details: Slab
  • Lot Features: Corner Lot, Landscaped
  • Roof: Architectural Shingles
  • Patio And Porch Features: Patio
  • Construction Type: Brick, HardiPlank Type
  • Patio And Porch Features:Patio - Covered: Yes
  • Door Features:Dead Bolt Lock(s): Yes
  • Lot Features:Landscaped: Yes
  • Window Features:Vinyl2: Yes
  • Exterior Features:Rain Gutters: Yes
  • Door Features:Double Entry: Yes
  • Driveway Features:Side Entrance: Yes
  • Window Features:Insulated Windows: Yes
  • Patio And Porch Features:Patio: Yes
  • Door Features:Insulated: Yes
  • Lot Features:Corner Lot: Yes
  • Door Features:Hinged Patio: Yes

Garage/Parking

  • Garage Spaces: 2.0
  • Parking Features:Garage2: Yes
  • General Property Information:Garage Spaces: 2.0

Utilities

  • Cooling: Multi Units
  • Heating: Forced Air, Natural Gas, Other
  • Laundry Features: Laundry Room
  • Utilities: Cable Available, Electricity Connected, Natural Gas Connected, Sewer Connected, Water Connected
  • Security: Security Lights, Security System, Smoke Detector(s)
  • Cooling Y N: Yes
  • Heating Yn: Yes
  • Heating:Natural Gas2: Yes
  • Heating:Other18: Yes
  • Heating:Forced Air: Yes

Association/Amenities

  • Tax and Financial Information:Association: Yes

Schools

  • Elementary School: Pleasant Hill
  • High School: Desoto Central
  • Middle Or Junior School: Desoto Central

Lot Info

  • Lot Size Sq Ft: 27007.2
  • ResoLotSizeUnits: Acres

Ownership History

We collect this data history from publicly available records. To have your information removed, we recommend requesting removal directly through your county’s website.

Date Name Owned For Owner Type

Purchase Details

Closed on
May 14, 2019
Sold by
Mahmoud Mowafaq Hasan
Bought by
Current Estimated Value
$452,937

Home Financials for this Owner

Home Financials are based on the most recent Mortgage that was taken out on this home.
Original Mortgage
$32,566
Interest Rate
4.1%
Mortgage Type
Stand Alone Second

Purchase Details

Listed on
Mar 9, 2015
Closed on
Jun 23, 2015
Sold by
Regency Homebuilders Llc
Bought by
Jackson Montego and Jackson Kasey
Seller's Agent
Diane Odom
Berkshire Hathaway Homeservices Taliesyn Realty
Buyer's Agent
Diane Odom
Berkshire Hathaway Homeservices Taliesyn Realty
List Price
$296,564

Home Financials for this Owner

Home Financials are based on the most recent Mortgage that was taken out on this home.
Avg. Annual Appreciation
3.79%
Original Mortgage
$281,700
Interest Rate
3.92%
Mortgage Type
New Conventional
Source: Public Records

Home Values in the Area

Source: Public Records

Average Home Value in this Area


Source: Public Records

Agents Specializing in Pleasant Hill, MS

See All Agents

Purchase History

We collect this data history from publicly available records. To have your information removed, we recommend requesting removal directly through your county’s website.

Date Buyer Sale Price Title Company
-- Lendserv National Title Inc
Jackson Montego -- None Available
Source: Public Records

Mortgage History

We collect this data history from publicly available records. To have your information removed, we recommend requesting removal directly through your county’s website.

Date Status Borrower Loan Amount
Open $27,000
Open Jackson Montego T $334,000
Closed Jackson Montego $32,566
Closed Mahmoud Mowafaq Hasan $260,530
Closed Jackson Montego $281,700
Source: Public Records

Property History

We collect this data history from publicly available records. To have your information removed, we recommend requesting removal directly through your county’s website.

Date Event Price List to Sale Price per Sq Ft
06/23/2015 06/23/15 Sold -- -- --
04/07/2015 04/07/15 Pending -- -- --
03/09/2015 03/09/15 For Sale $296,564 -- $98 / Sq Ft
Source: MLS United

Tax History

We collect this data history from publicly available records. To have your information removed, we recommend requesting removal directly through your county’s website.

Year Tax Paid Tax Assessment Tax Assessment Total Assessment is a certain percentage of the fair market value that is determined by local assessors to be the total taxable value of land and additions on the property. Land Improvement
2025 $3,211 $30,323 $4,000 $26,323
2024 $2,729 $22,191 $4,000 $18,191
2023 $2,729 $22,191 $0 $0
2022 $2,729 $22,191 $4,000 $18,191
2021 $2,729 $22,191 $4,000 $18,191
2020 $2,528 $20,722 $4,000 $16,722
2019 $2,528 $20,722 $4,000 $16,722
2017 $2,437 $35,896 $19,948 $15,948
2016 $2,437 $4,500 $4,500 $0
2015 $617 $4,500 $4,500 $0
Source: Public Records

Agents Affiliated with this Home

See All Agents

Map

Source: MLS United

MLS Number: 2295402

MLS United

APN: 1077252000021400

Your Personal Tour Guide

Ask me questions while you tour the home.