
Steve Slocum
COLDWELL BANKER REALTY
(941) 909-3156
188 Total Sales
5 in Whitfield
$360K - $410K Price Range


Estimated Value: $341,204
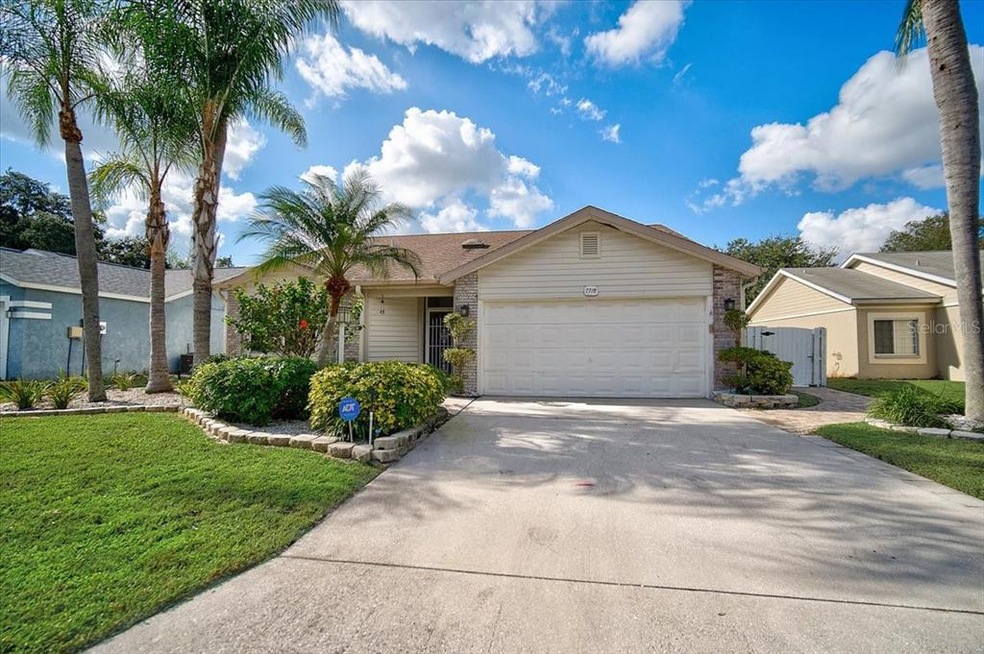
This well-maintained property is located in the quiet neighborhood of Maple Lakes. It has 3 bedrooms and 2 bathrooms. The living room is open to the kitchen, light and airy, freshly painted and features a woodburning fireplace. The kitchen has been updated with SS range, microwave, and dishwasher. There is new wood look ceramic flooring throughout the home. The master bedroom features a large walk-in closet and en-suite bathroom.
Sliding patio doors from both the master bedroom and living room and breakfast nook lead out to the back yard. Enjoy the mature landscaping including many beautiful palm trees and plants that make this outdoor space feel like a tropical oasis. Just sit and relax, enjoy the scenery with a cup of coffee or a glass of wine. There is plenty of outdoor living space for all your family gatherings including a covered screened patio area off the living room with another paved patio area to the side of the property; the perfect space for all your outdoor entertaining. The back yard is fenced so it is an ideal area for your pets to run around and enjoy. There is a 2-car garage with lots of space for storage. A new AC was installed in recent years. Maple Lakes is close to an abundance of restaurants, shopping and a short drive to the UTC Mall. Enjoy walks along the beautiful Bradenton and Sarasota beaches. There are many lifestyle amenities close by such as golfing, fishing, boating, parks etc. with easy access to I 75 North and South and Sarasota Airport (SRQ). Take the 3D tour (Tour 1) located at the top of the listing. Welcome to your new lifestyle.
Last Agent to Sell the Property
REALTY PARTNERS LLC License #3237644 Listed on: 12/15/2021
We collect this data history from publicly available records. To have your information removed, we recommend requesting removal directly through your county’s website.
Steve Slocum
COLDWELL BANKER REALTY
(941) 909-3156
188 Total Sales
5 in Whitfield
$360K - $410K Price Range
Kelly Mooney
DOUGLAS ELLIMAN
(941) 260-2557
141 Total Sales
1 in Whitfield
$160,000 Price
Mary Collandra
WAGNER REALTY
(941) 242-7041
58 Total Sales
1 in Whitfield
$560,000 Price
Meredith Holz
COLDWELL BANKER REALTY
(941) 900-3420
83 Total Sales
1 in Whitfield
$350,000 Price
April Green
DUNCAN REAL ESTATE, INC.
(509) 567-2830
64 Total Sales
1 in Whitfield
$472,000 Price
Kevin Tai
PREFERRED SHORE LLC
(941) 231-5680
168 Total Sales
8 in Whitfield
$360K - $797K Price Range
We collect this data history from publicly available records. To have your information removed, we recommend requesting removal directly through your county’s website.
| Date | Buyer | Sale Price | Title Company |
|---|---|---|---|
| $360,000 | None Listed On Document | ||
| Patton Debra J | -- | None Available | |
| Lack Wanda J | -- | Attorney | |
| Patton Debra J | -- | Attorney | |
| Lack Wanda J | -- | Attorney | |
| Lack Wanda J | $95,566 | Attorney | |
| Lack Wanda J | -- | Attorney | |
| Wanda Lack Revocable Trust | -- | None Available | |
| Lack Wanda J | $48,700 | -- | |
| Lack Wanda J | $25,000 | -- | |
| Russell Brenda | -- | -- | |
| Lack Wanda J | $95,000 | -- |
We collect this data history from publicly available records. To have your information removed, we recommend requesting removal directly through your county’s website.
| Date | Status | Borrower | Loan Amount |
|---|---|---|---|
| Open | $353,479 |
We collect this data history from publicly available records. To have your information removed, we recommend requesting removal directly through your county’s website.
| Date | Event | Price | List to Sale | Price per Sq Ft |
|---|---|---|---|---|
| 12/30/2022 12/30/22 | Sold | $360,000 | -2.7% | $294 / Sq Ft |
| 11/19/2022 11/19/22 | Pending | -- | -- | -- |
| 11/19/2022 11/19/22 | Price Changed | $370,000 | 0.0% | $302 / Sq Ft |
| 11/19/2022 11/19/22 | For Sale | $370,000 | +2.8% | $302 / Sq Ft |
| 12/18/2021 12/18/21 | Off Market | $360,000 | -- | -- |
| 12/18/2021 12/18/21 | Pending | -- | -- | -- |
| 12/15/2021 12/15/21 | For Sale | $315,000 | -- | $257 / Sq Ft |
We collect this data history from publicly available records. To have your information removed, we recommend requesting removal directly through your county’s website.
| Year | Tax Paid | Tax Assessment Tax Assessment Total Assessment is a certain percentage of the fair market value that is determined by local assessors to be the total taxable value of land and additions on the property. | Land | Improvement |
|---|---|---|---|---|
| 2026 | $4,106 | $298,214 | $76,500 | $221,714 |
| 2025 | $4,109 | $303,756 | $76,500 | $227,256 |
| 2023 | $4,221 | $306,528 | $76,500 | $230,028 |
| 2022 | $3,743 | $273,260 | $75,000 | $198,260 |
| 2021 | $2,976 | $185,904 | $40,000 | $145,904 |
| 2020 | $2,882 | $171,301 | $35,000 | $136,301 |
| 2019 | $2,746 | $161,456 | $35,000 | $126,456 |
| 2018 | $1,204 | $102,638 | $0 | $0 |
| 2017 | $1,108 | $100,527 | $0 | $0 |
| 2016 | $1,093 | $98,459 | $0 | $0 |
| 2015 | $1,092 | $97,775 | $0 | $0 |
| 2014 | $1,092 | $96,999 | $0 | $0 |
| 2013 | $1,073 | $95,566 | $0 | $0 |
Seller's Agent in 2022
Glenda Matheson
REALTY PARTNERS LLC
(941) 224-0032
6 Total Sales
AB
Buyer's Agent in 2022
Annette Bentley, PA
COLDWELL BANKER REALTY
(941) 374-0318
20 Total Sales
Source: Stellar MLS
MLS Number: A4520280
APN: 20284-1030-2
Disclaimer: Certain information contained herein is derived from information provided by parties other than Homes.com. All information provided is deemed reliable, but is not guaranteed to be accurate and should be independently verified.
All data is obtained from various sources and may not have been verified by broker or MLS GRID. Supplied Open House Information is subject to change without notice. All information should be independently reviewed and verified for accuracy. Properties may or may not be listed by the office/agent presenting the information. Some IDX listings have been excluded from this website. IDX information is provided exclusively for personal, non-commercial use, and may not be used for any purpose other than to identify prospective properties consumers may be interested in purchasing. Information is deemed reliable but not guaranteed.
Listings courtesy of Stellar MLS as distributed by MLS GRID.
Based on information submitted to the MLS GRID
Listing Information presented by local MLS brokerage: Ten-X - (888)-952-6393
Ask me questions while you tour the home.