
Alissa Traughber
Keller Williams Thrive-Kenosha
(262) 383-3044
152 Total Sales
3 in Lance
$160K - $315K Price Range
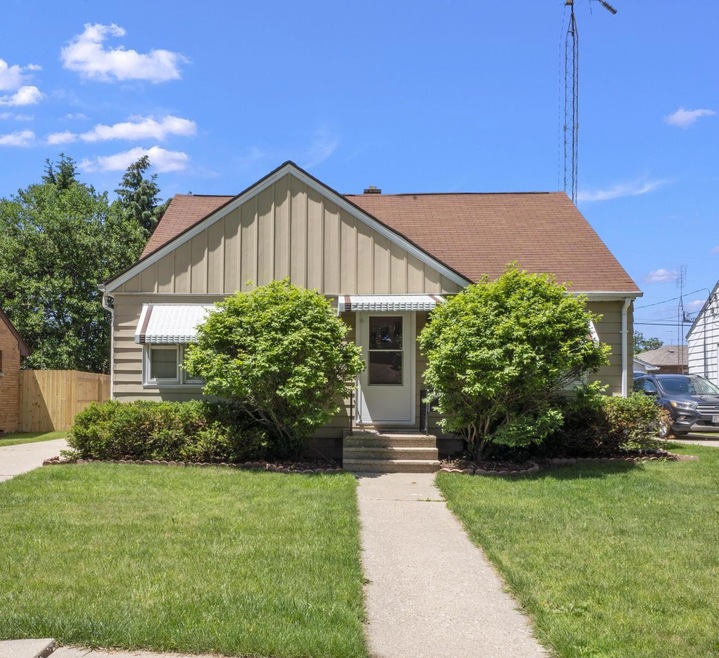
Estimated Value: $320,000 - $345,000
Move right into this lovely 4 bed Southside Cape Cod. There is not a small bedroom to be found! Large living room,with hardwood floors, large eat in kitchen with plenty of counter space. Basement is partially finished with tons of storage and a 3/4 bath. Water heater is 1 year old. Enoy summer in your fenced yard on the patio or around the fire pit while smelling the roses. Additional photos coming soon!
Last Agent to Sell the Property
RealtyPro Professional Real Estate Group LLC License #53397-94 Listed on: 06/17/2022
We collect this data history from publicly available records. To have your information removed, we recommend requesting removal directly through your county’s website.
Alissa Traughber
Keller Williams Thrive-Kenosha
(262) 383-3044
152 Total Sales
3 in Lance
$160K - $315K Price Range
Rebecca Taylor
Century 21 Affiliated
(224) 505-1778
70 Total Sales
2 in Lance
$210K - $220K Price Range
Lou Ann Pitts
Bear Realty Of Burlington
(262) 300-5680
74 Total Sales
3 in Lance
$200K - $335K Price Range
DaMara Bolton
Keller Williams Realty-Lake Country
(414) 404-9533
117 Total Sales
1 in Lance
$224,900 Price
Steve Robe Elite Team*
Real Broker LLC
(262) 300-8930
274 Total Sales
1 in Lance
$236,900 Price
Jamie Hering
Coldwell Banker Realty
(224) 427-6271
733 Total Sales
1 in Lance
$299,900 Price
We collect this data history from publicly available records. To have your information removed, we recommend requesting removal directly through your county’s website.
| Date | Buyer | Sale Price | Title Company |
|---|---|---|---|
| $245,000 | Knight Barry Title | ||
| $152,000 | -- |
We collect this data history from publicly available records. To have your information removed, we recommend requesting removal directly through your county’s website.
| Date | Status | Borrower | Loan Amount |
|---|---|---|---|
| Previous Owner | $140,936 |
We collect this data history from publicly available records. To have your information removed, we recommend requesting removal directly through your county’s website.
| Date | Event | Price | List to Sale | Price per Sq Ft |
|---|---|---|---|---|
| 09/21/2022 09/21/22 | Off Market | $239,900 | -- | -- |
| 06/17/2022 06/17/22 | For Sale | $239,900 | -- | $130 / Sq Ft |
We collect this data history from publicly available records. To have your information removed, we recommend requesting removal directly through your county’s website.
| Year | Tax Paid | Tax Assessment Tax Assessment Total Assessment is a certain percentage of the fair market value that is determined by local assessors to be the total taxable value of land and additions on the property. | Land | Improvement |
|---|---|---|---|---|
| 2025 | $4,032 | $248,600 | $52,400 | $196,200 |
| 2024 | $4,080 | $173,700 | $36,200 | $137,500 |
| 2023 | $4,080 | $173,700 | $36,200 | $137,500 |
| 2022 | $3,331 | $141,700 | $36,200 | $105,500 |
| 2021 | $3,418 | $141,700 | $36,200 | $105,500 |
| 2020 | $3,537 | $141,700 | $36,200 | $105,500 |
| 2019 | $3,399 | $141,700 | $36,200 | $105,500 |
| 2018 | $3,343 | $125,700 | $36,200 | $89,500 |
| 2017 | $3,278 | $125,700 | $36,200 | $89,500 |
| 2016 | $3,203 | $125,700 | $36,200 | $89,500 |
| 2015 | $3,155 | $119,000 | $36,200 | $82,800 |
| 2014 | $3,131 | $119,000 | $36,200 | $82,800 |
J
Seller's Agent in 2022
Julie Bach
RealtyPro Professional Real Estate Group LLC
(262) 653-9820
6 in this area
48 Total Sales
Buyer's Agent in 2022
Jeanne Brown
Baird & Warner
(847) 367-6274
2 in this area
24 Total Sales
Source: Metro MLS
MLS Number: 1798222
APN: 04-122-12-236-014
Disclaimer: Certain information contained herein is derived from information provided by parties other than Homes.com. All information provided is deemed reliable, but is not guaranteed to be accurate and should be independently verified.
IDX information is provided exclusively for personal, non-commercial use, and may not be used for any purpose other than to identify prospective properties consumers may be interested in purchasing.
IDX listing data provided by Multiple Listing Service, Inc. Information is supplied by seller and other third parties and has not been verified.
Copyright 2026 – Multiple Listing Service, Inc. – All Rights Reserved.
Ask me questions while you tour the home.