
Michael Cancelliere
Howard Hanna
(216) 238-0647
74 Total Sales
1 in Kirtland
$305,000 Price


Estimated Value: $246,000 - $266,092
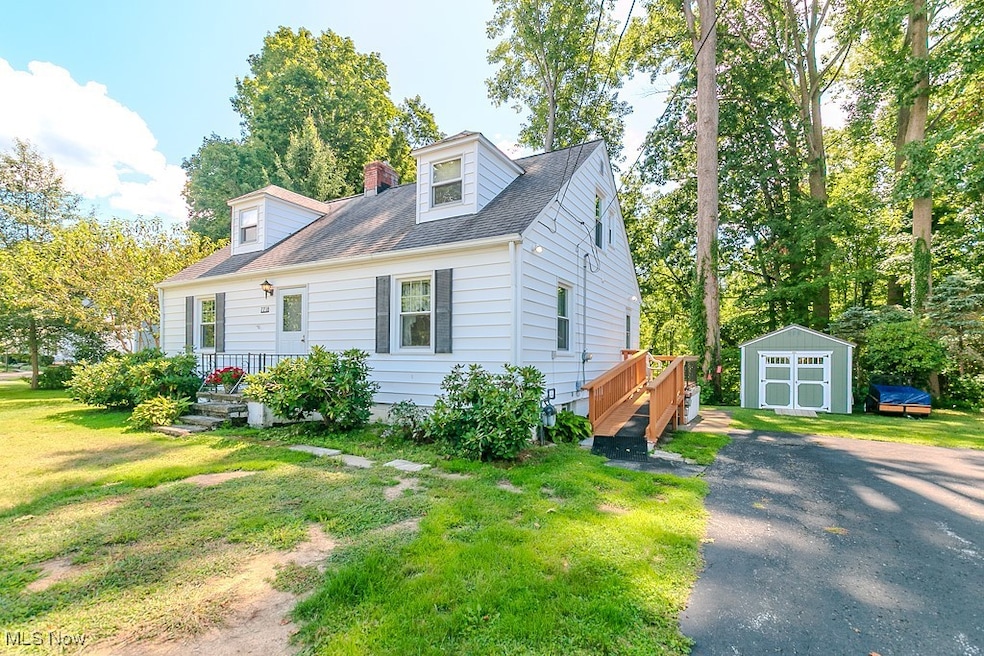
Welcome to 7718 Fairview Ave., Kirtland—a charming, light-filled Cape Cod set on two parcels totaling just under a half acre in the highly desirable heart of Kirtland. Offering over 1,800 sq. ft. of finished living space with a full walk-out basement, this home blends classic character with a remarkably flexible layout. A large, open living room lined with windows invites abundant natural light and flows effortlessly into a dedicated dining area accented by custom built-ins—perfect for everyday meals and holiday gatherings alike. The first-floor bedroom and full bath provide true convenience for guests, multigenerational living, or a quiet home office. Upstairs, you’ll find two generous bedrooms, including a primary suite with an attached bath, creating a comfortable retreat removed from the main living spaces. The lower level expands the footprint with a ~500 sq. ft. recreation room anchored by a striking stone, wood-burning fireplace, ideal for movie nights, game days, or a play space. An oversized utility/workshop room adds excellent storage and hobby space and opens directly to the backyard via the walk-out, connecting indoor living to a concrete patio and the wide, usable yard. With 3 bedrooms, 2 bathrooms, a sunny and social main floor, and a basement designed for entertaining and everyday practicality, this residence delivers the space and setting so many buyers seek—a tranquil, neighborhood feel just moments from Kirtland’s center. A truly special opportunity to own a versatile home on a rare, near-half-acre parcel in one of Lake County’s most beloved communities—an absolute must-see.
Last Agent to Sell the Property
PWG Real Estate, LLC. Brokerage Email: 440-567-5277, timmcmahonjr@gmail.com License #2011002185 Listed on: 09/02/2025
Last Buyer's Agent
Berkshire Hathaway HomeServices Professional Realty License #2013000048
Michael Cancelliere
Howard Hanna
(216) 238-0647
74 Total Sales
1 in Kirtland
$305,000 Price
Michelle Federico
EXP Realty, LLC.
(440) 306-7025
100 Total Sales
1 in Kirtland
$390,000 Price
Seth Task
Berkshire Hathaway HomeServices Professional Realty
(216) 284-6425
483 Total Sales
1 in Kirtland
$495,000 Price
Shelly Chavez
HomeSmart Real Estate Momentum LLC
(216) 238-6895
147 Total Sales
14 in Kirtland
$10K - $370K Price Range
Janet Kerman
OASIS BAY REALTY
(440) 754-7740
52 Total Sales
1 in Kirtland
$820,000 Price
Debra Woodworth
Diversified Homes, LLC
(440) 624-6421
144 Total Sales
1 in Kirtland
$333,000 Price
We collect this data history from publicly available records. To have your information removed, we recommend requesting removal directly through your county’s website.
| Date | Event | Price | List to Sale | Price per Sq Ft |
|---|---|---|---|---|
| 10/16/2025 10/16/25 | Sold | $245,000 | 0.0% | $135 / Sq Ft |
| 09/05/2025 09/05/25 | Pending | -- | -- | -- |
| 09/02/2025 09/02/25 | For Sale | $245,000 | -- | $135 / Sq Ft |
We collect this data history from publicly available records. To have your information removed, we recommend requesting removal directly through your county’s website.
| Year | Tax Paid | Tax Assessment Tax Assessment Total Assessment is a certain percentage of the fair market value that is determined by local assessors to be the total taxable value of land and additions on the property. | Land | Improvement |
|---|---|---|---|---|
| 2025 | -- | $68,520 | $19,110 | $49,410 |
| 2024 | -- | $68,520 | $19,110 | $49,410 |
| 2023 | $5,111 | $48,810 | $16,540 | $32,270 |
| 2022 | $2,004 | $48,810 | $16,540 | $32,270 |
| 2021 | $2,005 | $48,810 | $16,540 | $32,270 |
| 2020 | $1,706 | $39,050 | $13,230 | $25,820 |
| 2019 | $1,702 | $39,050 | $13,230 | $25,820 |
| 2018 | $1,812 | $38,220 | $15,740 | $22,480 |
| 2017 | $1,849 | $38,220 | $15,740 | $22,480 |
| 2016 | $1,843 | $38,220 | $15,740 | $22,480 |
| 2015 | $1,789 | $38,220 | $15,740 | $22,480 |
| 2014 | $1,816 | $38,220 | $15,740 | $22,480 |
| 2013 | $1,748 | $38,220 | $15,740 | $22,480 |
Seller's Agent in 2025
Timothy McMahon
PWG Real Estate, LLC.
(440) 567-5277
330 Total Sales
Buyer's Agent in 2025
Joseph Zingales
Berkshire Hathaway HomeServices Professional Realty
(440) 346-2031
537 Total Sales
Buyer Co-Listing Agent in 2025
Sarah Hernandez
Berkshire Hathaway HomeServices Professional Realty
(440) 813-5762
34 Total Sales
Source: MLS Now
MLS Number: 5153412
APN: 20-A-006-C-00-016-0
Disclaimer: Certain information contained herein is derived from information provided by parties other than Homes.com. All information provided is deemed reliable, but is not guaranteed to be accurate and should be independently verified.
IDX information is provided exclusively for personal, non-commercial use, and may not be used for any purpose other than to identify prospective properties consumers may be interested in purchasing. Information is deemed reliable but not guaranteed.
Ask me questions while you tour the home.