
Robert Zoller
KW Diamond Partners
(913) 285-8746
83 Total Sales
1 in Lenexa
$554,000 Price
Estimated Value: $422,000 - $445,441
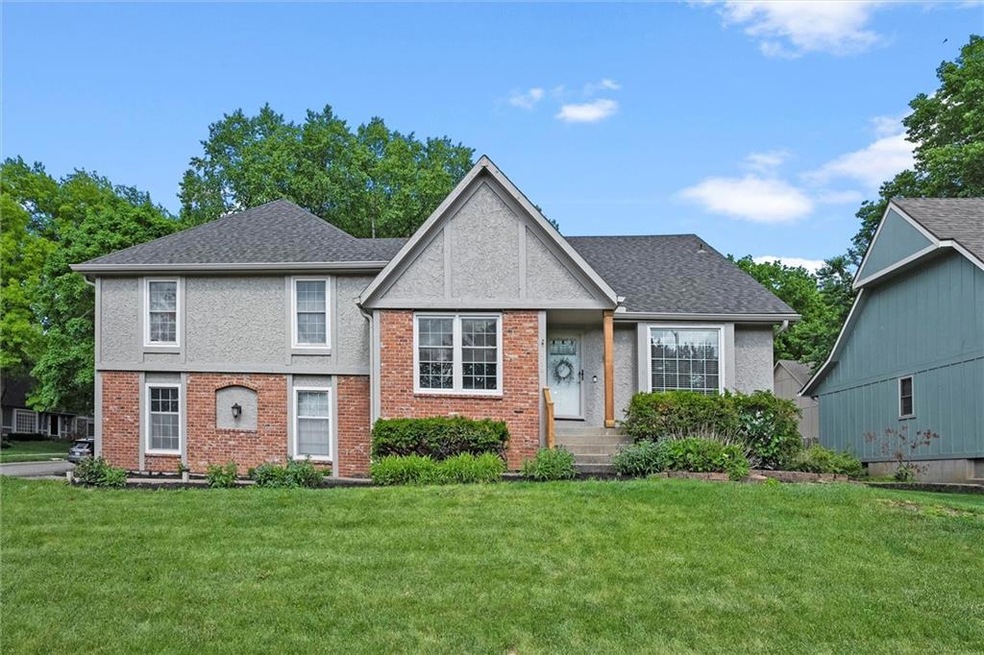
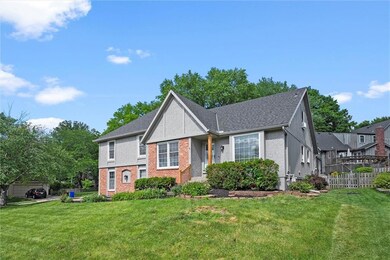
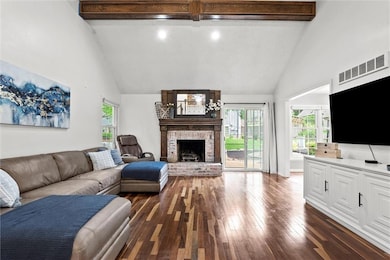
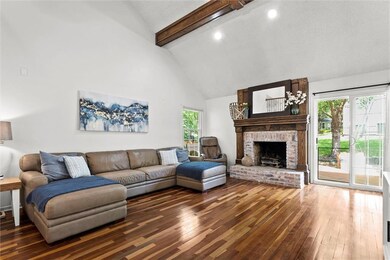
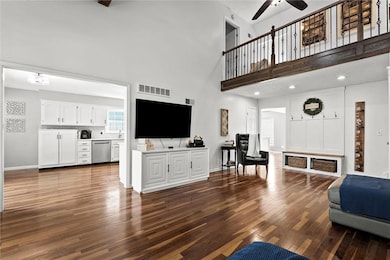
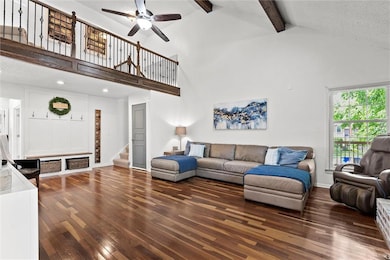
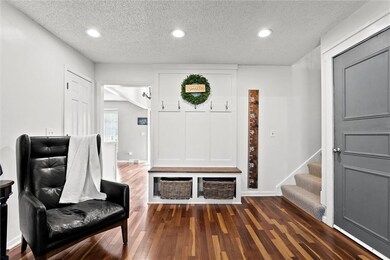
Located in the desirable Greystone Estates neighborhood, this beautifully updated 4-bedroom, 2.5-bath home offers space, style, and comfort. Set on a prime corner lot, it features a rare 3-car garage—an exceptional find in the area. Enjoy brand new carpet, fresh exterior paint, new garage doors and a new hot water heater. The finished basement offers another living space perfect for entertaining or watching the big game. The updated kitchen shines with quartz countertops and flows seamlessly into the open living space, perfect for gatherings. Additional highlights include main floor laundry, large deck and access to fantastic neighborhood amenities like a pool and tennis courts. Don’t miss this move-in ready gem!
Last Agent to Sell the Property
Parkway Real Estate LLC Brokerage Phone: 402-680-6427 License #SP00236266 Listed on: 05/14/2025
We collect this data history from publicly available records. To have your information removed, we recommend requesting removal directly through your county’s website.
Robert Zoller
KW Diamond Partners
(913) 285-8746
83 Total Sales
1 in Lenexa
$554,000 Price
Sharon Sigman
RE/MAX State Line
(913) 359-4478
184 Total Sales
8 in Lenexa
$225K - $775K Price Range
Brent Sledd
Weichert, Realtors Welch & Co.
(913) 318-5624
357 Total Sales
51 in Lenexa
$252K - $1.3M Price Range
Kim Engle
ReeceNichols -Johnson County W
(913) 386-7441
70 Total Sales
2 in Lenexa
$385K - $410K Price Range
Sarah Klamm
Compass Realty Group
(785) 521-7682
83 Total Sales
1 in Lenexa
$225,000 Price
Gayla Hiatt
Keller Williams KC North
(816) 300-9474
157 Total Sales
2 in Lenexa
$255K - $617K Price Range
We collect this data history from publicly available records. To have your information removed, we recommend requesting removal directly through your county’s website.
| Date | Buyer | Sale Price | Title Company |
|---|---|---|---|
| -- | Platinum Title | ||
| -- | Short Title | ||
| -- | None Available | ||
| -- | None Available | ||
| -- | Kansas City Title |
We collect this data history from publicly available records. To have your information removed, we recommend requesting removal directly through your county’s website.
| Date | Status | Borrower | Loan Amount |
|---|---|---|---|
| Open | $391,500 | ||
| Previous Owner | $205,636 | ||
| Previous Owner | $164,000 | ||
| Previous Owner | $160,400 |
We collect this data history from publicly available records. To have your information removed, we recommend requesting removal directly through your county’s website.
| Date | Event | Price | List to Sale | Price per Sq Ft |
|---|---|---|---|---|
| 06/26/2025 06/26/25 | Sold | -- | -- | -- |
| 05/23/2025 05/23/25 | Pending | -- | -- | -- |
| 05/23/2025 05/23/25 | For Sale | $415,000 | -- | $193 / Sq Ft |
We collect this data history from publicly available records. To have your information removed, we recommend requesting removal directly through your county’s website.
| Year | Tax Paid | Tax Assessment Tax Assessment Total Assessment is a certain percentage of the fair market value that is determined by local assessors to be the total taxable value of land and additions on the property. | Land | Improvement |
|---|---|---|---|---|
| 2025 | $4,552 | $41,722 | $8,916 | $32,806 |
| 2024 | $4,481 | $40,561 | $8,108 | $32,453 |
| 2023 | $4,219 | $37,467 | $7,723 | $29,744 |
| 2022 | $3,928 | $34,845 | $7,021 | $27,824 |
| 2021 | $3,608 | $30,314 | $6,386 | $23,928 |
| 2020 | $3,588 | $29,854 | $6,386 | $23,468 |
| 2019 | $3,215 | $26,692 | $5,326 | $21,366 |
| 2018 | $3,202 | $27,002 | $5,326 | $21,676 |
| 2017 | $3,175 | $25,335 | $4,836 | $20,499 |
| 2016 | $3,299 | $26,025 | $4,644 | $21,381 |
| 2015 | $3,125 | $24,806 | $4,644 | $20,162 |
| 2013 | -- | $22,218 | $4,644 | $17,574 |
K
Seller's Agent in 2025
Kristin Johnson
Parkway Real Estate LLC
(913) 649-3100
34 Total Sales
H
Buyer's Agent in 2025
Hendrix Group
Real Broker, LLC
(913) 558-4362
497 Total Sales
Source: Heartland MLS
MLS Number: 2549084
APN: IP26400008-0005
Disclaimer: Certain information contained herein is derived from information provided by parties other than Homes.com. All information provided is deemed reliable, but is not guaranteed to be accurate and should be independently verified.
All data is obtained from various sources and may not have been verified by broker or MLS GRID. Supplied Open House Information is subject to change without notice. All information should be independently reviewed and verified for accuracy. Properties may or may not be listed by the office/agent presenting the information. Some IDX listings have been excluded from this website. Prices displayed on all Sold listings are the Last Known Listing Price and may not be the actual selling price.
Listings courtesy of Heartland MLS as distributed by MLS GRID.
Based on information submitted to the MLS GRID
Listing Information presented by local MLS brokerage: TEN-X, INC., local REALTOR®- Arlene Richardson - (888) 952-6393
Ask me questions while you tour the home.