
Dylan Trujillo
EMPIRE RE PROPERTIES
(909) 404-9390
61 Total Sales
2 in Alta Loma
$780,000 Price Range
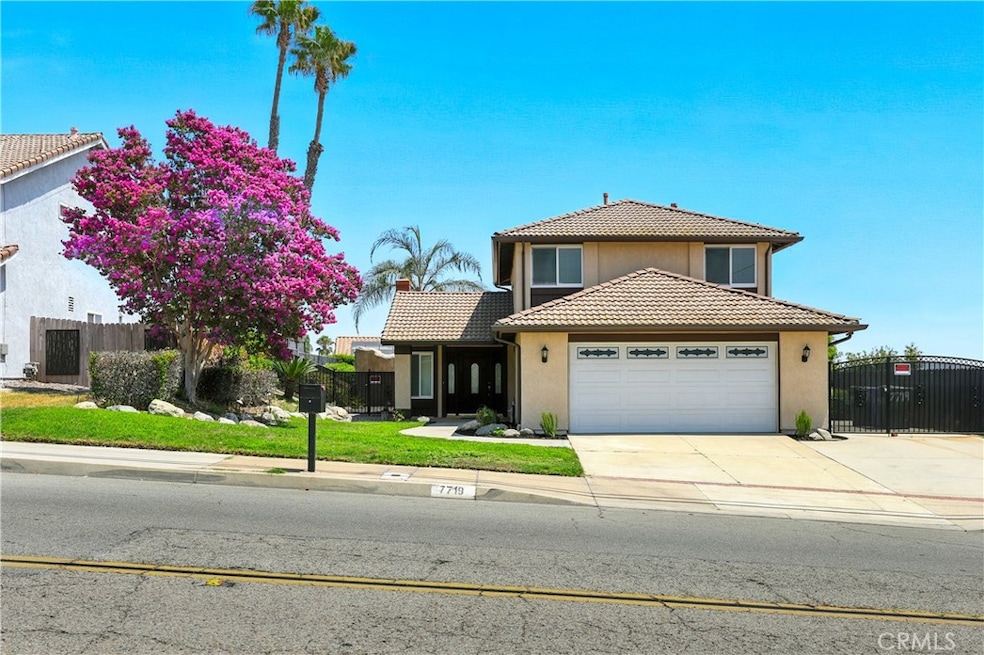
NOTE: UNDER CONTRACT: "AS ACTIVE UNDER CONTRACT"....THOUGH TAKING BACKUP OFFERS PLEASE NOTE: UNTIL ALL CONTINGENCIES ARE REMOVED...Come take a look a this Home Sweet Home of a Deal where you feel you are on Vacation when you step into your backyard and feel like you walked into paradise with a Newly Installed Pool Filter with Salt Water System, Pebble TEC, Heated Pool and Spa along with a Suntan Sitting Area to relax on these Summer Days. Kitchen has nice cabinetry with Above & Under Cabinet LED Lighting along with Granite Countertops and Stone Finish Tile Flooring. One Bedroom Downstairs with a Fully Remodeled Full Bathroom and 3 Bedrooms Upstairs with 2 Remodeled Bathrooms. Direct Garage Access and to top it off it has a side Gated Entrance for Your RV...Newly Installed A/C and Heating Unit(Dual), Thermostat and Newly Installed Ducts and Newly Finished Exterior and Interior Paint. Fireplace gas burner and amber glass installed. Recessed Lighting throughout the downstairs along with Nicely Landscaped Front, Side and Backyard. City View from the Master Bedroom and also a nice City Light View from the Pool at Night. Park along with Walking Trails are walking distance. Shopping Centers close by and Schools are walking distance also. Hurry come take a Look Before it is SOLD!!!Note: Seller Past in his Sleep of Natural Causes - Heart Attack. Probate Sale and NO COURT APPROVAL NEEDED only notify Beneficiaries with a 15 day Notice of Proposed Action. Property is being Sold in Present Condition with No Guarantees Or Warranties due to Probate Sale. Disclaimer: Broker and Broker's agents do not represent or guarantee accuracy of the square footage, bedroom/bathroom count, lot size or lot lines/ dimensions, permitted or unpermitted spaces, school boundary lines or eligibility, or other information concerning the conditions or features of the property. Buyer and Buyers Agent is advised to independently verify the accuracy of all information through personal inspections and with appropriate professionals.
Last Agent to Sell the Property
Re/Max Olympic Brokerage Phone: 562-400-3705 License #01111960 Listed on: 08/17/2025
We collect this data history from publicly available records. To have your information removed, we recommend requesting removal directly through your county’s website.
Dylan Trujillo
EMPIRE RE PROPERTIES
(909) 404-9390
61 Total Sales
2 in Alta Loma
$780,000 Price Range
Pierre Maajoun
RE/MAX MASTERS REALTY
(626) 678-8024
85 Total Sales
6 in Alta Loma
$309K - $965K Price Range
Ross Gagnon
Coldwell Banker Realty
(949) 518-3075
39 Total Sales
4 in Alta Loma
$830K - $840K Price Range
Benjamin Nance
Vista Sotheby's International
(909) 377-4851
62 Total Sales
4 in Alta Loma
$999K - $1M Price Range
Mark Lear
WERE Real Estate Inc
(657) 223-8121
353 Total Sales
3 in Alta Loma
$515K - $945K Price Range
James Vega
Real Estate Mavens
(833) 919-2795
96 Total Sales
3 in Alta Loma
$1.1M - $1.2M Price Range
We collect this data history from publicly available records. To have your information removed, we recommend requesting removal directly through your county’s website.
| Date | Buyer | Sale Price | Title Company |
|---|---|---|---|
| $850,000 | California Best Title | ||
| -- | American Title | ||
| -- | Ati Title | ||
| $130,000 | Ati Title | ||
| -- | Fidelity National Title Ins | ||
| $159,565 | United Title | ||
| $154,000 | Chicago Title Co |
We collect this data history from publicly available records. To have your information removed, we recommend requesting removal directly through your county’s website.
| Date | Status | Borrower | Loan Amount |
|---|---|---|---|
| Open | $574,900 | ||
| Previous Owner | $366,800 | ||
| Previous Owner | $89,250 | ||
| Previous Owner | $400,000 | ||
| Previous Owner | $225,000 | ||
| Previous Owner | $112,000 | ||
| Previous Owner | $216,000 | ||
| Previous Owner | $162,000 |
We collect this data history from publicly available records. To have your information removed, we recommend requesting removal directly through your county’s website.
| Date | Event | Price | List to Sale | Price per Sq Ft |
|---|---|---|---|---|
| 10/27/2025 10/27/25 | Sold | $849,900 | 0.0% | $521 / Sq Ft |
| 08/18/2025 08/18/25 | Price Changed | $849,999 | 0.0% | $521 / Sq Ft |
| 08/17/2025 08/17/25 | For Sale | $849,900 | -- | $521 / Sq Ft |
We collect this data history from publicly available records. To have your information removed, we recommend requesting removal directly through your county’s website.
| Year | Tax Paid | Tax Assessment Tax Assessment Total Assessment is a certain percentage of the fair market value that is determined by local assessors to be the total taxable value of land and additions on the property. | Land | Improvement |
|---|---|---|---|---|
| 2026 | $8,226 | $849,900 | $297,465 | $552,435 |
| 2025 | $8,226 | $740,000 | $260,000 | $480,000 |
| 2024 | $3,193 | $293,261 | $86,410 | $206,851 |
| 2023 | $3,122 | $287,511 | $84,716 | $202,795 |
| 2022 | $3,071 | $281,874 | $83,055 | $198,819 |
| 2021 | $3,069 | $276,347 | $81,426 | $194,921 |
| 2020 | $2,981 | $273,513 | $80,591 | $192,922 |
| 2019 | $2,966 | $268,150 | $79,011 | $189,139 |
| 2018 | $2,882 | $262,892 | $77,462 | $185,430 |
| 2017 | $2,828 | $257,737 | $75,943 | $181,794 |
| 2016 | $2,794 | $252,683 | $74,454 | $178,229 |
| 2015 | $2,763 | $248,888 | $73,336 | $175,552 |
| 2014 | $2,682 | $244,012 | $71,899 | $172,113 |
Seller's Agent in 2025
Ruth Velazquez
RE/MAX
(562) 400-3705
1 in this area
42 Total Sales
Buyer's Agent in 2025
Candice Lewis
eXp Realty of California Inc
1 in this area
54 Total Sales
Source: California Regional Multiple Listing Service (CRMLS)
MLS Number: PW25185552
APN: 0208-931-56
Disclaimer: Certain information contained herein is derived from information provided by parties other than Homes.com. All information provided is deemed reliable, but is not guaranteed to be accurate and should be independently verified.
The multiple listing data appearing on this website, or contained in reports produced therefrom, is owned and copyrighted by California Regional Multiple Listing Service, Inc. ("CRMLS") and is protected by all applicable copyright laws. Information provided is for viewer's personal, non-commercial use and may not be used for any purpose other than to identify prospective properties the viewer may be interested in purchasing. All listing data, including but not limited to square footage and lot size is believed to be accurate, but the listing Agent, listing Broker and CRMLS and its affiliates do not warrant or guarantee such accuracy. The viewer should independently verify the listed data prior to making any decisions based on such information by personal inspection and/or contacting a real estate professional.
Based on information from California Regional Multiple Listing Service, Inc. and /or other sources. All data, including all measurements and calculations of area, is obtained from various sources and has not been, and will not be, verified by broker or MLS. All information should be independently reviewed and verified for accuracy. Properties may or may not be listed by the office/agent presenting the information
Ask me questions while you tour the home.