RS
Ronald Stahl
RON STAHL REALTY
(941) 740-6729
18 Total Sales
2 in South Venice
$283K - $390K Price Range
Estimated Value: $295,792 - $316,000

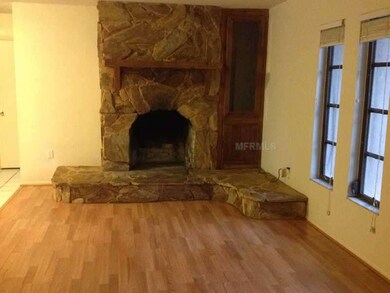
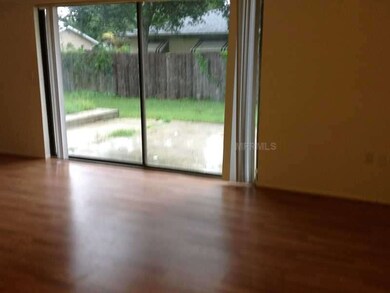
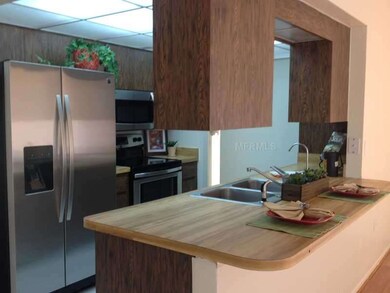
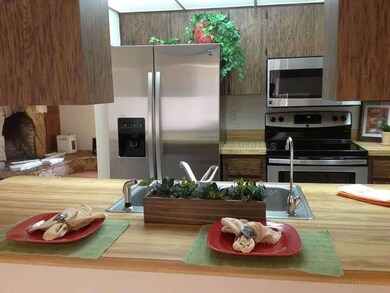
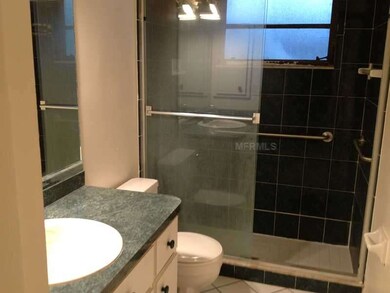
Location-Location-Location! Private ferry to beach. Shamrock Park is just a stroll away where you can enjoy walks along the nature trail. This cozy home features an open floor plan and stone fireplace, 3 bedrooms, 2 baths and 1 car garage. Recently install: A/C in August, 2013; septic in 2012; drain field in 2013; water softner in 2012, flooring in LR & FR in 2012.
Last Agent to Sell the Property
MICHAEL SAUNDERS & COMPANY License #0184450 Listed on: 09/12/2013

RS
Ronald Stahl
RON STAHL REALTY
(941) 740-6729
18 Total Sales
2 in South Venice
$283K - $390K Price Range
Merly Esgro
IAD REAL ESTATE
(863) 251-6479
31 Total Sales
2 in South Venice
$97K - $160K Price Range
Shannon Thinnes
EXP REALTY LLC
(941) 413-1979
130 Total Sales
3 in South Venice
$65K - $385K Price Range
Kimberly Lingley
HOMESMART
(941) 218-8644
31 Total Sales
4 in South Venice
$49K - $450K Price Range
Patrice Davis
EXIT KING REALTY
(941) 307-7373
74 Total Sales
1 in South Venice
$600,000 Price
John R Griffiths III
KELLER WILLIAMS ISLAND LIFE REAL ESTATE
(941) 841-7961
18 Total Sales
2 in South Venice
$140K - $595K Price Range
We collect this data history from publicly available records. To have your information removed, we recommend requesting removal directly through your county’s website.
| Year | Tax Paid | Tax Assessment Tax Assessment Total Assessment is a certain percentage of the fair market value that is determined by local assessors to be the total taxable value of land and additions on the property. | Land | Improvement |
|---|---|---|---|---|
| 2025 | $1,934 | $157,817 | ||
| 2024 | $1,832 | $153,369 | ||
| 2023 | $1,832 | $148,902 | $0 | $0 |
| 2022 | $1,416 | $116,701 | $0 | $0 |
| 2021 | $1,406 | $113,302 | $0 | $0 |
| 2020 | $1,390 | $111,738 | $0 | $0 |
| 2019 | $1,322 | $109,226 | $0 | $0 |
| 2018 | $1,256 | $107,189 | $0 | $0 |
| 2017 | $1,264 | $104,984 | $0 | $0 |
| 2016 | $1,257 | $126,700 | $18,400 | $108,300 |
| 2015 | $1,274 | $112,300 | $13,600 | $98,700 |
| 2014 | $1,281 | $85,900 | $0 | $0 |
Seller's Agent in 2013
Maryann Casey
Michael Saunders
(941) 468-3741
1 in this area
34 Total Sales
RR
Buyer's Agent in 2013
Richard Rose
SETTLES REAL ESTATE LLC
(941) 584-0889
1 in this area
15 Total Sales
Seller's Agent in 2012
Anne Aderman
COLDWELL BANKER SUNSTAR REALTY
(941) 475-0009
1 in this area
35 Total Sales
Source: Stellar MLS
MLS Number: D5794362
APN: 0472-02-0060
Disclaimer: Certain information contained herein is derived from information provided by parties other than Homes.com. All information provided is deemed reliable, but is not guaranteed to be accurate and should be independently verified.
All data is obtained from various sources and may not have been verified by broker or MLS GRID. Supplied Open House Information is subject to change without notice. All information should be independently reviewed and verified for accuracy. Properties may or may not be listed by the office/agent presenting the information. Some IDX listings have been excluded from this website. IDX information is provided exclusively for personal, non-commercial use, and may not be used for any purpose other than to identify prospective properties consumers may be interested in purchasing. Information is deemed reliable but not guaranteed.
Listings courtesy of Stellar MLS as distributed by MLS GRID.
Based on information submitted to the MLS GRID
Listing Information presented by local MLS brokerage: Ten-X - (888)-952-6393
Ask me questions while you tour the home.